
12830 N Arbor Way, Platte City, MO 64079
Local realty services provided by:ERA McClain Brothers
12830 N Arbor Way,Platte City, MO 64079
$589,000
- 4 Beds
- 3 Baths
- 2,716 sq. ft.
- Single family
- Active
Listed by: reesemontgomery team, kamille sedlock
Office: aristocrat realty
MLS#:2620486
Source:MOKS_HL
Price summary
- Price:$589,000
- Price per sq. ft.:$216.86
- Monthly HOA dues:$108.17
About this home
Gary Kerns Homebuilders quality with all the extras already complete! Impeccably maintained and lightly lived in, this move-in-ready home offers the feel of new construction without the wait or added expense. Valuable upgrades include a fenced backyard, sprinkler system, remote-controlled shades, an epoxy garage floor with organizational shelving, an oversized covered deck with Stairs, and a spacious concrete patio. A welcoming entry opens to the dramatic great room, highlighted by a floor-to-ceiling fireplace and soaring accented ceiling. The kitchen features a center island, walk-in pantry, dining area, and easy access to the covered deck. A convenient drop zone, laundry room, and 3-car front-entry garage complete the main-level common areas. The main-level primary suite includes private deck access, a walk-in shower, double vanity, and walk-in closet. A second main-level bedroom and nearby full bath offer flexibility for guests or a home office. The walkout lower level is designed for everyday living and entertaining, with a spacious family room, wet bar, two additional bedrooms with walk-in closets, and a full bath. A workshop/storage room with direct backyard access makes it easy to handle hobbies, projects, and larger equipment, while additional under-stair storage keeps everything organized. Outdoors, enjoy the oversized covered deck with roll-down shades, stairs to the patio, and a fully fenced yard with a wide access gate for lawn and landscaping equipment. The driveway is prepared for a full-size in-ground basketball hoop, and the backyard offers room for a playset. Neighborhood amenities include a pool complex, sports courts, athletic fields, clubhouse with indoor gym and library, plus scenic lakes, streams, waterfalls, trails, and seven pedestrian bridges. Thoughtfully upgraded, beautifully maintained, and ready to enjoy from day one!...
Contact an agent
Home facts
- Year built:2020
- Subdivision & Development:Seven Bridges
- Listing ID #:2620486
- Added:109 day(s) ago
- Updated:September 06, 2026 at 08:11 AM
Rooms and interior
- Bedrooms:4
- Total bathrooms:3
- Full bathrooms:3
- Rooms Total:11
- Kitchen Description:Dishwasher, Microwave
- Basement:Yes
- Basement Description:Concrete, Finished, Walk Out
- Living area:2,716 sq. ft.
Heating and cooling
- Cooling:Electric
- Heating:Forced Air Gas
Structure and exterior
- Roof:Composition
- Year built:2020
- Building area:2,716 sq. ft.
- Lot area:0.25 Acres
- Architectural Style:Ranch, Reverse 1.5 Story
- Construction Materials:Frame, Stone Veneer
- Foundation Description:Concrete
Schools
- High school:Platte County R-III
- Middle school:Platte City
- Elementary school:Compass
Utilities
- Water:City/Public
- Sewer:Public Sewer
Finances and disclosures
- Price:$589,000
- Price per sq. ft.:$216.86
Features and amenities
- Appliances:Dishwasher, Free-Standing Electric Oven, Microwave
- Amenities:Ceiling Fan(s), Clubhouse, Custom Cabinets, Exercise Room, Pantry, Party Room, Play Area, Pool, Trail(s), Walk-In Closet(s)
- Pool features:Swimming Pool
Parking
- Parking description:Attached
- Garage:Yes
- Garage spaces:3
 HeartlandMLS©2026. Information Deemed Reliable But Not Guaranteed. This information is being provided by the HeartlandMLS. The listings presented here may or may not be listed by the Broker/Agent operating this website. This information is intended for the personal use of consumers and may not be used for any purpose other than to identify prospective properties consumers may be interested in purchasing. Data <Last Updated September 6, 2026
New listings near 12830 N Arbor Way
- New
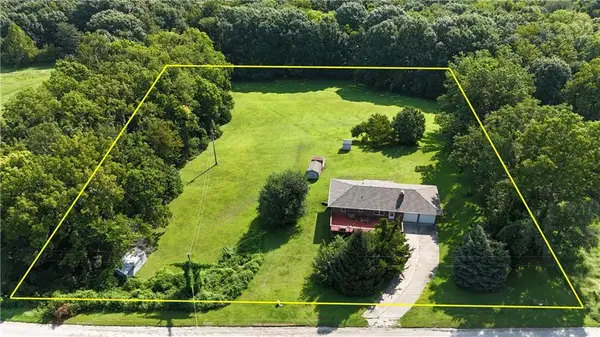 $445,000Active2 beds 3 baths2,076 sq. ft.
12865 Jantzen Lane, Platte City, MO 64079
MLS# 2639150Listed by: BLUE BRIDGE REALTY LLC - Open Sun, 1 to 3pmNew
 $255,000Active4 beds 4 baths1,875 sq. ft.
15355 NW 123rd Street, Platte City, MO 64079
MLS# 2637600Listed by: PLATINUM REALTY LLC  $750,000Pending5 beds 3 baths3,816 sq. ft.
122 Broken Bridge Lane, Platte City, MO 64079
MLS# 2639283Listed by: REECENICHOLS-KCN- New
 $560,000Active4 beds 4 baths3,628 sq. ft.
12725 N Overbrook Drive, Platte City, MO 64079
MLS# 2639906Listed by: COLDWELL BANKER DISTINCTIVE PR - New
 $619,900Active4 beds 4 baths2,726 sq. ft.
12695 NW Bittersweet Drive, Platte City, MO 64079
MLS# 2640029Listed by: RE/MAX INNOVATIONS - New
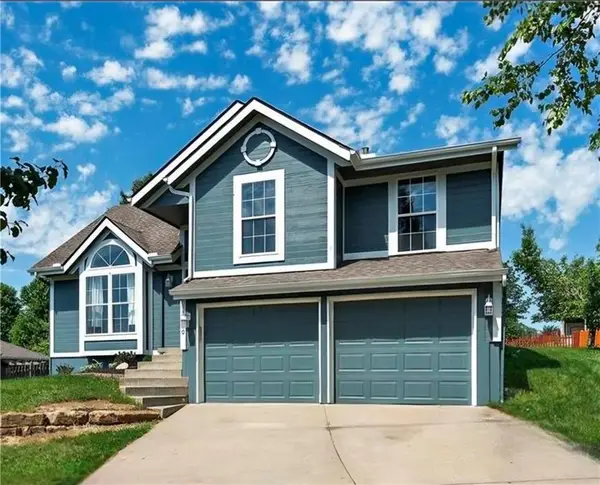 $425,000Active4 beds 3 baths1,812 sq. ft.
13460 Timber Park Drive, Platte City, MO 64079
MLS# 2636516Listed by: KELLER WILLIAMS KC NORTH - New
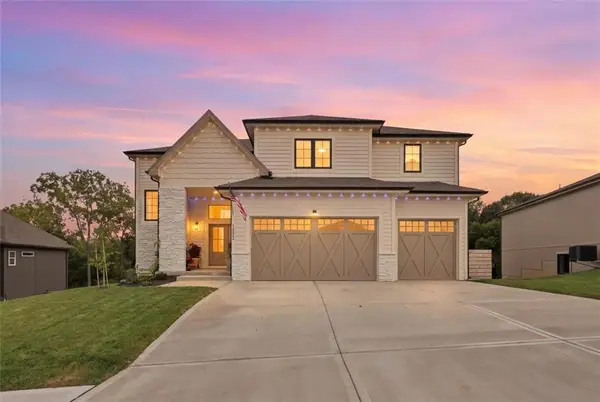 $765,000Active5 beds 5 baths3,242 sq. ft.
12455 NW Appaloosa Street, Platte City, MO 64079
MLS# 2638466Listed by: UNITED REAL ESTATE KANSAS CITY  $330,000Pending3 beds 3 baths2,096 sq. ft.
11825 Ironstone Circle, Platte City, MO 64079
MLS# 2639202Listed by: OAKBRIDGE REAL ESTATE, LLC- New
 $565,000Active4 beds 4 baths2,881 sq. ft.
12740 N Imperial Drive, Platte City, MO 64079
MLS# 2637544Listed by: WORTH CLARK REALTY - New
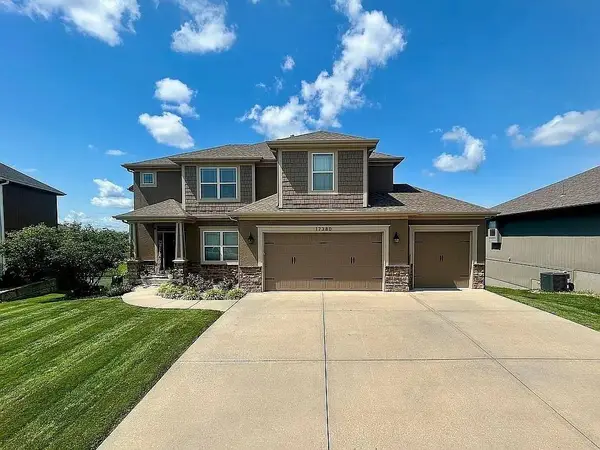 $575,000Active4 beds 4 baths2,917 sq. ft.
17380 NW 130th Terrace, Platte City, MO 64079
MLS# 2637731Listed by: RE/MAX HOUSE OF DREAMS


Protect your home and budget from life's surprises with an Assurant Home Warranty, backed by a partner that supports you through every step of homeownership. Explore Plans.
© 2023 - 2026 ERA Franchise Systems LLC. All rights reserved. ERA Franchise Systems LLC fully supports the principles of the Fair Housing Act and the Equal Opportunity Act. ERA, ERA Real Estate powered, and their respective logos are registered service marks of ERA Franchise Systems LLC. Each office is independently owned and operated.