
15700 NW 125th Street, Platte City, MO 64079
Local realty services provided by:ERA McClain Brothers
Listed by: terry moorehead
Office: united real estate kansas city
MLS#:2631607
Source:MOKS_HL
Price summary
- Price:$449,000
- Price per sq. ft.:$166.48
- Monthly HOA dues:$18.33
About this home
Welcome to this stunning California Split where charm meets functionality! As you step inside, you are greeted by a Grand Open Floor plan with vaulted ceilings and lots of natural light, creating an inviting atmosphere for family gatherings and entertaining. This expansive layout spans four thoughtfully designed levels, ensuring that there is ample space for everyone! The third level is dedicated to a luxurious master suite featuring an updated spa-like bath that provides a serene retreat. On the main level there are two spacious bedrooms, full bath and convenient laundry area. The basement offers a private bedroom, bath and a generous great room for movie nights or family activities. Storage will never be an issue in this home, thanks to the large sub-basement and oversized garage. The backyard opens up to beautiful green space, providing a tranquil view all surrounded by sturdy metal fencing. The care and attention that have been invested in this home are evident in the exquisite details, such as the brand-new exterior paint, newly refinished cabinets and gleaming hardwood floors that exude warmth and elegance. With all updates already completed, this home is truly move-in ready, offering you the perfect opportunity to start your next chapter in comfort and style!...
Contact an agent
Home facts
- Year built:2006
- Subdivision & Development:Brookfield
- Listing ID #:2631607
- Added:12 day(s) ago
- Updated:August 13, 2026 at 02:11 PM
Rooms and interior
- Bedrooms:4
- Total bathrooms:3
- Full bathrooms:3
- Rooms Total:8
- Kitchen Description:Dishwasher, Disposal, Microwave
- Basement:Yes
- Basement Description:Concrete, Egress Window(s), Finished, Inside Entrance
- Living area:2,697 sq. ft.
Heating and cooling
- Cooling:Electric
- Heating:Forced Air Gas
Structure and exterior
- Roof:Composition
- Year built:2006
- Building area:2,697 sq. ft.
- Lot area:0.22 Acres
- Lot Features:Adjoin Greenspace
- Architectural Style:California Split
- Construction Materials:Stucco & Frame
- Foundation Description:Concrete
Schools
- High school:Platte City
- Middle school:Platte City
- Elementary school:Siegrist
Utilities
- Water:City/Public
- Sewer:Public Sewer
Finances and disclosures
- Price:$449,000
- Price per sq. ft.:$166.48
Features and amenities
- Appliances:Dishwasher, Disposal, Free-Standing Electric Oven, Microwave
- Amenities:Ceiling Fan(s), Trail(s), Walk-In Closet(s)
Parking
- Parking description:Attached
- Garage:Yes
- Garage spaces:2
 HeartlandMLS©2026. Information Deemed Reliable But Not Guaranteed. This information is being provided by the HeartlandMLS. The listings presented here may or may not be listed by the Broker/Agent operating this website. This information is intended for the personal use of consumers and may not be used for any purpose other than to identify prospective properties consumers may be interested in purchasing. Data <Last Updated August 13, 2026
New listings near 15700 NW 125th Street
- New
 $399,500Active4 beds 3 baths1,348 sq. ft.
15575 NW 126th Street, Platte City, MO 64079
MLS# 2633315Listed by: KELLER WILLIAMS REALTY PARTNERS INC. - Open Sat, 1 to 3pmNew
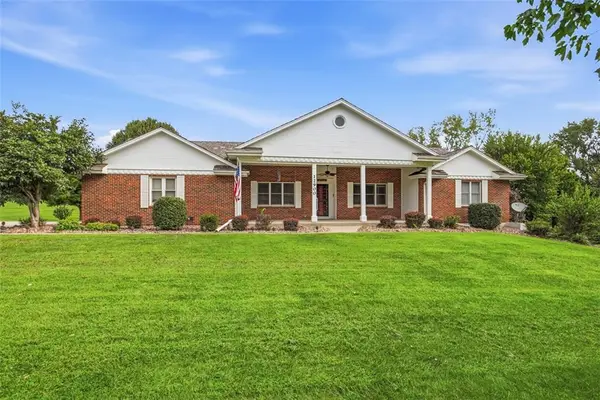 $700,000Active3 beds 4 baths2,938 sq. ft.
12900 NW 145th Street, Platte City, MO 64079
MLS# 2623754Listed by: KW KANSAS CITY METRO - Open Sat, 12 to 2pmNew
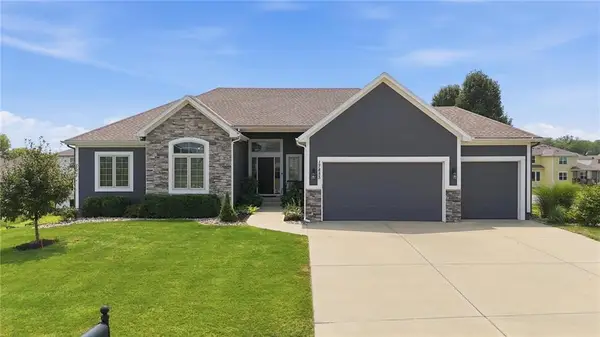 $679,000Active4 beds 4 baths4,260 sq. ft.
17855 Nw 126th Street, Platte City, MO 64079
MLS# 2634700Listed by: BLUE BRIDGE REALTY LLC - New
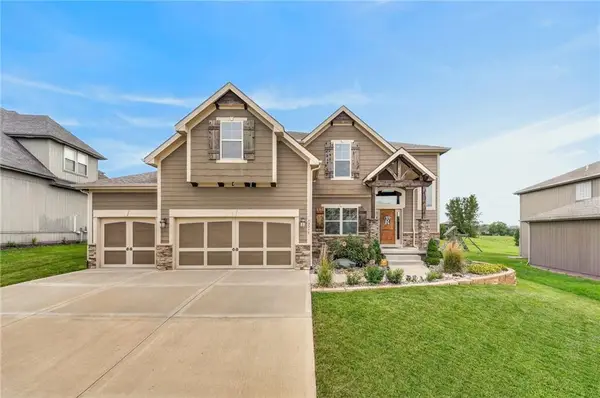 $549,000Active4 beds 4 baths2,556 sq. ft.
12975 N Champanel Way, Platte City, MO 64079
MLS# 2633705Listed by: ARISTOCRAT REALTY - Open Sat, 1 to 3pmNew
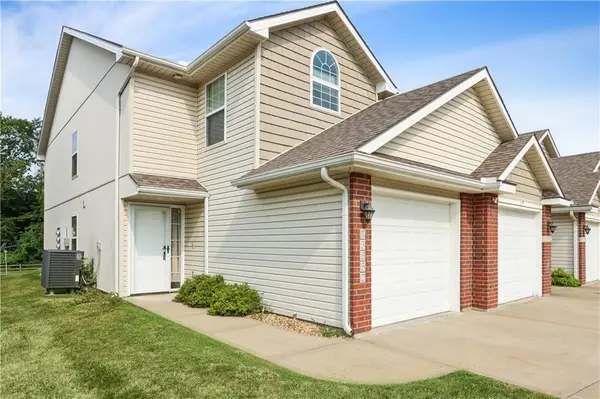 $239,000Active3 beds 3 baths1,438 sq. ft.
13650 Oak Valley Drive, Platte City, MO 64079
MLS# 2633208Listed by: PLATINUM REALTY LLC - Open Sat, 11am to 3pmNew
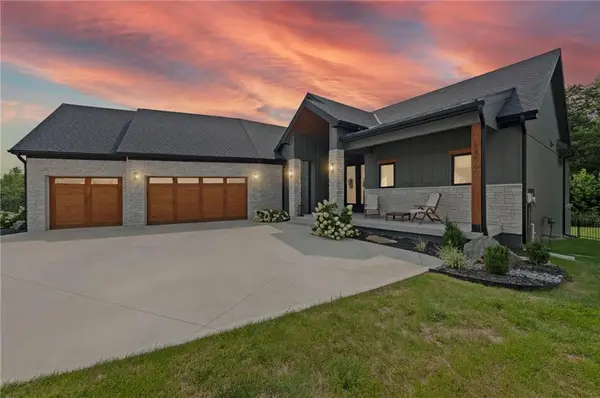 $899,999Active4 beds 4 baths3,550 sq. ft.
12560 NW Bittersweet Drive, Platte City, MO 64079
MLS# 2633905Listed by: KELLER WILLIAMS KC NORTH 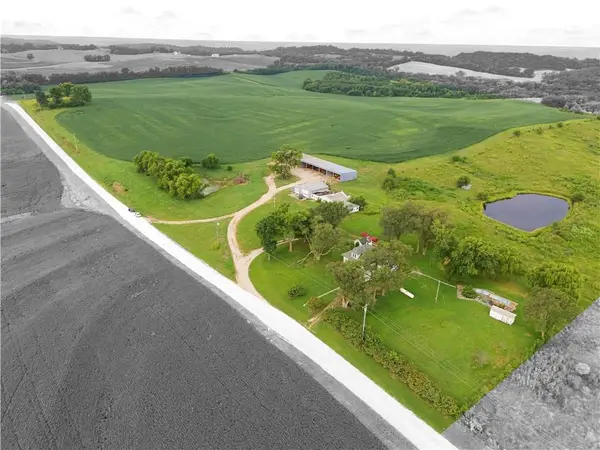 $3,150,000Pending2 beds -- baths2,339 sq. ft.
14765 Ode Road, Platte City, MO 64079
MLS# 2632374Listed by: WEICHERT, REALTORS WELCH & CO.- New
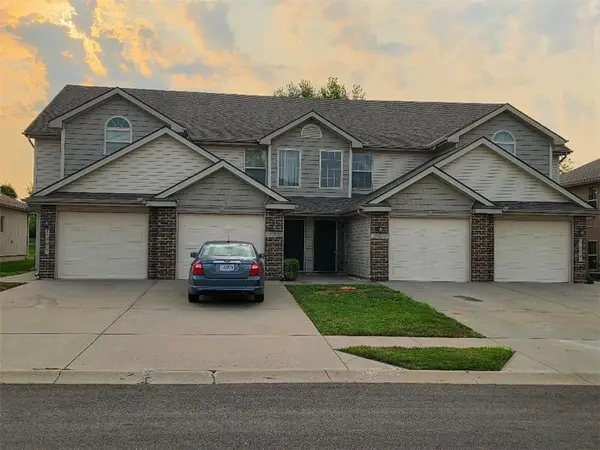 $960,000Active-- beds -- baths
12325-12327-12335-12337 NW Fox Creek Drive, Platte City, MO 64079
MLS# 2634885Listed by: RE/MAX HOUSE OF DREAMS 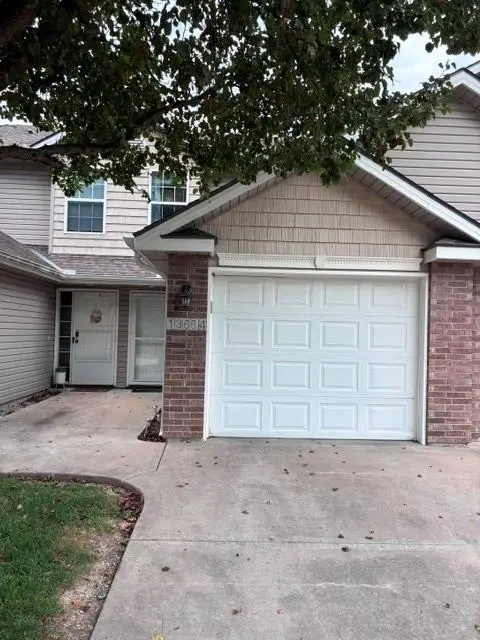 $214,900Active2 beds 3 baths1,418 sq. ft.
13664 Oak Valley Drive, Platte City, MO 64079
MLS# 2634626Listed by: BERKSHIRE HATHAWAY HOMESERVICE


Protect your home and budget from life's surprises with an Assurant Home Warranty, backed by a partner that supports you through every step of homeownership. Explore Plans.
© 2023 - 2026 ERA Franchise Systems LLC. All rights reserved. ERA Franchise Systems LLC fully supports the principles of the Fair Housing Act and the Equal Opportunity Act. ERA, ERA Real Estate powered, and their respective logos are registered service marks of ERA Franchise Systems LLC. Each office is independently owned and operated.