
16695 NW 124th Street, Platte City, MO 64079
Local realty services provided by:ERA High Pointe Realty
Upcoming open houses
- Sat, Oct 1011:00 am - 01:00 pm
- Sat, Oct 1011:30 am - 12:15 pm
Listed by: darnell blacklock, rob ellerman team
Office: reecenichols-kcn
MLS#:2643930
Source:MOKS_HL
Price summary
- Price:$620,000
- Price per sq. ft.:$203.81
- Monthly HOA dues:$62.5
About this home
Small-community feel. Great schools. Kansas City convenience. Discover this beautiful 2-story home with 3,000+ square feet and a finished walkout basement.
Tucked into the desirable Running Horse neighborhood, this beautifully maintained home offers the space, comfort and thoughtful features you’ve been looking for—without the wait of new construction.
This spacious two-story home provides room to spread out and entertain. Beautiful white oak floors throughout the main level, a covered deck, plus a fireplace and large windows overlooking the private backyard setting are some of this home’s best features.
Upstairs, the bedroom-level laundry is spacious and has convenient built-ins. With windows overlooking the Platte City hills, the primary suite is designed to make you smile! The spacious ensuite bath and walk-in closet are unbeatable. The box-vaulted ceilings with stained beams add character and warmth to the primary bedroom and bedroom 2. Custom tile and granite countertops finish off all bathrooms perfectly. Closet space and storage are plentiful!
The finished walkout basement provides even more living space including a living room, bedroom and bath. The walkout door opens to the patio and to the large backyard —creating a peaceful setting.
The 3-car garage offers exceptional space for vehicles, hobbies or storage, especially the 25-foot-deep third stall. Sellers have made great upgrades to the home including installing radon mitigation system, attic/roof venting, whole home water filtration / reverse osmosis in kitchen, foundation exterior paint, convection oven and induction stovetop, lawn irrigation system with digital app control, garage door openers plus upgraded all garage door seals and hardware, all window treatments (blinds, shades and shutters).
If you've been hoping to find a newer custom home where you can unpack the boxes, decorate for the holidays and truly settle in, this could be the one....
Contact an agent
Home facts
- Year built:2024
- Subdivision & Development:Running Horse
- Listing ID #:2643930
- Added:5 day(s) ago
- Updated:October 07, 2026 at 07:04 PM
Rooms and interior
- Bedrooms:4
- Total bathrooms:4
- Full bathrooms:3
- Half bathrooms:1
- Rooms Total:12
- Kitchen Description:Dishwasher, Disposal, Microwave, Refrigerator
- Basement:Yes
- Basement Description:Finished, Full, Walk Out
- Living area:3,042 sq. ft.
Heating and cooling
- Cooling:Electric
- Heating:Forced Air Gas
Structure and exterior
- Roof:Composition
- Year built:2024
- Building area:3,042 sq. ft.
- Lot area:0.29 Acres
- Lot Features:Adjoin Greenspace, City Lot
- Architectural Style:2 Stories
- Construction Materials:Lap, Stone & Frame
Schools
- High school:Platte City
- Middle school:Platte City
- Elementary school:Siegrist
Utilities
- Water:City/Public
- Sewer:Public Sewer
Finances and disclosures
- Price:$620,000
- Price per sq. ft.:$203.81
Features and amenities
- Appliances:Built-In Oven, Dishwasher, Disposal, Fireplace Screen, Microwave, Refrigerator, Washer
- Amenities:Ceiling Fan(s), Custom Cabinets, Painted Cabinets, Pantry, Pool, Smart Thermostat, Walk-In Closet(s)
- Pool features:Swimming Pool
Parking
- Parking description:Attached
- Garage:Yes
- Garage spaces:3
 HeartlandMLS©2026. Information Deemed Reliable But Not Guaranteed. This information is being provided by the HeartlandMLS. The listings presented here may or may not be listed by the Broker/Agent operating this website. This information is intended for the personal use of consumers and may not be used for any purpose other than to identify prospective properties consumers may be interested in purchasing. Data <Last Updated October 7, 2026
New listings near 16695 NW 124th Street
- Coming Soon
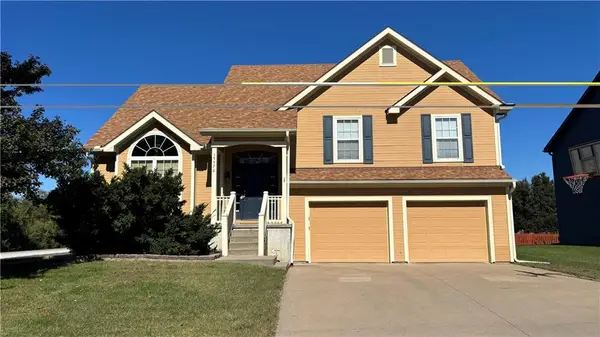 $375,000Coming Soon4 beds 3 baths2,131 sq. ft.
15570 NW 130th Street, Platte City, MO 64079
MLS# 2645616Listed by: REAL BROKER, LLC - Coming Soon
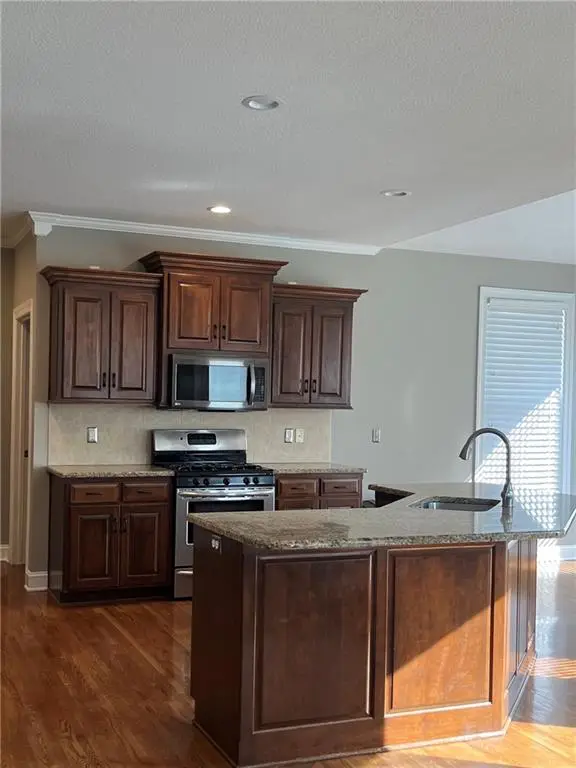 $525,000Coming Soon5 beds 5 baths3,750 sq. ft.
15805 NW 124th Street, Platte City, MO 64079
MLS# 2629992Listed by: RE/MAX INNOVATIONS - Coming Soon
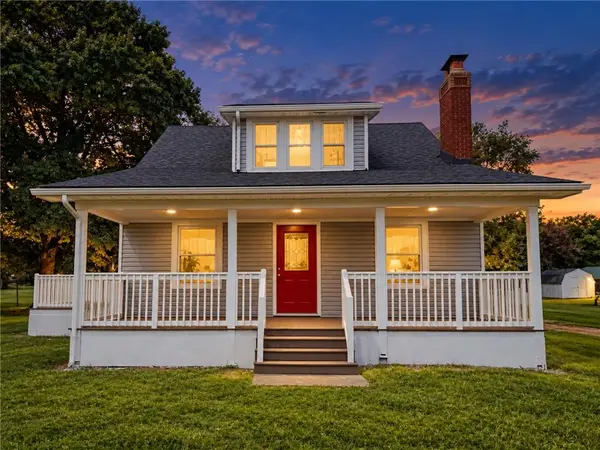 $350,000Coming Soon4 beds 3 baths1,818 sq. ft.
15140 B Highway, Platte City, MO 64079
MLS# 2638668Listed by: YOUR FUTURE ADDRESS, LLC - Coming Soon
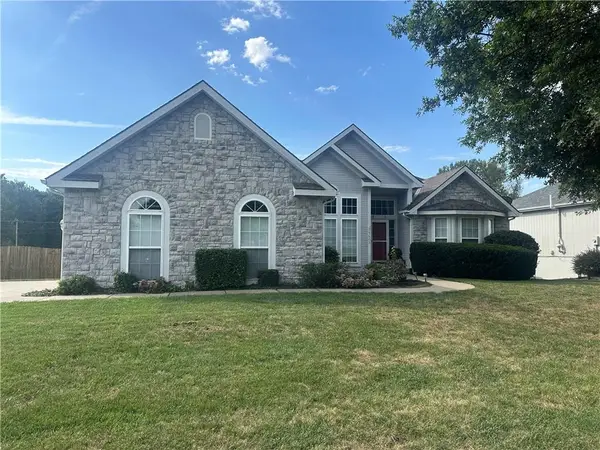 $440,000Coming Soon4 beds 3 baths3,006 sq. ft.
15605 Meadow Court, Platte City, MO 64079
MLS# 2642999Listed by: RE/MAX HOUSE OF DREAMS - New
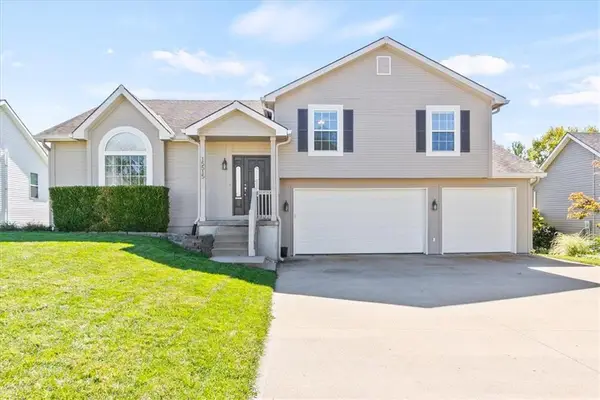 $399,500Active3 beds 3 baths2,168 sq. ft.
15515 NW 127 Street, Platte City, MO 64079
MLS# 2645758Listed by: RE/MAX HOUSE OF DREAMS - Open Sat, 11am to 1pmNew
 $505,000Active4 beds 3 baths2,706 sq. ft.
13130 NW Hawthorne Drive, Platte City, MO 64079
MLS# 2645495Listed by: REECENICHOLS-KCN - New
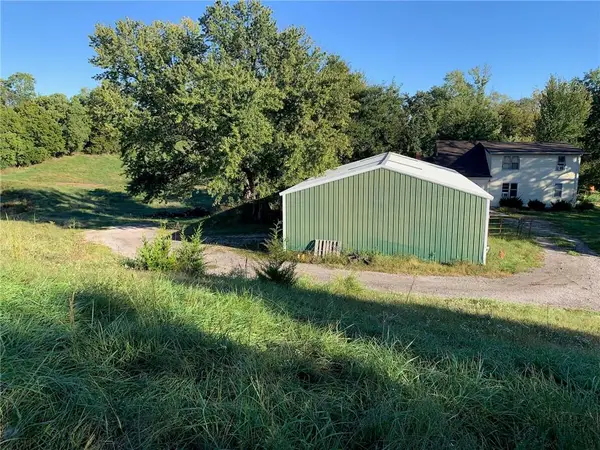 $775,000Active4 beds 2 baths2,542 sq. ft.
21755 Grass Pad Road, Platte City, MO 64079
MLS# 2645230Listed by: KELLER WILLIAMS KC NORTH - New
 $280,000Active3 beds 2 baths1,396 sq. ft.
508 Wells Road, Platte City, MO 64079
MLS# 2641529Listed by: RE/MAX INNOVATIONS  $260,000Pending3 beds 2 baths1,806 sq. ft.
206 Vine Street, Platte City, MO 64079
MLS# 2644878Listed by: REECENICHOLS-KCN


Protect your home and budget from life's surprises with an Assurant Home Warranty, backed by a partner that supports you through every step of homeownership. Explore Plans.
© 2023 - 2026 ERA Franchise Systems LLC. All rights reserved. ERA Franchise Systems LLC fully supports the principles of the Fair Housing Act and the Equal Opportunity Act. ERA, ERA Real Estate powered, and their respective logos are registered service marks of ERA Franchise Systems LLC. Each office is independently owned and operated.