
9209 E 87th Street #308, Raytown, MO 64138
Local realty services provided by:ERA McClain Brothers
9209 E 87th Street #308,Kansas City, MO 64138
$277,000
- 3 Beds
- 2 Baths
- 1,664 sq. ft.
- Single family
- Active
Listed by: lana mount
Office: keller williams realty partners inc.
MLS#:2631748
Source:MOKS_HL
Price summary
- Price:$277,000
- Price per sq. ft.:$166.47
About this home
Professional Photos and thorough description coming soon.
Large true ranch 3 bedroom 2 baths, with large kitchen and main level laundry room. Plus enjoy fresh interior paint, fresh sealed wood floors, sealed driveway, and so much more! Inspected prior to listing with some repairs underway.
Stay Tuned.
Contact an agent
Home facts
- Year built:1959
- Listing ID #:2631748
- Added:1 day(s) ago
- Updated:July 21, 2026 at 09:45 PM
Rooms and interior
- Bedrooms:3
- Total bathrooms:2
- Full bathrooms:1
- Half bathrooms:1
- Rooms Total:9
- Kitchen Description:Dishwasher, Disposal, Microwave
- Basement:Yes
- Basement Description:Full, Unfinished, Walk Up
- Living area:1,664 sq. ft.
Heating and cooling
- Cooling:Electric
- Heating:Natural Gas
Structure and exterior
- Roof:Composition
- Year built:1959
- Building area:1,664 sq. ft.
- Lot area:0.39 Acres
- Architectural Style:Ranch
- Construction Materials:Brick Veneer, Stone Trim
Schools
- High school:Ruskin
- Middle school:Hickman Mills
- Elementary school:Dobbs
Utilities
- Water:City/Public
- Sewer:Public Sewer
Finances and disclosures
- Price:$277,000
- Price per sq. ft.:$166.47
Features and amenities
- Appliances:Dishwasher, Disposal, Microwave
- Amenities:Ceiling Fan(s)
Parking
- Parking description:Attached
- Garage:Yes
- Garage spaces:2
 HeartlandMLS©2026. Information Deemed Reliable But Not Guaranteed. This information is being provided by the HeartlandMLS. The listings presented here may or may not be listed by the Broker/Agent operating this website. This information is intended for the personal use of consumers and may not be used for any purpose other than to identify prospective properties consumers may be interested in purchasing. Data <Last Updated July 21, 2026
New listings near 9209 E 87th Street #308
- New
 $200,000Active4 beds 1 baths1,630 sq. ft.
8001 Blue Ridge Boulevard, Raytown, MO 64138
MLS# 2632379Listed by: REALTY EXECUTIVES - New
 $260,000Active3 beds 2 baths1,512 sq. ft.
9806 E 77th Street, Kansas City, MO 64138
MLS# 2627806Listed by: REECENICHOLS - LEES SUMMIT - New
 $259,900Active3 beds 3 baths1,688 sq. ft.
7915 Evanston Avenue, Raytown, MO 64138
MLS# 2632291Listed by: RE/MAX ELITE, REALTORS - New
 $415,000Active3 beds 3 baths3,106 sq. ft.
6829 Lakeshore Drive, Raytown, MO 64133
MLS# 2631429Listed by: PLATINUM REALTY LLC - New
 $205,000Active3 beds 2 baths1,452 sq. ft.
6625 Elm Street, Raytown, MO 64133
MLS# 2628079Listed by: PLATINUM REALTY LLC - New
 $1,495,000Active-- beds -- baths
8000 - 8034 E 88th Terrace, Kansas City, MO 64138
MLS# 2631827Listed by: GREEN REAL ESTATE - New
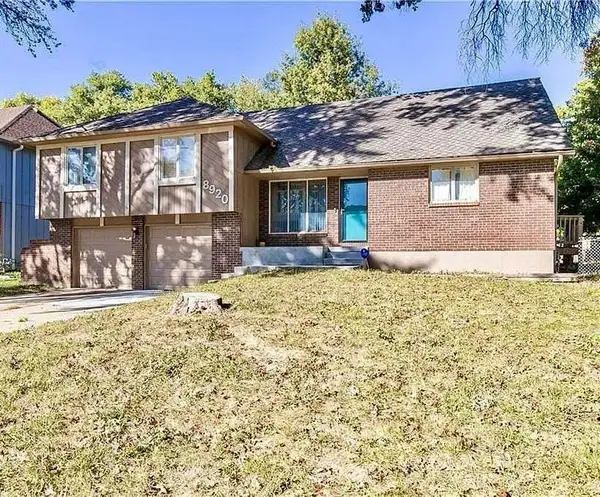 $250,000Active4 beds 3 baths2,534 sq. ft.
8920 E 81st Street, Raytown, MO 64138
MLS# 2621871Listed by: REAL BROKER, LLC 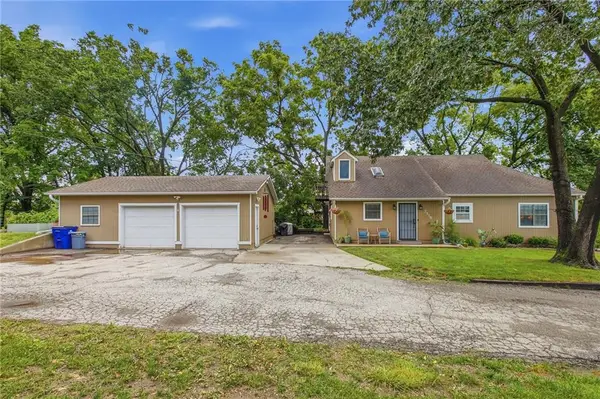 $250,000Pending3 beds 1 baths1,600 sq. ft.
7116 Woodson Road, Raytown, MO 64133
MLS# 2631350Listed by: UNITED REAL ESTATE KANSAS CITY $199,999Pending2 beds 1 baths818 sq. ft.
9709 Rice Avenue, Kansas City, MO 64133
MLS# 2629120Listed by: KELLER WILLIAMS REALTY PARTNERS INC.


Protect your home and budget from life's surprises with an Assurant Home Warranty, backed by a partner that supports you through every step of homeownership. Explore Plans.
© 2023 - 2026 ERA Franchise Systems LLC. All rights reserved. ERA Franchise Systems LLC fully supports the principles of the Fair Housing Act and the Equal Opportunity Act. ERA, ERA Real Estate powered, and their respective logos are registered service marks of ERA Franchise Systems LLC. Each office is independently owned and operated.