
2131 NW Palisades Drive, Riverside, MO 64150
Local realty services provided by:ERA High Pointe Realty
Listed by: madison moss (harpst), paige o'leary
Office: re/max innovations
MLS#:2628875
Source:MOKS_HL
Price summary
- Price:$1,500,000
- Price per sq. ft.:$450.99
- Monthly HOA dues:$141.67
About this home
Introducing one of Kansas City's most extraordinary luxury residences with just shy of 4,000 square feet of living space, including it's state-of-the-art pool house showcasing a designer kitchen, comfortable living quarters, and a convenient half bath creating the ultimate poolside retreat. Surrounded by extensive landscaping, hardscape design & a premium outdoor sound system, the backyard is nothing short of a private resort. This exceptional custom-built home blends sophisticated contemporary architecture with breathtaking panoramic views of the Downtown Kansas City skyline, located just minutes from Briarcliff & downtown. The heart of the home is an architectural masterpiece, where soaring vaulted ceilings, striking wood box beams, and expansive windows frame the stunning city views. The gourmet kitchen is both beautiful and functional, showcasing designer lighting, premium finishes, top-of-the-line stainless steel appliances & an impressive open layout. Flow effortlessly into the formal dining area, the spectacular great room anchored by a floor-to-ceiling stone fireplace with built-in surround sound, or step onto the covered deck to enjoy breathtaking skyline sunsets. The luxurious primary suite offers vaulted ceilings, incredible downtown views, an oversized custom walk-in closet, spa-inspired en-suite bath, and the convenience of an adjoining main-level laundry room. A second en-suite bedroom on the main level provides flexibility for guests or a private home office. The walk-out lower level showcases a custom commercial grade video wall & entertainment system, a spacious family room, sophisticated wet bar & beautifully appointed guest suites. Every bedroom throughout the home includes its own private full bath and generous walk-in closet, offering comfort and privacy. Enjoy the integrated smart home technology for seamless control of lighting, HVAC, & surround sound creating an elevated living experience with the touch of a button....
Contact an agent
Home facts
- Year built:2021
- Subdivision & Development:The Palisades
- Listing ID #:2628875
- Added:95 day(s) ago
- Updated:October 09, 2026 at 02:26 PM
Rooms and interior
- Bedrooms:4
- Total bathrooms:5
- Full bathrooms:4
- Half bathrooms:1
- Rooms Total:12
- Basement:Yes
- Basement Description:Finished, Full, Walk Out
- Living area:3,326 sq. ft.
Heating and cooling
- Cooling:Electric
- Heating:Forced Air Gas
Structure and exterior
- Roof:Composition
- Year built:2021
- Building area:3,326 sq. ft.
- Lot area:0.45 Acres
- Lot Features:Corner Lot
- Architectural Style:Reverse 1.5 Story
- Construction Materials:Cedar, Stucco
Schools
- High school:Park Hill South
- Middle school:Walden
- Elementary school:Line Creek
Utilities
- Water:City/Public
- Sewer:Public Sewer
Finances and disclosures
- Price:$1,500,000
- Price per sq. ft.:$450.99
Features and amenities
- Amenities:Custom Cabinets, Pantry, Play Area, Smart Thermostat, Trail(s), Walk-In Closet(s), Wet Bar
- Smart home:Yes
Parking
- Parking description:Attached
- Garage:Yes
- Garage spaces:3
 HeartlandMLS©2026. Information Deemed Reliable But Not Guaranteed. This information is being provided by the HeartlandMLS. The listings presented here may or may not be listed by the Broker/Agent operating this website. This information is intended for the personal use of consumers and may not be used for any purpose other than to identify prospective properties consumers may be interested in purchasing. Data <Last Updated October 9, 2026
New listings near 2131 NW Palisades Drive
- Coming Soon
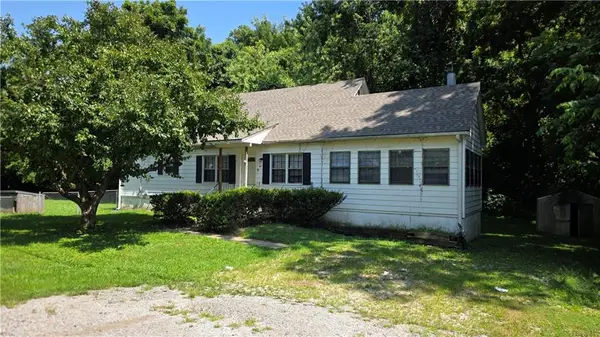 $250,000Coming Soon2 beds 2 baths1,624 sq. ft.
4701 Green Hills Road Nw, Riverside, MO 64150
MLS# 2645691Listed by: REAL BROKER, LLC 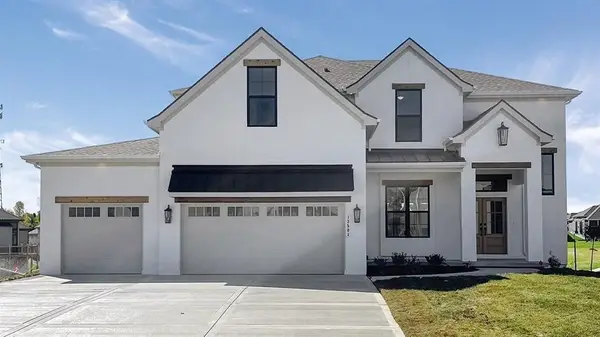 $820,780Pending5 beds 4 baths3,078 sq. ft.
Lot 234 Montebella Drive, Riverside, MO 64150
MLS# 2646342Listed by: RE/MAX INNOVATIONS- Open Fri, 5 to 7pmNew
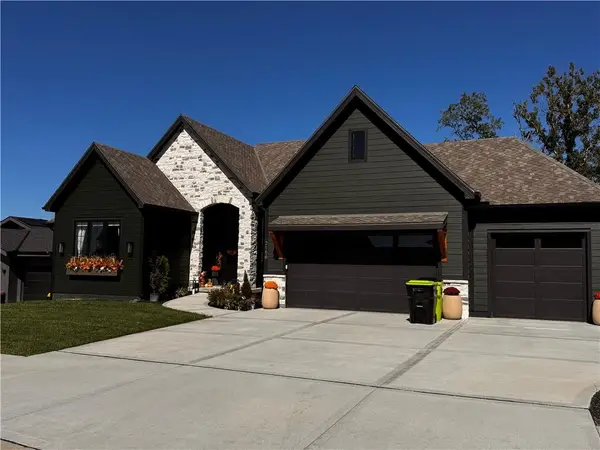 $1,150,000Active5 beds 3 baths3,612 sq. ft.
2150 NW Scenic View Drive, Riverside, MO 64150
MLS# 2645153Listed by: KW KANSAS CITY METRO - New
 $800,000Active4 beds 4 baths4,200 sq. ft.
4813 NW Northwood Road, Riverside, MO 64150
MLS# 2642527Listed by: REECENICHOLS - COUNTRY CLUB PLAZA - Open Sat, 11am to 1pmNew
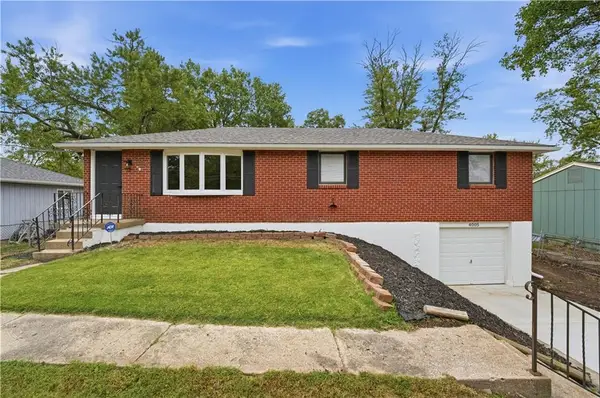 $275,000Active2 beds 2 baths1,612 sq. ft.
4005 NW 52nd Street, Riverside, MO 64150
MLS# 2644533Listed by: KELLER WILLIAMS KC NORTH  $1,197,776Pending3 beds 3 baths3,600 sq. ft.
2350 Scenic View Drive, Riverside, MO 64150
MLS# 2644341Listed by: RE/MAX INNOVATIONS- Open Sat, 12 to 2pm
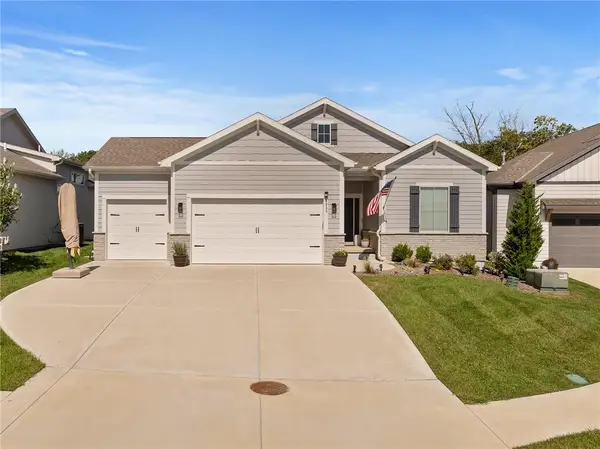 $604,950Active3 beds 3 baths2,202 sq. ft.
4530 NW 49th Court, Riverside, MO 64150
MLS# 2641944Listed by: RE/MAX REALTY AND AUCTION HOUSE LLC 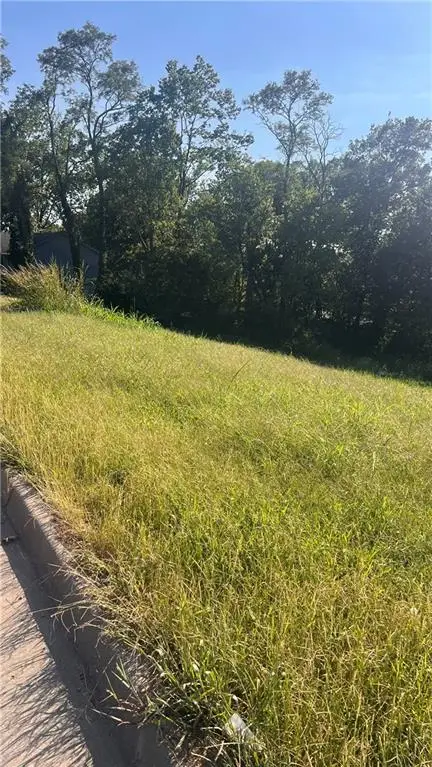 $75,000Active0.42 Acres
5012 NW Strathbury Drive, Riverside, MO 64150
MLS# 2640928Listed by: WORTH CLARK REALTY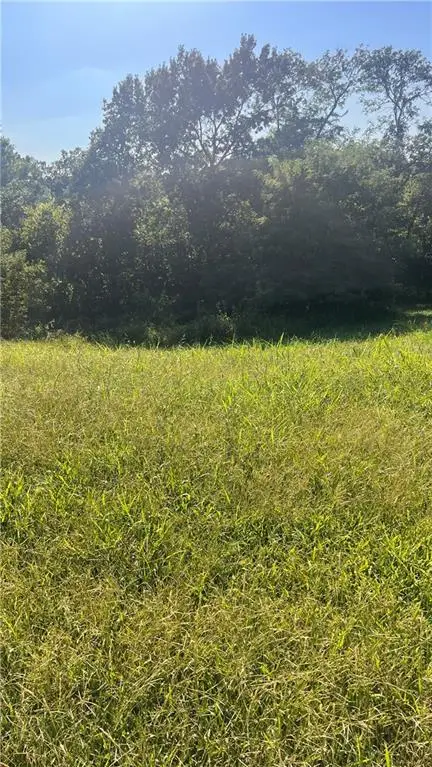 $75,000Active0.41 Acres
5014 NW Strathbury Drive, Riverside, MO 64150
MLS# 2640932Listed by: WORTH CLARK REALTY $455,000Pending4 beds 3 baths2,542 sq. ft.
4511 NW Apache Drive, Riverside, MO 64150
MLS# 2640559Listed by: KELLER WILLIAMS KC NORTH


Protect your home and budget from life's surprises with an Assurant Home Warranty, backed by a partner that supports you through every step of homeownership. Explore Plans.
© 2023 - 2026 ERA Franchise Systems LLC. All rights reserved. ERA Franchise Systems LLC fully supports the principles of the Fair Housing Act and the Equal Opportunity Act. ERA, ERA Real Estate powered, and their respective logos are registered service marks of ERA Franchise Systems LLC. Each office is independently owned and operated.