
4907 Ashbey Drive, Saint Joseph, MO 64506
Local realty services provided by:ERA High Pointe Realty
4907 Ashbey Drive,St Joseph, MO 64506
- 2 Beds
- 3 Baths
- - sq. ft.
- Townhouse
- Sold
Listed by: sarah hovenga
Office: keller williams realty partners inc.
MLS#:2628280
Source:MOKS_HL
Sorry, we are unable to map this address
Price summary
- Price:
- Monthly HOA dues:$132
About this home
Welcome to 4907 Ashbey Drive! This beautifully updated 2 bedroom, 2.5 bath townhome is move-in ready and waiting for its new owners! With 1,499 sq ft of living space, this home is perfect for main level living. Both bedrooms AND your laundry are all on the main level for ultimate convenience! The kitchen features updated appliances, perfect for the home chef. Head downstairs to the finished basement where you'll find additional living space, a half bath, installed speakers ready for the next Chiefs game. Fresh carpet in the primary and guest bedrooms was just installed in 2025! Sellers have also completed several major updates including a roof replacement, new HVAC system, new water heater, new water softener, and MORE! Full list of updates is located in MLS supplements. As if that wasn't enough, the HOA covers lawn care AND snow removal....talk about low maintenance living! Don't miss out on this gem!
Contact an agent
Home facts
- Year built:2000
- Subdivision & Development:Wilshire Pl
- Listing ID #:2628280
- Added:54 day(s) ago
- Updated:August 25, 2026 at 07:51 AM
Rooms and interior
- Bedrooms:2
- Total bathrooms:3
- Full bathrooms:2
- Half bathrooms:1
- Rooms Total:7
- Kitchen Description:Cooktop, Dishwasher, Disposal, Microwave, Refrigerator
- Basement:Yes
- Basement Description:Concrete, Finished, Full
Heating and cooling
- Cooling:Electric, Heat Pump
- Heating:Forced Air Gas, Natural Gas
Structure and exterior
- Roof:Composition
- Year built:2000
- Architectural Style:Ranch
- Construction Materials:Vinyl Siding
- Foundation Description:Concrete
Schools
- High school:Central
- Middle school:Bode
- Elementary school:Coleman
Utilities
- Water:City/Public
- Sewer:Private Sewer
Finances and disclosures
- Price:
Features and amenities
- Appliances:Dishwasher, Disposal, Microwave, Refrigerator, Stainless Steel Appliance(s)
- Amenities:Ceiling Fan(s)
Parking
- Parking description:Attached
- Garage:Yes
- Garage spaces:2
 HeartlandMLS©2026. Information Deemed Reliable But Not Guaranteed. This information is being provided by the HeartlandMLS. The listings presented here may or may not be listed by the Broker/Agent operating this website. This information is intended for the personal use of consumers and may not be used for any purpose other than to identify prospective properties consumers may be interested in purchasing. Data <Last Updated August 25, 2026
New listings near 4907 Ashbey Drive
- New
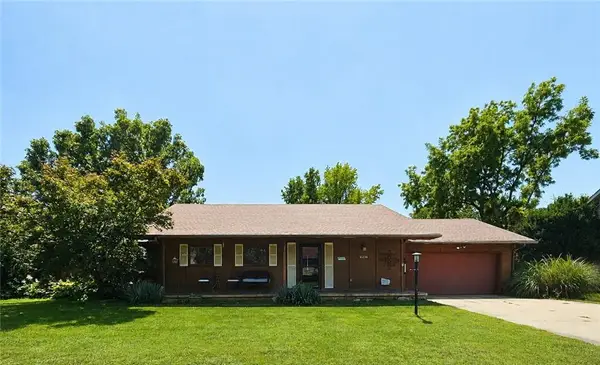 $275,000Active3 beds 2 baths1,924 sq. ft.
4214 Belmont Circle, St Joseph, MO 64506
MLS# 2637283Listed by: REECENICHOLS-IDE CAPITAL - New
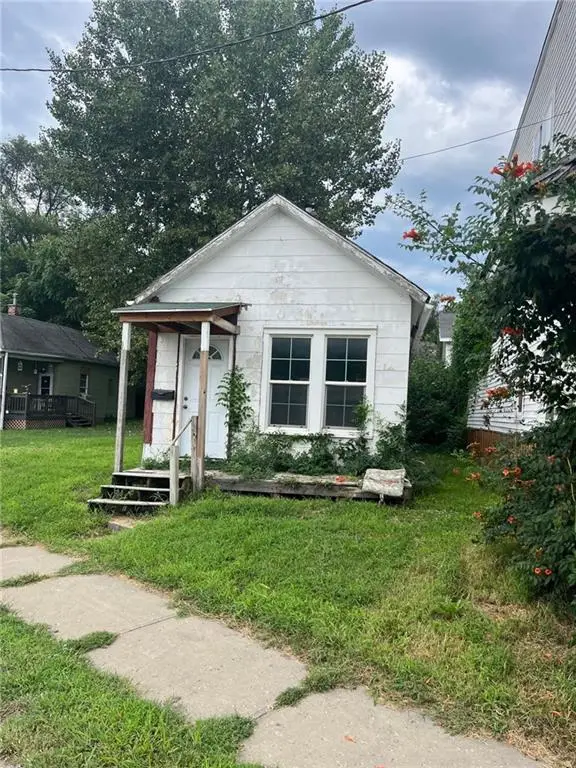 $50,000Active1 beds 1 baths574 sq. ft.
3024 Saint Joseph Avenue, St Joseph, MO 64505
MLS# 2638108Listed by: REECENICHOLS-IDE CAPITAL - New
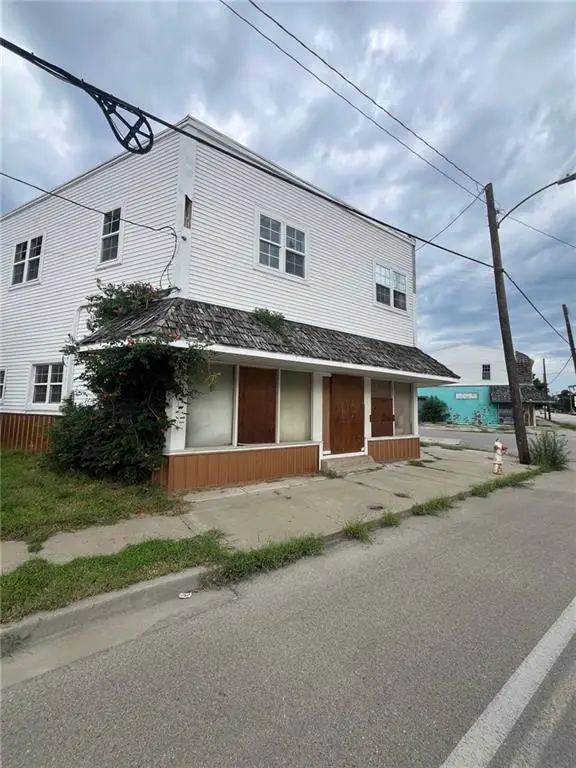 $120,000Active2 beds 1 baths3,380 sq. ft.
3026 Saint Joseph Avenue, St Joseph, MO 64505
MLS# 2638117Listed by: REECENICHOLS-IDE CAPITAL - New
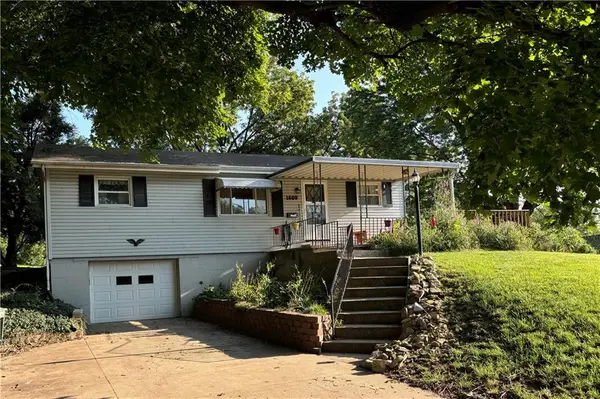 $224,900Active3 beds 1 baths1,320 sq. ft.
1609 Green Valley Road, St Joseph, MO 64505
MLS# 2638295Listed by: JOANN COBB, REALTORS - New
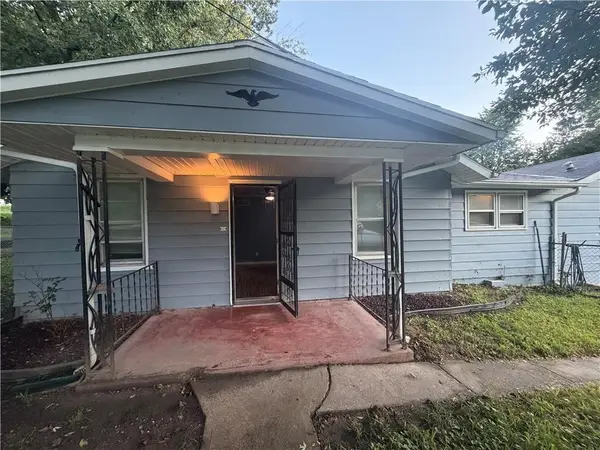 $135,000Active2 beds 1 baths944 sq. ft.
1516 E Highland Avenue, St Joseph, MO 64505
MLS# 2638316Listed by: BHHS STEIN & SUMMERS REAL ESTATE - New
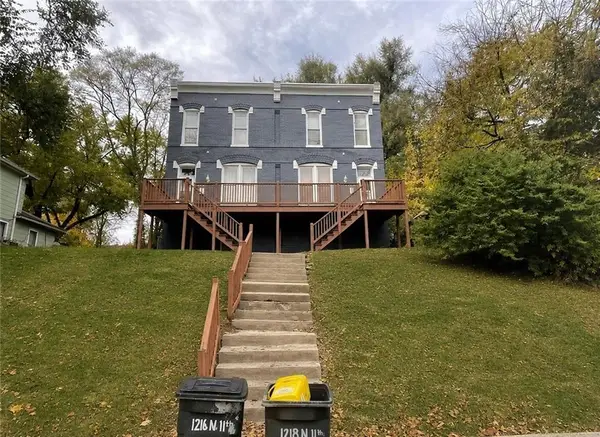 $195,000Active-- beds -- baths
1216 N 11th Street, St Joseph, MO 64501
MLS# 2638310Listed by: PLATINUM REALTY LLC - New
 $317,990Active3 beds 3 baths1,845 sq. ft.
1806 Safari Drive, St Joseph, MO 64506
MLS# 2638226Listed by: HOMECOIN.COM - New
 $195,000Active3 beds 1 baths1,080 sq. ft.
3509 Jackson Street, St Joseph, MO 64507
MLS# 2637603Listed by: TOP LINE REALTY LLC - New
 $440,000Active4 beds 4 baths2,042 sq. ft.
9406 SW State Route Jj N/a, St Joseph, MO 64504
MLS# 2635865Listed by: PLATINUM REALTY LLC - New
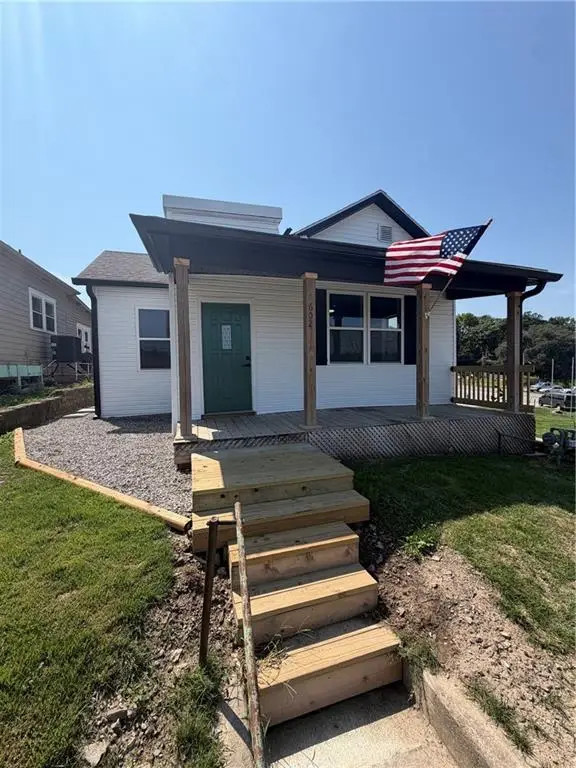 $169,900Active2 beds 1 baths950 sq. ft.
602 Lincoln Street, St Joseph, MO 64501
MLS# 2634843Listed by: BHHS STEIN & SUMMERS REAL ESTATE


Protect your home and budget from life's surprises with an Assurant Home Warranty, backed by a partner that supports you through every step of homeownership. Explore Plans.
© 2023 - 2026 ERA Franchise Systems LLC. All rights reserved. ERA Franchise Systems LLC fully supports the principles of the Fair Housing Act and the Equal Opportunity Act. ERA, ERA Real Estate powered, and their respective logos are registered service marks of ERA Franchise Systems LLC. Each office is independently owned and operated.