
5315 Crystal Drive, Saint Joseph, MO 64503
Local realty services provided by:ERA McClain Brothers
5315 Crystal Drive,St Joseph, MO 64503
$350,000
- 4 Beds
- 2 Baths
- 2,054 sq. ft.
- Single family
- Active
Upcoming open houses
- Sun, Oct 1111:00 am - 01:00 pm
Listed by: rjc team, hailey jackson
Office: keller williams kc north
MLS#:2645476
Source:MOKS_HL
Price summary
- Price:$350,000
- Price per sq. ft.:$170.4
About this home
There’s so much to love about this beautiful 4-bedroom, 2-bath home built in 2021! From the moment you walk in, the vaulted ceilings, natural light, and cozy electric fireplace make the living space feel open and inviting. The kitchen is truly the heart of the home with granite countertops, a large island, and plenty of room to gather. Spacious bedrooms, walk-in closets, and a large garage with tons of storage make everyday living easy.
Step outside to a fenced backyard with a brand-new deck, giving you the perfect spot for morning coffee, grilling, or winding down in the evenings. The backyard has also been thoughtfully improved with grading to direct water to either side of the property, retaining walls, tile drainage behind the walls, and a French drain that helps redirect water toward the front of the property.
With a great location in the St. Joseph School District, modern finishes, plenty of storage, and a backyard ready to enjoy, this home has that comfortable, welcoming feel that’s easy to fall in love with....
Contact an agent
Home facts
- Year built:2021
- Subdivision & Development:Thousand Oaks
- Listing ID #:2645476
- Added:1 day(s) ago
- Updated:October 06, 2026 at 11:33 AM
Rooms and interior
- Bedrooms:4
- Total bathrooms:2
- Full bathrooms:2
- Rooms Total:6
- Basement:Yes
- Basement Description:Concrete, Finished, Partial
- Living area:2,054 sq. ft.
Heating and cooling
- Cooling:Electric
- Heating:Heat Pump
Structure and exterior
- Roof:Composition
- Year built:2021
- Building area:2,054 sq. ft.
- Lot area:0.21 Acres
- Architectural Style:Tri Level
- Construction Materials:Frame
- Foundation Description:Concrete
Schools
- Middle school:Truman
Utilities
- Water:City/Public
- Sewer:Public Sewer
Finances and disclosures
- Price:$350,000
- Price per sq. ft.:$170.4
Features and amenities
- Amenities:Ceiling Fan(s), Pantry, Walk-In Closet(s)
Parking
- Parking description:Attached
- Garage:Yes
- Garage spaces:2
 HeartlandMLS©2026. Information Deemed Reliable But Not Guaranteed. This information is being provided by the HeartlandMLS. The listings presented here may or may not be listed by the Broker/Agent operating this website. This information is intended for the personal use of consumers and may not be used for any purpose other than to identify prospective properties consumers may be interested in purchasing. Data <Last Updated October 6, 2026
New listings near 5315 Crystal Drive
- Coming Soon
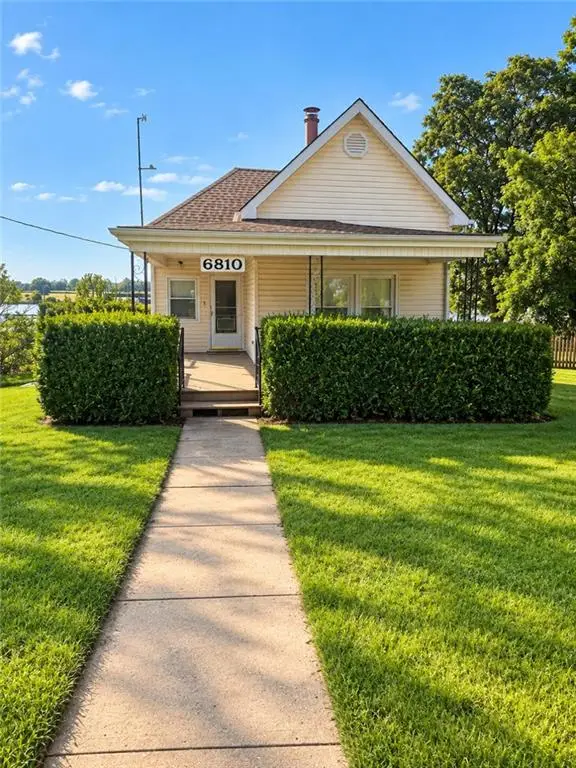 $150,000Coming Soon3 beds 2 baths1,104 sq. ft.
6810 King Hill Avenue Avenue, St Joseph, MO 64504
MLS# 2645411Listed by: RE/MAX PROFESSIONALS - Coming Soon
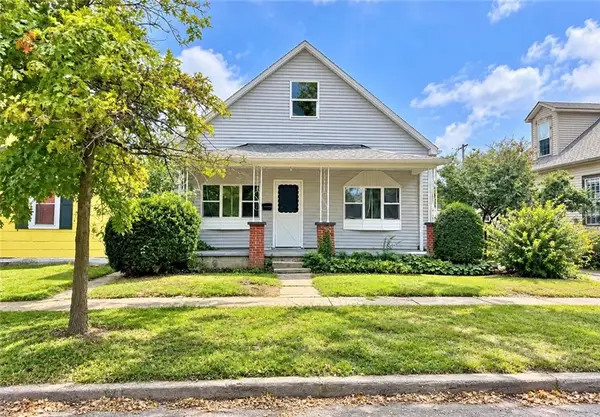 $130,000Coming Soon3 beds 1 baths1,200 sq. ft.
326 Ohio Street, St Joseph, MO 64504
MLS# 2643692Listed by: RE/MAX PROFESSIONALS - Coming Soon
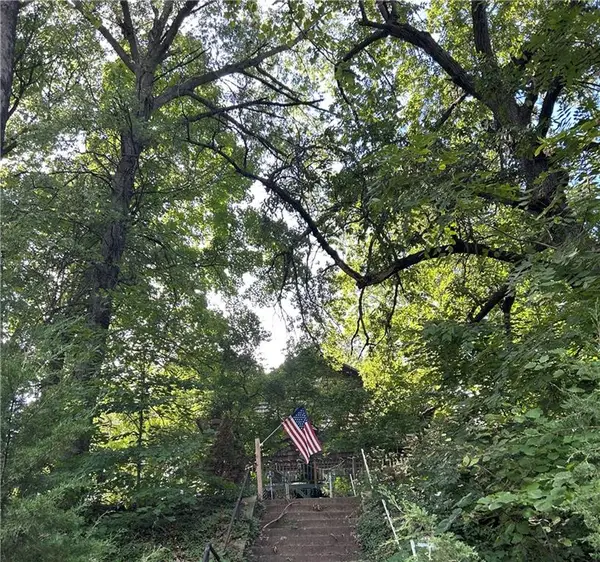 $250,000Coming Soon4 beds 3 baths1,260 sq. ft.
1912 N 22nd Street, St Joseph, MO 64505
MLS# 2643898Listed by: KELLER WILLIAMS KC NORTH - Coming Soon
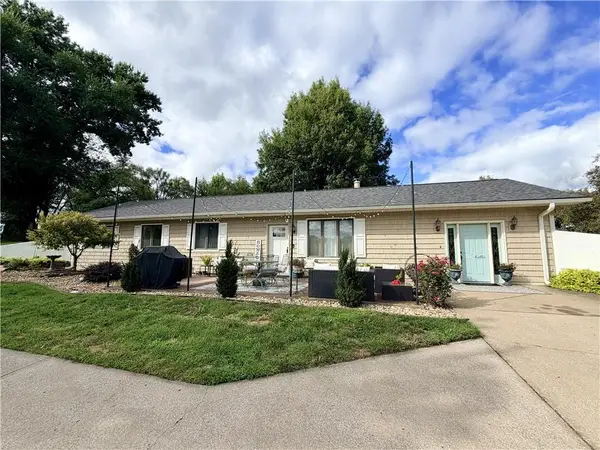 $325,000Coming Soon3 beds 2 baths1,708 sq. ft.
2723 Mansfield Road, St Joseph, MO 64503
MLS# 2643953Listed by: KELLER WILLIAMS KC NORTH - Coming Soon
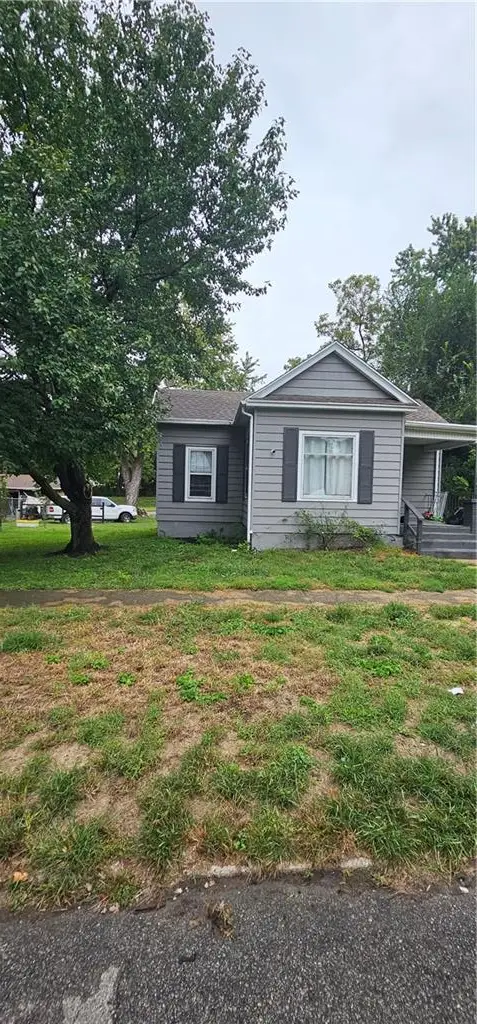 $99,900Coming Soon2 beds 1 baths984 sq. ft.
2423 Mary Street, St Joseph, MO 64507
MLS# 2644141Listed by: KELLER WILLIAMS KC NORTH - Coming Soon
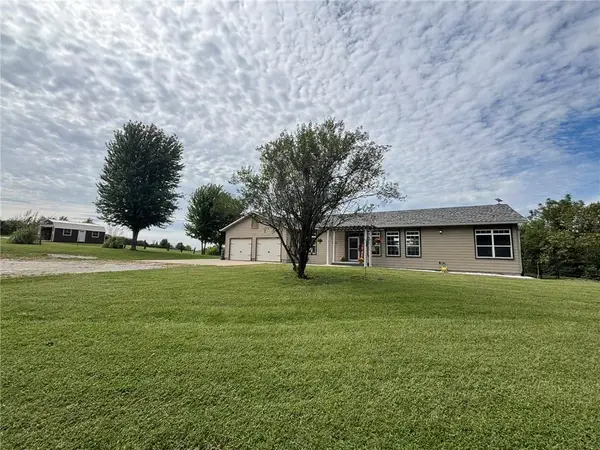 $425,000Coming Soon3 beds 3 baths2,690 sq. ft.
9510 SE State Route 371 N/a, St Joseph, MO 64507
MLS# 2644647Listed by: REECENICHOLS-IDE CAPITAL - New
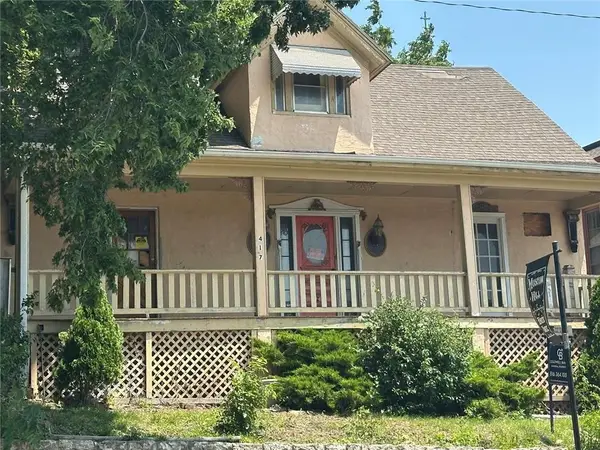 $95,000Active-- beds -- baths
415 S 9th Street, St Joseph, MO 64501
MLS# 2645704Listed by: EXP REALTY LLC  $15,500Pending-- beds 1 baths694 sq. ft.
1317 N 12th Street, St Joseph, MO 64501
MLS# 2645695Listed by: RANDOLPH REALTY GROUP- New
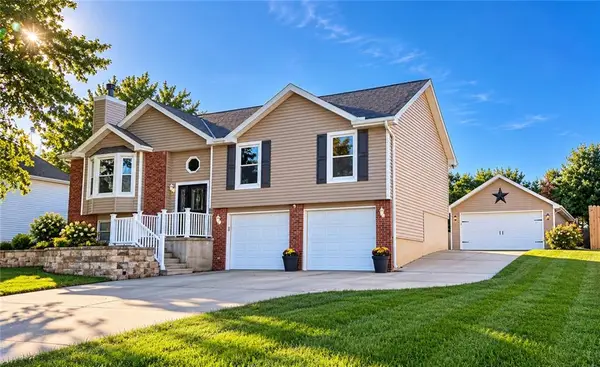 $429,900Active4 beds 3 baths1,954 sq. ft.
5302 Stoneridge Drive, St Joseph, MO 64507
MLS# 2645682Listed by: WEICHERT REALTORS - GENERATIONS


Protect your home and budget from life's surprises with an Assurant Home Warranty, backed by a partner that supports you through every step of homeownership. Explore Plans.
© 2023 - 2026 ERA Franchise Systems LLC. All rights reserved. ERA Franchise Systems LLC fully supports the principles of the Fair Housing Act and the Equal Opportunity Act. ERA, ERA Real Estate powered, and their respective logos are registered service marks of ERA Franchise Systems LLC. Each office is independently owned and operated.