
7501 SE State Route Ff N/a, Saint Joseph, MO 64507
Local realty services provided by:ERA High Pointe Realty
7501 SE State Route Ff N/a,St Joseph, MO 64507
$749,000
- 4 Beds
- 4 Baths
- 2,465 sq. ft.
- Single family
- Active
Listed by: patty farr, madisyn farr
Office: re/max house of dreams
MLS#:2642086
Source:MOKS_HL
Price summary
- Price:$749,000
- Price per sq. ft.:$303.85
About this home
Beautiful 2-acre (+/-) property offering a spacious home, in-ground pool, multiple garages (1 additional living), gorgeous landscaping, & incredible outdoor living! The vinyl-sided home features an impressive 10x35 deck matching patio below, creating an ideal setting for entertaining. The walk-out lower level provides direct access to the pool, firplace backyard.Inside, you’ll find beautiful maple hardwood floors, extensive trim work, crown molding, an open-concept layout. The gourmet kitchen features quartz countertops, abundant cabinetry drawers w soft-close features, a large quartz island w vegetable prep sink, a large sink overlooking the country views through a picture window. The great room opens to the deck area. The main level offers two guest bedrooms, full guest bath w shower over tub, laundry room w cabinetry, storage and linen closets. The primary bedroom features two walk-in closets, a door to the deck morning coffee, a private bath w tile flooring and a large tiled shower zero entrance.The finished walk-out lower level includes a fourth bedroom, spacious family room w LVP flooring, storage, a convenient mini kitchen w sink and refrigerator beautiful cabinets.The outdoor amenities are exceptional, including an in-ground pool approximately 4-9 feet deep, beautiful landscaping, mature trees, country views, large driveway with plenty of parking, and room for recreational activities such as basketball or volleyball.The property also offers an impressive total of five garages. The main oversized 2-car garage/shop is approximately 25x40 features a metal roof, vinyl siding, canopy, water, and additional living space with LVP flooring, mini-split heating and cooling, storage, and a half bath with potential to add a shower. A second garage measures approximately 20x25 has electricity to the building, with additional outlets needed. This unique property offers space, privacy, storage, entertaining options, & beautiful country surroundings. A must-see! WOW...
Contact an agent
Home facts
- Year built:2001
- Subdivision & Development:Other
- Listing ID #:2642086
- Added:1 day(s) ago
- Updated:September 17, 2026 at 03:23 PM
Rooms and interior
- Bedrooms:4
- Total bathrooms:4
- Full bathrooms:3
- Half bathrooms:1
- Rooms Total:1
- Kitchen Description:Cooktop, Dishwasher, Disposal, Microwave, Refrigerator
- Basement:Yes
- Basement Description:Finished, Garage Entrance, Walk Out
- Living area:2,465 sq. ft.
Heating and cooling
- Cooling:Electric, Heat Pump
- Heating:Heat Pump
Structure and exterior
- Roof:Composition
- Year built:2001
- Building area:2,465 sq. ft.
- Lot area:2 Acres
- Architectural Style:Atrium Split
- Construction Materials:Vinyl Siding
Schools
- High school:Mid Buchanan
- Middle school:Mid Buchanan
- Elementary school:Mid Buchanan
Utilities
- Water:City/Public
- Sewer:Septic Tank
Finances and disclosures
- Price:$749,000
- Price per sq. ft.:$303.85
Features and amenities
- Appliances:Dishwasher, Disposal, Microwave, Refrigerator, Stainless Steel Appliance(s)
- Amenities:Ceiling Fan(s), Custom Cabinets, Painted Cabinets, Walk-In Closet(s), Wet Bar
Parking
- Parking description:Attached, Basement, Detached
- Garage:Yes
- Garage spaces:5
 HeartlandMLS©2026. Information Deemed Reliable But Not Guaranteed. This information is being provided by the HeartlandMLS. The listings presented here may or may not be listed by the Broker/Agent operating this website. This information is intended for the personal use of consumers and may not be used for any purpose other than to identify prospective properties consumers may be interested in purchasing. Data <Last Updated September 17, 2026
New listings near 7501 SE State Route Ff N/a
- New
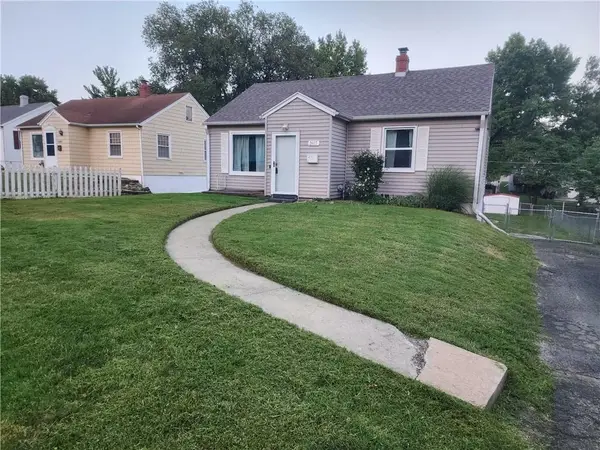 $216,000Active2 beds 1 baths1,093 sq. ft.
2607 Parallel Avenue, St Joseph, MO 64506
MLS# 2639710Listed by: UNITED REAL ESTATE KANSAS CITY - New
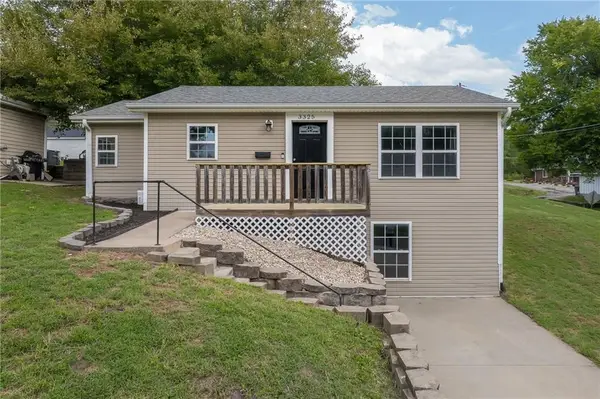 $199,900Active3 beds 1 baths1,376 sq. ft.
3325 Locust Street, St Joseph, MO 64501
MLS# 2641395Listed by: REALTY ONE GROUP CORNERSTONE - New
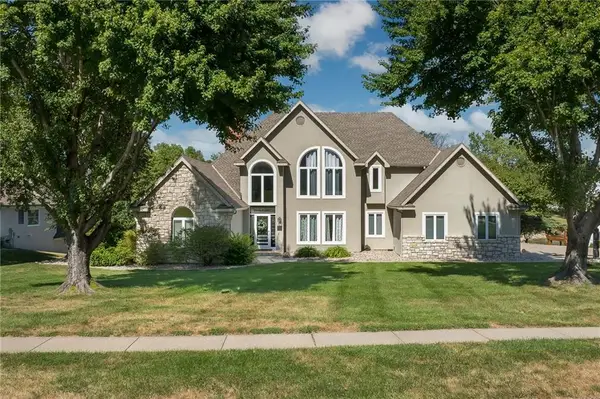 $665,000Active4 beds 6 baths4,789 sq. ft.
4603 S Lakewood Drive, St Joseph, MO 64506
MLS# 2642058Listed by: KELLER WILLIAMS KC NORTH - New
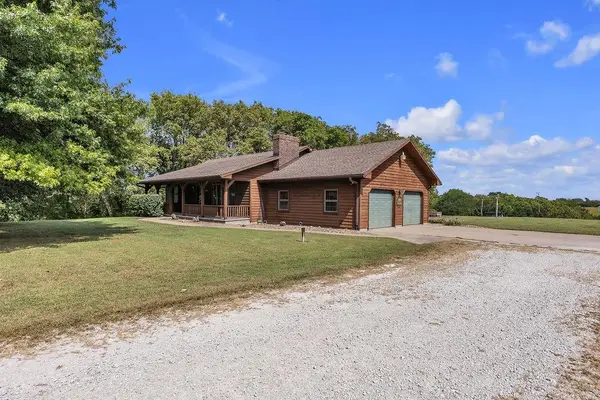 $399,000Active3 beds 3 baths2,479 sq. ft.
3109 Lane Road, St Joseph, MO 64504
MLS# 2642681Listed by: KELLER WILLIAMS KC NORTH - New
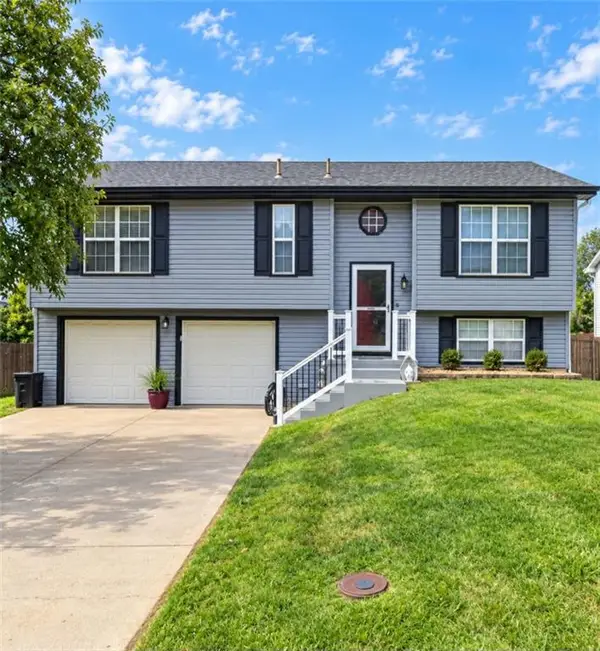 $284,900Active3 beds 3 baths1,538 sq. ft.
2431 Rock Island Street, St Joseph, MO 64504
MLS# 2642639Listed by: COLDWELL BANKER GENERAL PROPERTY - New
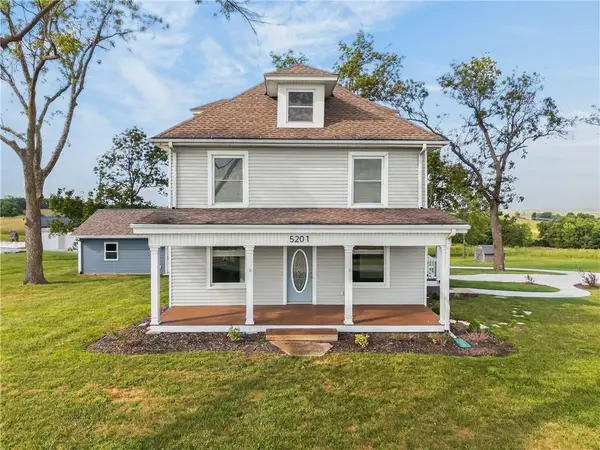 $499,900Active3 beds 3 baths2,400 sq. ft.
5201 Cook Road, St Joseph, MO 64505
MLS# 2642432Listed by: THE ST.JOE REAL ESTATE GROUP, - New
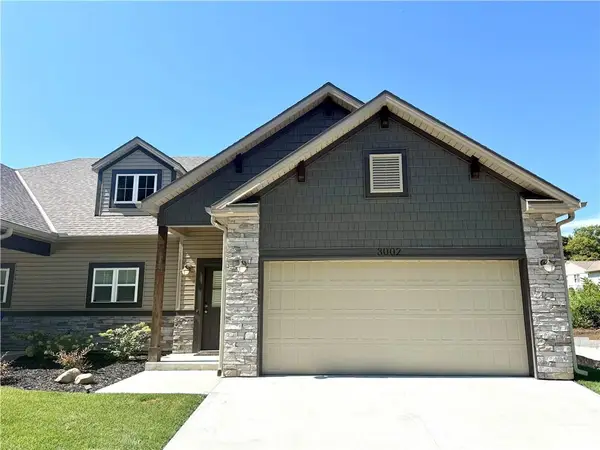 $329,900Active2 beds 2 baths1,227 sq. ft.
3002 Sheffield Lane, St Joseph, MO 64506
MLS# 2641533Listed by: THE HORN'S REALTY LLC - New
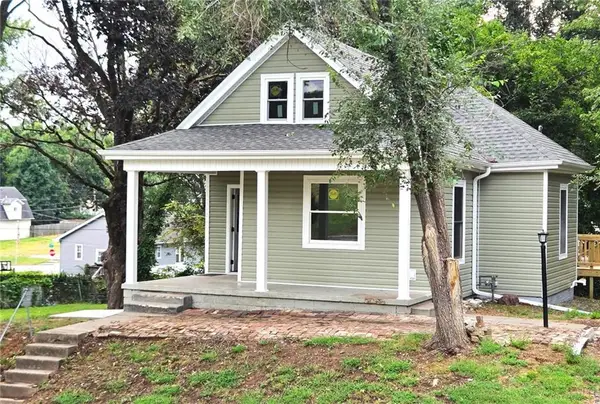 $179,900Active2 beds 1 baths1,726 sq. ft.
2510 S 19th Street, St Joseph, MO 64503
MLS# 2641629Listed by: COLDWELL BANKER GENERAL PROPERTY - Open Fri, 4:30 to 6:30pmNew
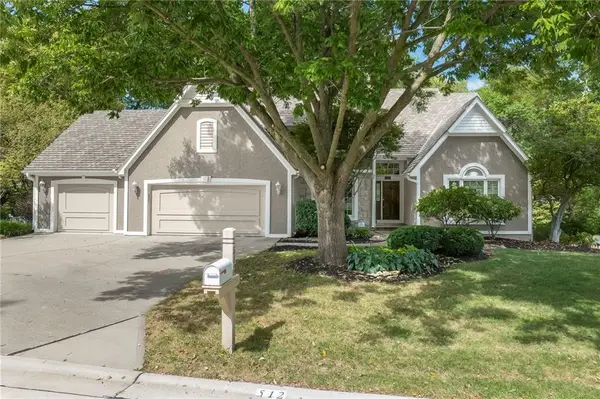 $499,900Active3 beds 5 baths3,000 sq. ft.
512 Pinewood Drive, St Joseph, MO 64506
MLS# 2641647Listed by: KELLER WILLIAMS KC NORTH


Protect your home and budget from life's surprises with an Assurant Home Warranty, backed by a partner that supports you through every step of homeownership. Explore Plans.
© 2023 - 2026 ERA Franchise Systems LLC. All rights reserved. ERA Franchise Systems LLC fully supports the principles of the Fair Housing Act and the Equal Opportunity Act. ERA, ERA Real Estate powered, and their respective logos are registered service marks of ERA Franchise Systems LLC. Each office is independently owned and operated.