
114 Hidden Pines Lane, Warrensburg, MO 64093
Local realty services provided by:ERA High Pointe Realty
114 Hidden Pines Lane,Warrensburg, MO 64093
$586,000
- 4 Beds
- 3 Baths
- 3,302 sq. ft.
- Single family
- Active
Listed by: david roberts
Office: key realty, inc
MLS#:2648624
Source:MOKS_HL
Price summary
- Price:$586,000
- Price per sq. ft.:$177.47
- Monthly HOA dues:$60
About this home
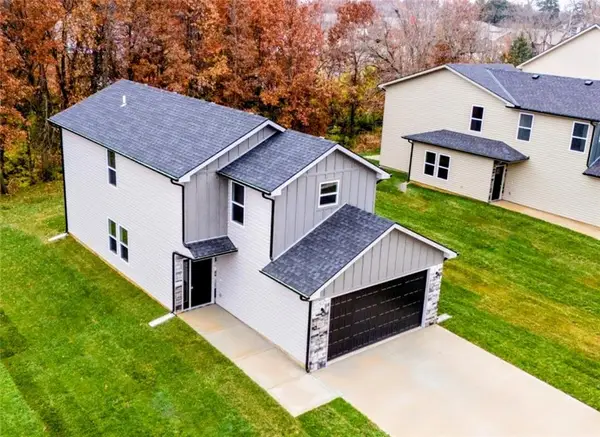
This gorgeous, tastefully decorated home truly has something for everyone. From the moment you step inside, you are greeted by high ceilings, upscale lighting fixtures (including stunning fandeliers) and an elegant formal dining room. The chef's kitchen is a showstopper, boasting custom cabinetry, stainless steel appliances, a butler's pantry, and premium quartz countertops highlighted by a massive center island. The primary bedroom serves as a private oasis with an unbelievable, spa-like ensuite bathroom. Practicality meets luxury on the main floor with a spacious laundry room conveniently located right next to the mudroom and a massive 3-car garage. Downstairs, the sprawling walk-out basement features an open-concept layout, a cozy second fireplace, and dedicated room perfect for a game area, home office, or craft space. Step through the brand-new French doors onto the patio, or relax upstairs on the newer deck with a fully screened-in enclosure. Both look out over a large, fully fenced backyard.
Nestled in a quiet, friendly subdivision, this property sits within easy walking distance of the Sandstone Country Club-giving you effortless access to championship golf, swimming, and the club restaurant and bar. There is simply nothing else like this on the Warrensburg market! Bonus: with the right offer, most furnishings can stay....
Contact an agent
Home facts
- Year built:2007
- Subdivision & Development:HIdden Pines
- Listing ID #:2648624
- Added:1 day(s) ago
- Updated:November 14, 2026 at 12:32 PM
Rooms and interior
- Bedrooms:4
- Total bathrooms:3
- Full bathrooms:3
- Rooms Total:4
- Kitchen Description:Dishwasher, Disposal, Microwave, Refrigerator
- Basement:Yes
- Basement Description:Finished
- Living area:3,302 sq. ft.
Heating and cooling
- Cooling:Heat Pump
- Heating:Heat Pump, Heatpump/Gas
Structure and exterior
- Roof:Composition
- Year built:2007
- Building area:3,302 sq. ft.
- Lot area:0.35 Acres
- Architectural Style:Ranch
- Construction Materials:Brick Veneer
Utilities
- Water:City/Public
- Sewer:Public Sewer
Finances and disclosures
- Price:$586,000
- Price per sq. ft.:$177.47
Features and amenities
- Appliances:Dishwasher, Disposal, Fireplace Equip, Gas Range, Microwave, Refrigerator, Washer
- Amenities:Ceiling Fan(s), Clubhouse, Custom Cabinets, Exercise Room, Golf Course, Painted Cabinets, Pantry, Pool, Putting Green, Walk-In Closet(s)
- Pool features:Swimming Pool
Parking
- Parking description:Built-In
- Garage:Yes
- Garage spaces:3
 HeartlandMLS©2026. Information Deemed Reliable But Not Guaranteed. This information is being provided by the HeartlandMLS. The listings presented here may or may not be listed by the Broker/Agent operating this website. This information is intended for the personal use of consumers and may not be used for any purpose other than to identify prospective properties consumers may be interested in purchasing. Data <Last Updated November 14, 2026
New listings near 114 Hidden Pines Lane
- Coming Soon
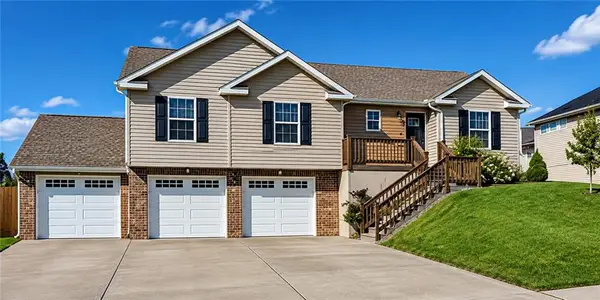 $307,500Coming Soon4 beds 3 baths1,778 sq. ft.
1501 Emerald Way, Warrensburg, MO 64093
MLS# 2651316Listed by: EXP REALTY LLC - Coming Soon
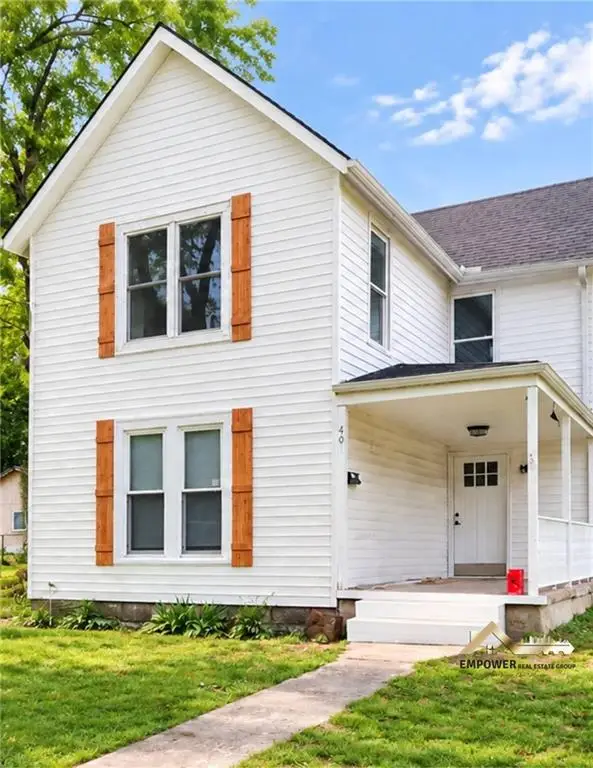 $245,000Coming Soon3 beds 2 baths2,284 sq. ft.
403 E Market Street, Warrensburg, MO 64093
MLS# 2647876Listed by: KELLER WILLIAMS REALTY PARTNERS INC. - New
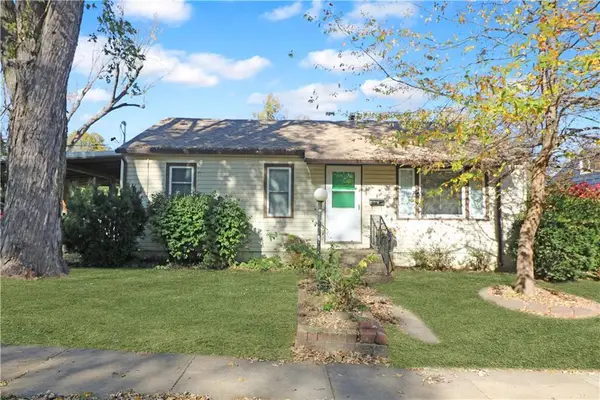 $159,900Active4 beds 3 baths1,536 sq. ft.
615 Grover Street, Warrensburg, MO 64093
MLS# 2651397Listed by: PLATINUM REALTY LLC - New
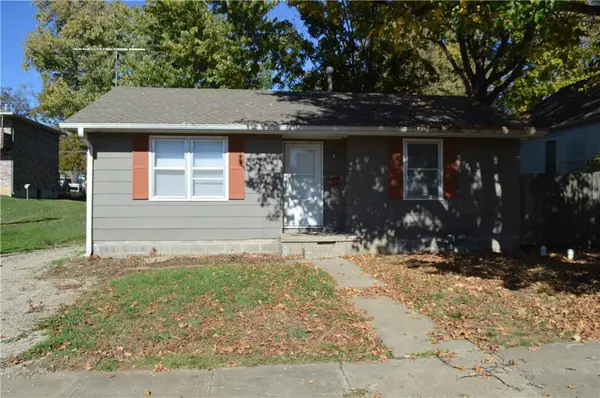 $160,000Active2 beds 1 baths816 sq. ft.
411 Mcgoodwin Avenue, Warrensburg, MO 64093
MLS# 2651430Listed by: 1ST CLASS REAL ESTATE KC - New
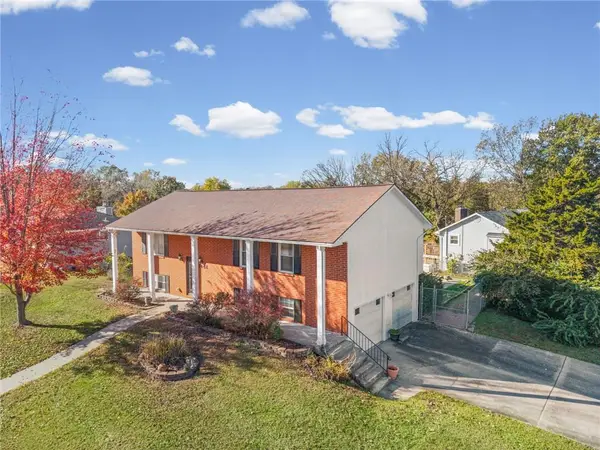 $209,900Active3 beds 3 baths2,297 sq. ft.
1448 Northfield Park Boulevard, Warrensburg, MO 64093
MLS# 2651259Listed by: SELL WELL REALTY 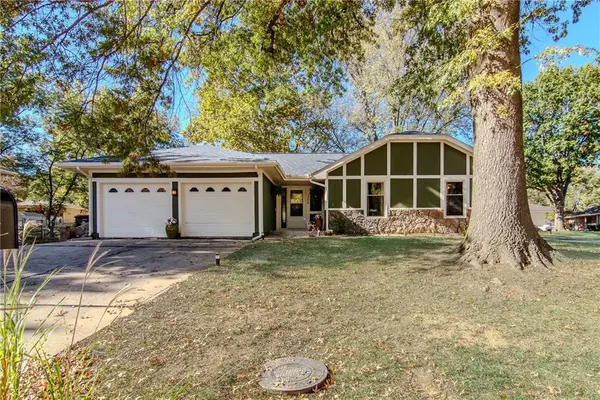 $295,000Pending3 beds 2 baths1,721 sq. ft.
306 Birch Street, Warrensburg, MO 64093
MLS# 2651238Listed by: THE NEXT DOOR AGENTS, LLC- New
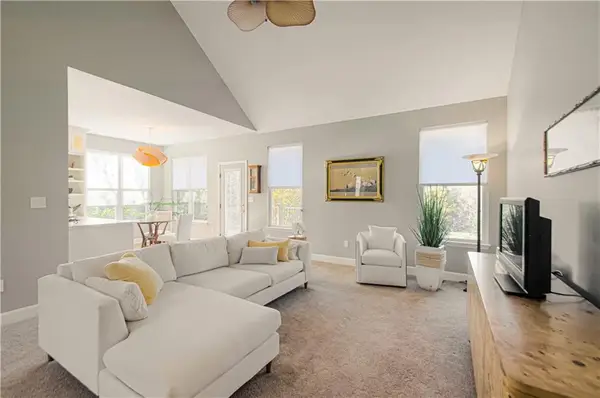 $650,000Active5 beds 4 baths4,276 sq. ft.
908 Pca Road, Warrensburg, MO 64093
MLS# 2651041Listed by: COMPASS REALTY GROUP - New
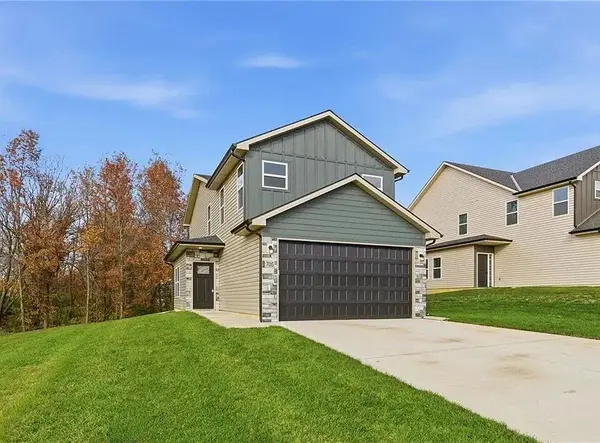 $325,000Active3 beds 3 baths1,601 sq. ft.
711 Mahogany Court, Warrensburg, MO 64093
MLS# 2650975Listed by: ELITE REALTY - New
 $325,000Active3 beds 3 baths1,596 sq. ft.
713 Mahogany Court, Warrensburg, MO 64093
MLS# 2650999Listed by: ELITE REALTY


Protect your home and budget from life's surprises with an Assurant Home Warranty, backed by a partner that supports you through every step of homeownership. Explore Plans.
© 2023 - 2026 ERA Franchise Systems LLC. All rights reserved. ERA Franchise Systems LLC fully supports the principles of the Fair Housing Act and the Equal Opportunity Act. ERA, ERA Real Estate powered, and their respective logos are registered service marks of ERA Franchise Systems LLC. Each office is independently owned and operated.