
1226 Pembrooke Drive, Warrensburg, MO 64093
Local realty services provided by:ERA McClain Brothers
1226 Pembrooke Drive,Warrensburg, MO 64093
$689,900
- 5 Beds
- 4 Baths
- 5,436 sq. ft.
- Single family
- Coming Soon
Upcoming open houses
- Fri, Oct 1605:00 pm - 07:00 pm
- Sat, Oct 1703:00 pm - 05:00 pm
- Sat, Oct 1710:00 am - 12:00 pm
Listed by: destiny dillon, daniel doak
Office: homes by darcy llc.
MLS#:2644912
Source:MOKS_HL
Price summary
- Price:$689,900
- Price per sq. ft.:$126.91
- Monthly HOA dues:$33.33
About this home
Welcome to this incredible 5-bedroom, 4-bathroom home nestled in the desirable Lake Ridge Subdivision on an expansive .81-acre lot!
From the moment you step inside, you’ll notice the oversized living room, soaring ceilings, beautiful catwalk, and large windows that fill the home with natural light. The spacious kitchen offers plenty of room to cook, gather, and entertain, complete with a wine cooler for the host or wine enthusiast. A large dining room features custom built shelving, adding both character and functional storage.
Downstairs, the entertainment possibilities really shine with a wet bar featuring a fun speakeasy-inspired vibe, pool table, shuffleboard, and plenty of room to host friends and family. The home also features a surround sound system throughout, making it easy to set the perfect atmosphere whether you're entertaining or enjoying a quiet night at home.
Step outside to your own backyard retreat featuring a saltwater pool equipped with a heater, fountains, water slides, and a new pool pump which is perfect for enjoying warm summer days. LED soffit lighting surrounds the entire home, creating an impressive atmosphere after dark.
Recent improvements include a new AC system, newly added energy efficient insulation, new sump pump, air scrubber, and a recently resurfaced bathroom tub.
With generous living spaces, custom touches, impressive entertainment areas, and an incredible outdoor setup, this Lake Ridge home offers a unique combination of comfort, character, and space! Making everyday living feel like a getaway!...
Contact an agent
Home facts
- Year built:1994
- Subdivision & Development:Lake Ridge South
- Listing ID #:2644912
- Updated:October 08, 2026 at 02:43 PM
Rooms and interior
- Bedrooms:5
- Total bathrooms:4
- Full bathrooms:4
- Rooms Total:11
- Basement:Yes
- Basement Description:Finished, Full, Walk Up
- Living area:5,436 sq. ft.
Heating and cooling
- Cooling:Electric
- Heating:Forced Air Gas
Structure and exterior
- Roof:Composition
- Year built:1994
- Building area:5,436 sq. ft.
- Lot area:0.81 Acres
- Lot Features:City Limits, City Lot, Level
- Architectural Style:1.5 Stories
- Construction Materials:Vinyl Siding
Utilities
- Water:City/Public
- Sewer:Public Sewer
Finances and disclosures
- Price:$689,900
- Price per sq. ft.:$126.91
Features and amenities
- Amenities:Custom Cabinets, Painted Cabinets, Pantry, Walk-In Closet(s), Wet Bar
Parking
- Parking description:Attached
- Garage:Yes
- Garage spaces:3
 HeartlandMLS©2026. Information Deemed Reliable But Not Guaranteed. This information is being provided by the HeartlandMLS. The listings presented here may or may not be listed by the Broker/Agent operating this website. This information is intended for the personal use of consumers and may not be used for any purpose other than to identify prospective properties consumers may be interested in purchasing. Data <Last Updated October 8, 2026
New listings near 1226 Pembrooke Drive
- Coming Soon
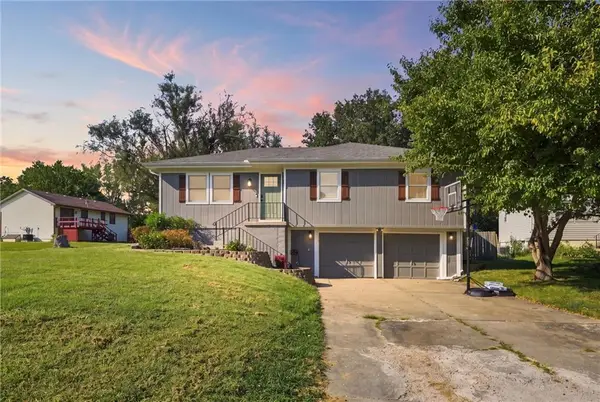 $265,000Coming Soon3 beds 3 baths1,956 sq. ft.
805 Britany Drive, Warrensburg, MO 64093
MLS# 2643216Listed by: SAGE DOOR REALTY, LLC - New
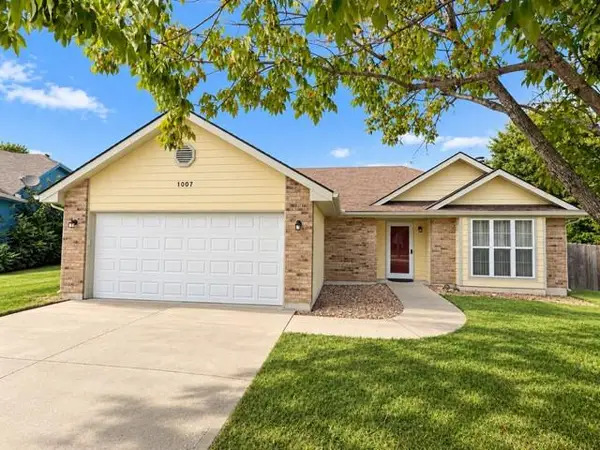 $240,000Active3 beds 2 baths1,304 sq. ft.
1007 Chelsea Court, Warrensburg, MO 64093
MLS# 2644656Listed by: TRELORA REALTY - New
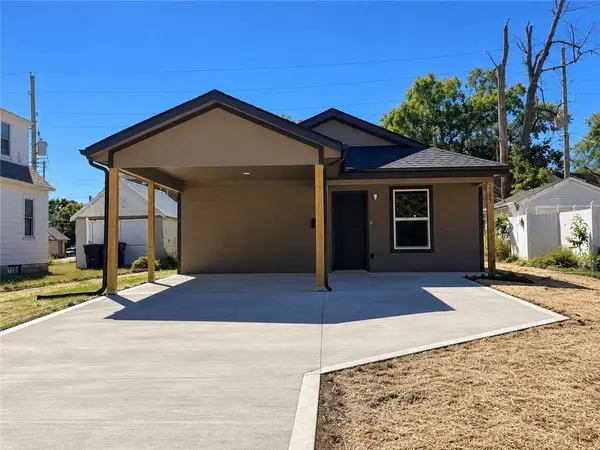 $239,000Active3 beds 2 baths1,200 sq. ft.
214 Grover Street, Warrensburg, MO 64093
MLS# 2645823Listed by: THE NEXT DOOR AGENTS, LLC - New
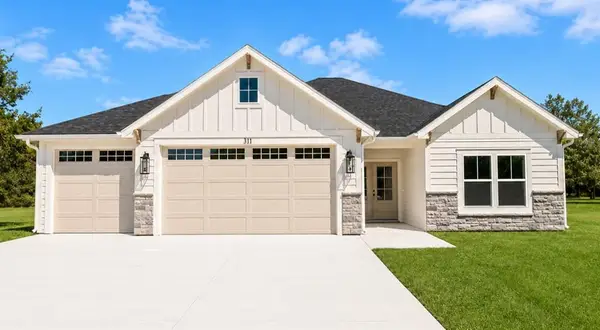 $399,900Active3 beds 2 baths1,605 sq. ft.
1102 Eli Lane, Warrensburg, MO 64093
MLS# 2642703Listed by: FOUR SEASONS REAL ESTATE LLC - New
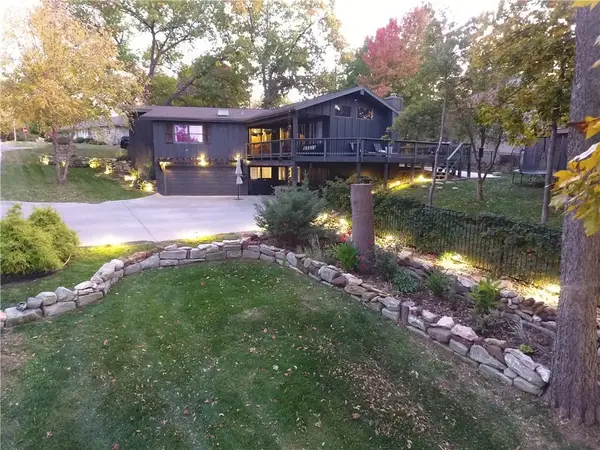 $429,900Active4 beds 3 baths3,003 sq. ft.
39 Timberline Drive, Warrensburg, MO 64093
MLS# 2645620Listed by: THE NEXT DOOR AGENTS, LLC - New
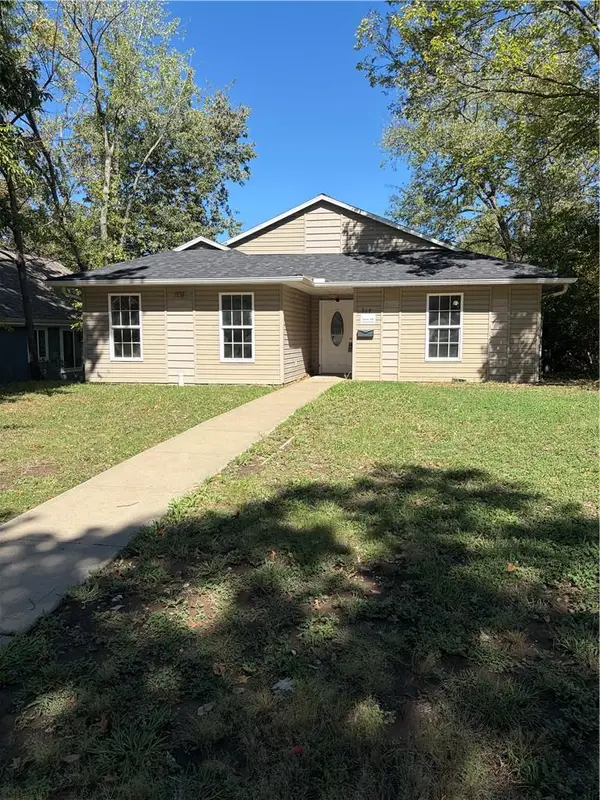 $245,000Active4 beds 3 baths1,598 sq. ft.
317 W Ming Street, Warrensburg, MO 64093
MLS# 2645325Listed by: COMPASS REALTY GROUP - New
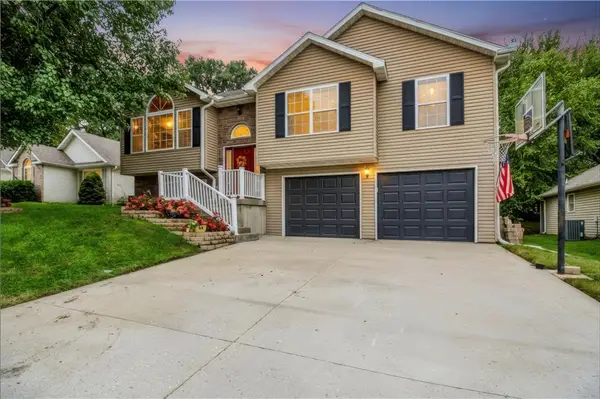 $345,000Active4 beds 3 baths2,031 sq. ft.
1324 Fawn Lane, Warrensburg, MO 64093
MLS# 2641758Listed by: PLATINUM REALTY LLC - New
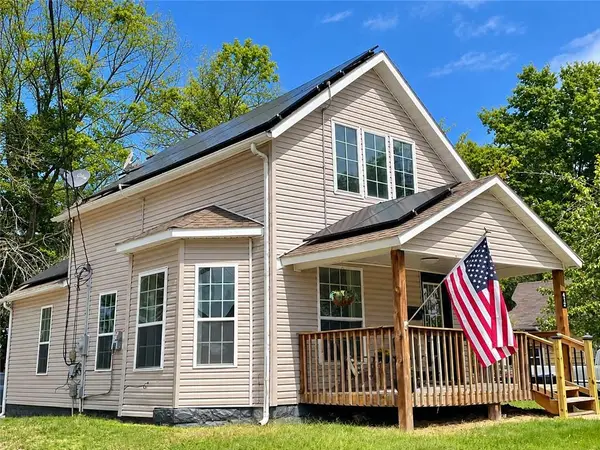 $175,000Active2 beds 1 baths1,081 sq. ft.
412 N Washington Street, Warrensburg, MO 64093
MLS# 2643276Listed by: ELITE REALTY - New
 $225,000Active3 beds 2 baths1,210 sq. ft.
1308 Sandra Drive #A, Warrensburg, MO 64093
MLS# 2639976Listed by: PLATINUM REALTY LLC


Protect your home and budget from life's surprises with an Assurant Home Warranty, backed by a partner that supports you through every step of homeownership. Explore Plans.
© 2023 - 2026 ERA Franchise Systems LLC. All rights reserved. ERA Franchise Systems LLC fully supports the principles of the Fair Housing Act and the Equal Opportunity Act. ERA, ERA Real Estate powered, and their respective logos are registered service marks of ERA Franchise Systems LLC. Each office is independently owned and operated.