
607 W Culton Street, Warrensburg, MO 64093
Local realty services provided by:ERA McClain Brothers
607 W Culton Street,Warrensburg, MO 64093
$330,000
- 3 Beds
- 3 Baths
- 2,651 sq. ft.
- Single family
- Active
Listed by: nicki wall
Office: platinum realty llc.
MLS#:2649579
Source:MOKS_HL
Price summary
- Price:$330,000
- Price per sq. ft.:$124.48
About this home
Welcome to this inviting 3-bedroom, 2-bath ranch-style home in Warrensburg!
Featuring new luxury vinyl plank flooring throughout the kitchen, dining area, living room, and hallway, this home offers a comfortable and functional layout with plenty of space to enjoy. The spacious living room features a wood-burning fireplace, perfect for cozy evenings. The kitchen is equipped with custom cabinetry, granite countertops, tile backsplash, stainless steel appliances, and a large center island with deep drawers for additional storage.
Enjoy the convenience of main-level laundry, a finished walkout basement offering additional living and entertaining space, and an attached 2-car garage.
Step outside onto the NEW deck, perfect for enjoying your morning coffee, relaxing outdoors, or entertaining family and friends! The outdoor space also features a patio and privacy-fenced backyard situated on a spacious 0.31-acre lot, providing plenty of room to unwind and enjoy the outdoors.
Located adjacent to the Deerfield subdivision with no subdivision fees, this home offers a wonderful combination of space, modern updates, comfort, and functionality.
Schedule your private showing today and see all this home has to offer!...
Contact an agent
Home facts
- Year built:1991
- Subdivision & Development:Other
- Listing ID #:2649579
- Added:1 day(s) ago
- Updated:November 18, 2026 at 01:36 PM
Rooms and interior
- Bedrooms:3
- Total bathrooms:3
- Full bathrooms:3
- Rooms Total:10
- Kitchen Description:Dishwasher, Disposal, Microwave, Refrigerator
- Basement:Yes
- Basement Description:Finished, Full, Walk Out
- Living area:2,651 sq. ft.
Heating and cooling
- Cooling:Electric, Heat Pump
- Heating:Forced Air Gas, Natural Gas
Structure and exterior
- Roof:Composition
- Year built:1991
- Building area:2,651 sq. ft.
- Lot area:0.32 Acres
- Lot Features:City Lot
- Architectural Style:Ranch
- Construction Materials:Frame
Utilities
- Water:City/Public
- Sewer:Public Sewer
Finances and disclosures
- Price:$330,000
- Price per sq. ft.:$124.48
Features and amenities
- Appliances:Dishwasher, Disposal, Microwave, Refrigerator
- Amenities:Ceiling Fan(s), Custom Cabinets, Walk-In Closet(s)
Parking
- Parking description:Attached
- Garage:Yes
- Garage spaces:2
 HeartlandMLS©2026. Information Deemed Reliable But Not Guaranteed. This information is being provided by the HeartlandMLS. The listings presented here may or may not be listed by the Broker/Agent operating this website. This information is intended for the personal use of consumers and may not be used for any purpose other than to identify prospective properties consumers may be interested in purchasing. Data <Last Updated November 18, 2026
New listings near 607 W Culton Street
- Coming Soon
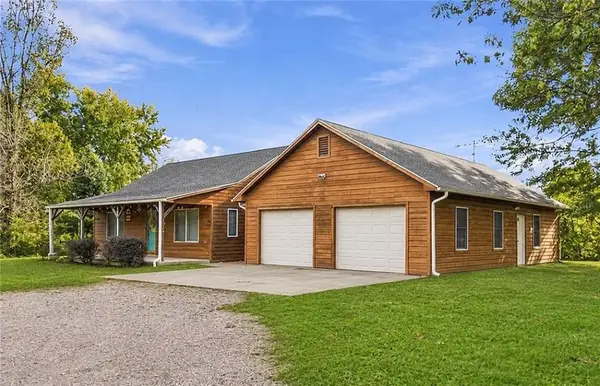 $559,000Coming Soon3 beds 3 baths3,024 sq. ft.
165 SE Y Highway, Warrensburg, MO 64093
MLS# 2652098Listed by: PLATINUM REALTY LLC - Coming Soon
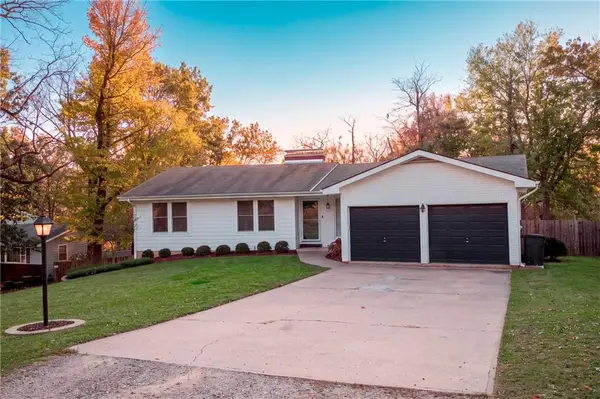 $389,900Coming Soon5 beds 3 baths2,671 sq. ft.
22 SE 215 Road, Warrensburg, MO 64093
MLS# 2652094Listed by: RE/MAX ELITE, REALTORS - Coming Soon
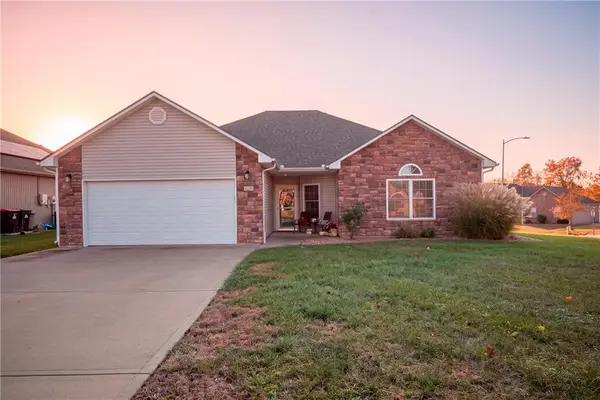 $315,000Coming Soon3 beds 2 baths1,674 sq. ft.
626 Roe Street, Warrensburg, MO 64093
MLS# 2651185Listed by: RE/MAX ELITE, REALTORS - New
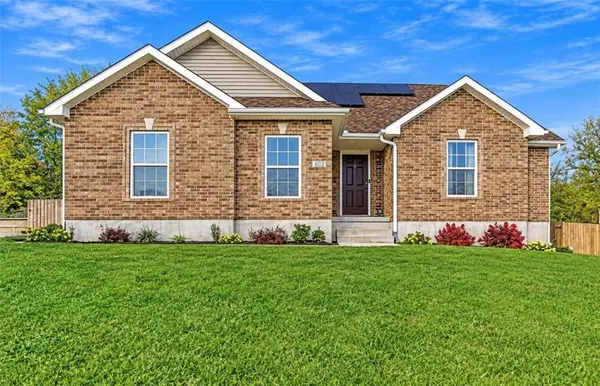 $334,000Active3 beds 2 baths1,486 sq. ft.
302 Talon Court, Warrensburg, MO 64093
MLS# 2652109Listed by: PLATINUM REALTY LLC - New
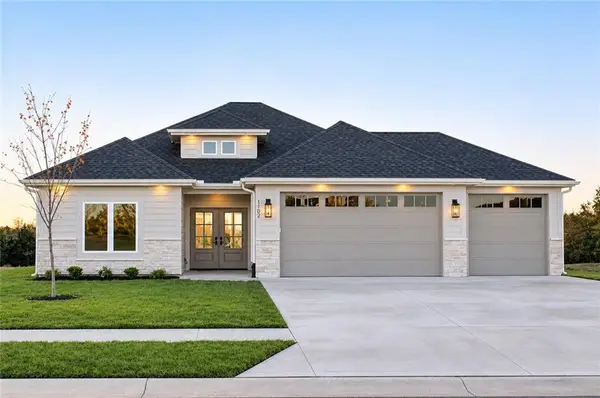 $389,900Active3 beds 2 baths1,605 sq. ft.
1102 Eli Lane, Warrensburg, MO 64093
MLS# 2652122Listed by: FOUR SEASONS REAL ESTATE LLC - New
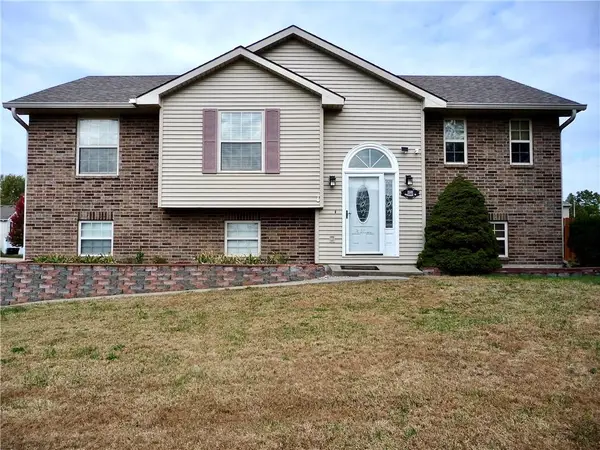 $345,000Active4 beds 3 baths1,781 sq. ft.
1501 Pebblecreek Drive, Warrensburg, MO 64093
MLS# 2651990Listed by: KEY REALTY, INC - New
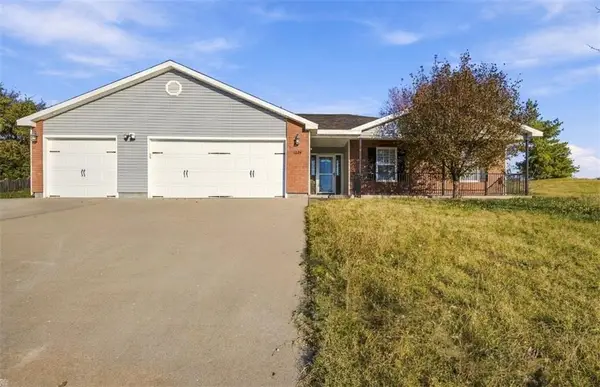 $321,000Active3 beds 2 baths1,917 sq. ft.
1224 Kimmy Lane, Warrensburg, MO 64093
MLS# 2651955Listed by: PLATINUM REALTY LLC - New
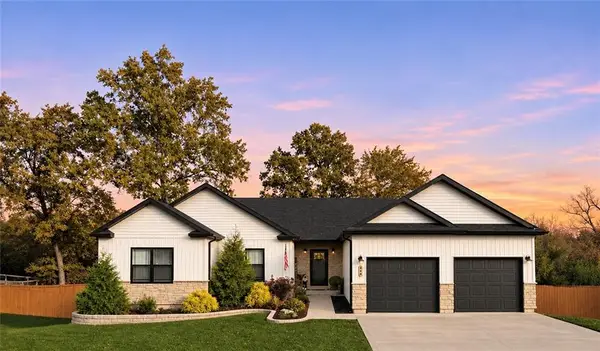 $480,000Active4 beds 3 baths3,360 sq. ft.
149 SE 215 Road, Warrensburg, MO 64093
MLS# 2651429Listed by: ELITE REALTY - New
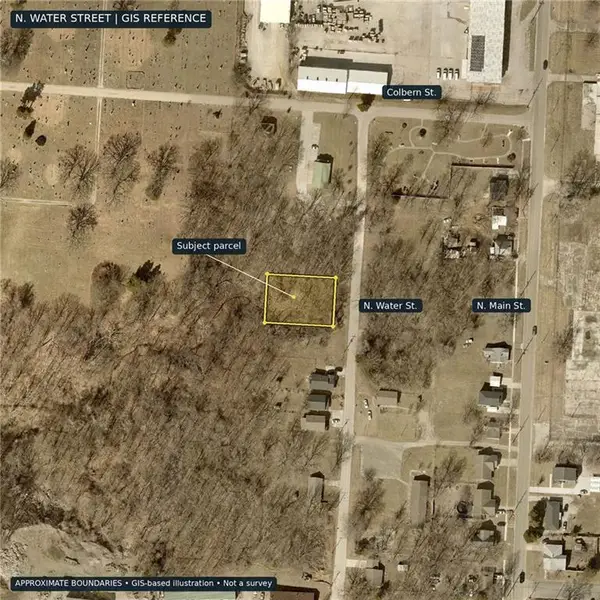 $10,000Active0.32 Acres
Water Street, Warrensburg, MO 64093
MLS# 2651901Listed by: REECENICHOLS - LEES SUMMIT


Protect your home and budget from life's surprises with an Assurant Home Warranty, backed by a partner that supports you through every step of homeownership. Explore Plans.
© 2023 - 2026 ERA Franchise Systems LLC. All rights reserved. ERA Franchise Systems LLC fully supports the principles of the Fair Housing Act and the Equal Opportunity Act. ERA, ERA Real Estate powered, and their respective logos are registered service marks of ERA Franchise Systems LLC. Each office is independently owned and operated.