
1224 Kimmy Lane, Warrensburg, MO 64093
Local realty services provided by:ERA High Pointe Realty
1224 Kimmy Lane,Warrensburg, MO 64093
$321,000
- 3 Beds
- 2 Baths
- 1,917 sq. ft.
- Single family
- Active
Listed by: brian ryberg, julie ryberg
Office: platinum realty llc.
MLS#:2651955
Source:MOKS_HL
Price summary
- Price:$321,000
- Price per sq. ft.:$167.45
About this home
A RARE COMBINATION!! 1900+ Square feet - Open Floor Plan - Covered Patio - 3 Car Garage - 3 Bedroom, 2 Bathroom Ranch with ZERO STEPS!! Brand NEW ROOF & GUTTERS (Nov 2026) This IMMACULATE home features tray ceilings in the OVER SIZED living room, custom cabinets in the kitchen, & covered front & rear patios. The Owner's Suite, located away from other two bedrooms, boasts tray ceilings, TWO WALK IN CLOSETS, Jetted tub, and MASSIVE WALK IN SHOWER with multiple shower heads! THIS IS A HOME YOU DO NOT WANT TO MISS! Easy access to the Veterans home, 13 Highway, 50 Highway & Whiteman AFB. Call today to schedule a showing
Contact an agent
Home facts
- Year built:2011
- Subdivision & Development:Eternity Village
- Listing ID #:2651955
- Added:1 day(s) ago
- Updated:November 17, 2026 at 12:40 PM
Rooms and interior
- Bedrooms:3
- Total bathrooms:2
- Full bathrooms:2
- Rooms Total:6
- Kitchen Description:Dishwasher, Disposal, Microwave
- Basement Description:Concrete, Slab
- Living area:1,917 sq. ft.
Heating and cooling
- Cooling:Electric
- Heating:Forced Air Gas, Heat Pump
Structure and exterior
- Roof:Composition
- Year built:2011
- Building area:1,917 sq. ft.
- Lot area:0.46 Acres
- Lot Features:City Lot
- Architectural Style:Ranch
- Construction Materials:Frame
- Foundation Description:Concrete, Slab
Schools
- Elementary school:Sterling Elementary
Utilities
- Water:City/Public
- Sewer:Public Sewer
Finances and disclosures
- Price:$321,000
- Price per sq. ft.:$167.45
Features and amenities
- Appliances:Dishwasher, Disposal, Microwave
- Amenities:Ceiling Fan(s)
Parking
- Parking description:Attached
- Garage:Yes
- Garage spaces:3
 HeartlandMLS©2026. Information Deemed Reliable But Not Guaranteed. This information is being provided by the HeartlandMLS. The listings presented here may or may not be listed by the Broker/Agent operating this website. This information is intended for the personal use of consumers and may not be used for any purpose other than to identify prospective properties consumers may be interested in purchasing. Data <Last Updated November 17, 2026
New listings near 1224 Kimmy Lane
- Coming Soon
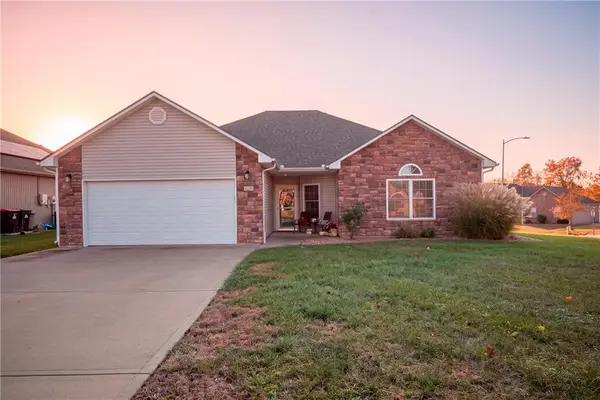 $315,000Coming Soon3 beds 2 baths1,674 sq. ft.
626 Roe Street, Warrensburg, MO 64093
MLS# 2651185Listed by: RE/MAX ELITE, REALTORS - Coming SoonOpen Sat, 11am to 1pm
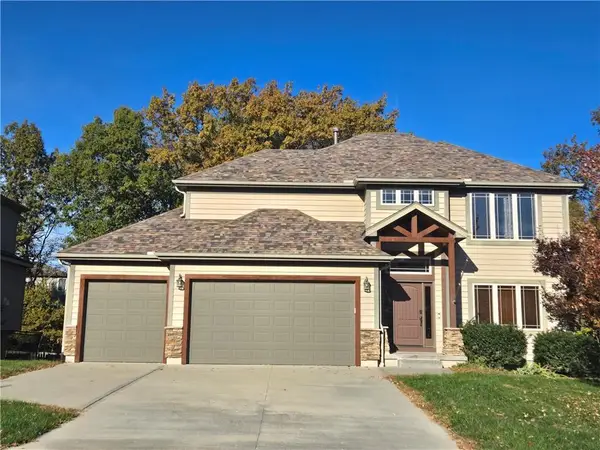 $435,000Coming Soon5 beds 4 baths2,787 sq. ft.
1236 Vivian Drive, Warrensburg, MO 64093
MLS# 2651772Listed by: RE/MAX ELITE, REALTORS - New
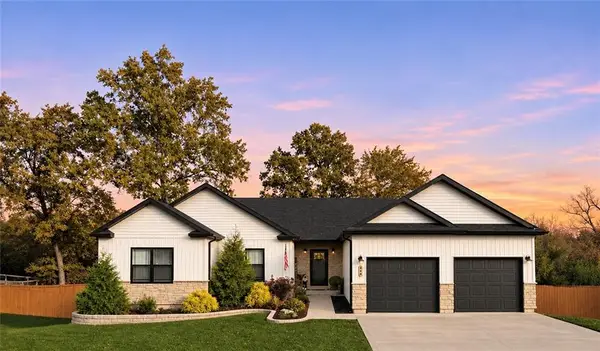 $480,000Active4 beds 3 baths3,360 sq. ft.
149 SE 215 Road, Warrensburg, MO 64093
MLS# 2651429Listed by: ELITE REALTY - New
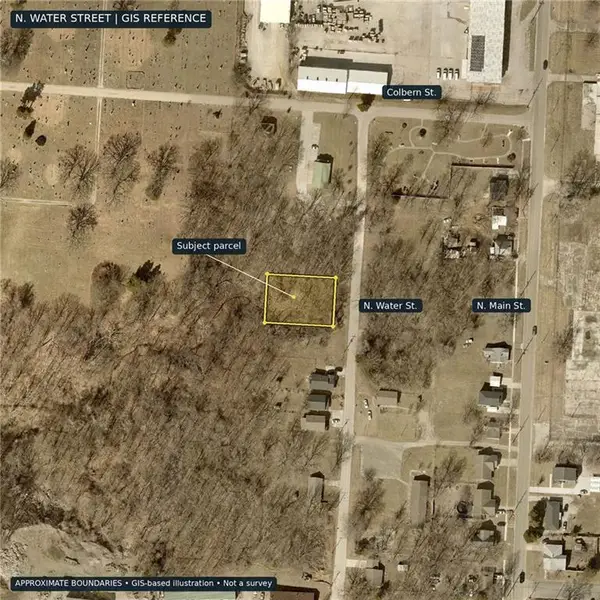 $10,000Active0.32 Acres
Water Street, Warrensburg, MO 64093
MLS# 2651901Listed by: REECENICHOLS - LEES SUMMIT - New
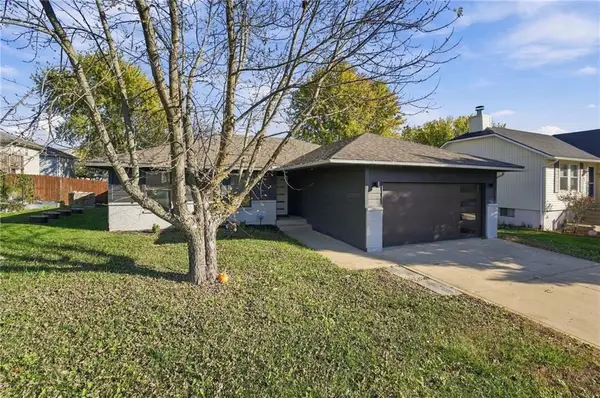 $270,000Active3 beds 2 baths1,236 sq. ft.
203 Parkway Drive, Warrensburg, MO 64093
MLS# 2640779Listed by: REECENICHOLS - LEAWOOD - New
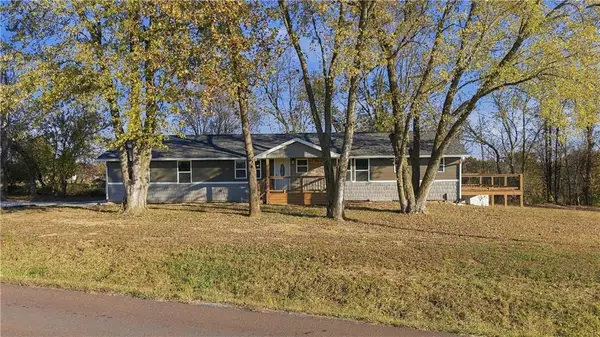 $425,000Active4 beds 3 baths1,976 sq. ft.
441 Sw County Road Bb Highway, Warrensburg, MO 64093
MLS# 2651507Listed by: ACTION REALTY COMPANY - New
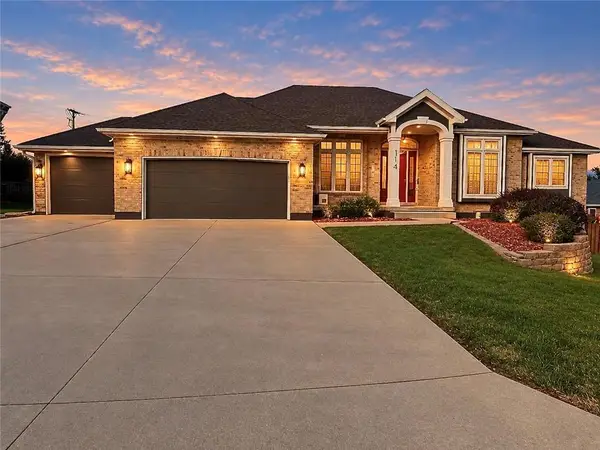 $586,000Active4 beds 3 baths3,302 sq. ft.
114 Hidden Pines Lane, Warrensburg, MO 64093
MLS# 2648624Listed by: KEY REALTY, INC - New
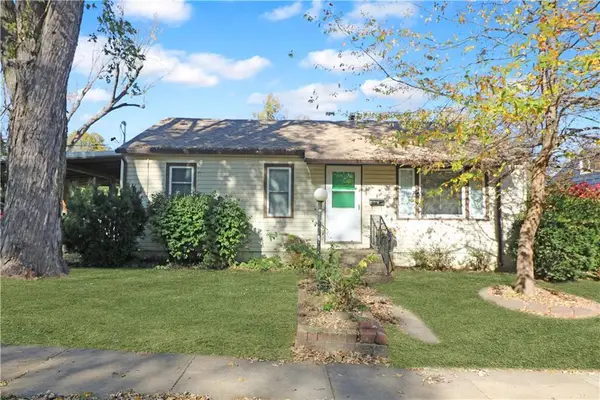 $159,900Active4 beds 3 baths1,536 sq. ft.
615 Grover Street, Warrensburg, MO 64093
MLS# 2651397Listed by: PLATINUM REALTY LLC - New
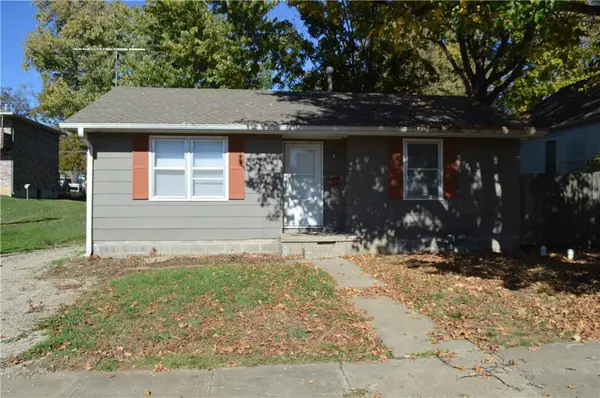 $160,000Active2 beds 1 baths816 sq. ft.
411 Mcgoodwin Avenue, Warrensburg, MO 64093
MLS# 2651430Listed by: 1ST CLASS REAL ESTATE KC


Protect your home and budget from life's surprises with an Assurant Home Warranty, backed by a partner that supports you through every step of homeownership. Explore Plans.
© 2023 - 2026 ERA Franchise Systems LLC. All rights reserved. ERA Franchise Systems LLC fully supports the principles of the Fair Housing Act and the Equal Opportunity Act. ERA, ERA Real Estate powered, and their respective logos are registered service marks of ERA Franchise Systems LLC. Each office is independently owned and operated.