
1104 Jackson Street, Warsaw, MO 65355
Local realty services provided by:ERA McClain Brothers
1104 Jackson Street,Warsaw, MO 65355
$595,000
- 3 Beds
- 4 Baths
- 2,650 sq. ft.
- Single family
- Active
Listed by: debra anderson
Office: anstine realty & auction, llc.
MLS#:2631792
Source:MOKS_HL
Price summary
- Price:$595,000
- Price per sq. ft.:$224.53
About this home
Perfectly situated in the gorgeous Truman Lake town of Warsaw, MO. Voted one of the top lake towns in the state of Missouri! This exquisite 3 brm 3 1/2 bath home has been meticulously crafted by Jim McGovern Homes, consistently celebrated for exceptional craftmanship & timeless design. The seamless open floorplan ensures guests can mingle across areas without feeling left out. The main living area boasts of hardwood floors, stone gas fireplace & soaring ceilings. A highly optimized kitchen is complete with custom cabinets, beautiful quartz counters & pantry. Rare 3 suite layout. This home features 3 large master bedrooms with ensuite & walk-in closet. Two on the main floor & one in the lower level walk-out. Other features include main floor 1/2 bath, large mudroom & laundry room with beautiful custom cabinetry. Wonderful covered porch with maintenance free composite decking. Lower level showcases spacious family room with kitchenette, 3rd master suite, bath, three large storage rooms & a 16x16 unfinished room for 4th bedroom or golf cart garage. Lower level seamlessly flows out to an expansive patio with plenty of room for entertaining. This gorgeous lake home is ideal for multiple families with its ability for communal entertaining and private retreats. Just a walk away from the newer community pool & beautiful Lay Park. Just a golf cart ride away from restaurants, boutique shopping & Award Winning Drake Harbor! Featuring new playgrounds, bike rentals and beautiful lighted walkways around the famous Lake of the Ozarks. Come to historic Warsaw Missouri and enjoy world renowned fishing & boating. Its time, buy that Lake house! You won't regret it!!...
Contact an agent
Home facts
- Year built:2026
- Subdivision & Development:Other
- Listing ID #:2631792
- Added:51 day(s) ago
- Updated:September 06, 2026 at 10:33 AM
Rooms and interior
- Bedrooms:3
- Total bathrooms:4
- Full bathrooms:3
- Half bathrooms:1
- Rooms Total:7
- Kitchen Description:Dishwasher, Microwave
- Basement:Yes
- Basement Description:Finished, Full, Walk Up
- Living area:2,650 sq. ft.
Heating and cooling
- Cooling:Electric
- Heating:Natural Gas
Structure and exterior
- Roof:Composition
- Year built:2026
- Building area:2,650 sq. ft.
- Lot area:0.5 Acres
- Lot Features:City Limits
- Architectural Style:Ranch
- Construction Materials:Stone Trim, Wood Siding
Utilities
- Water:City/Public
- Sewer:Public Sewer
Finances and disclosures
- Price:$595,000
- Price per sq. ft.:$224.53
Features and amenities
- Appliances:Dishwasher, Gas Range, Microwave
- Amenities:Ceiling Fan(s), Custom Cabinets, Pantry, Smart Thermostat, Walk-In Closet(s)
Parking
- Parking description:Attached
- Garage:Yes
- Garage spaces:3
 HeartlandMLS©2026. Information Deemed Reliable But Not Guaranteed. This information is being provided by the HeartlandMLS. The listings presented here may or may not be listed by the Broker/Agent operating this website. This information is intended for the personal use of consumers and may not be used for any purpose other than to identify prospective properties consumers may be interested in purchasing. Data <Last Updated September 5, 2026
New listings near 1104 Jackson Street
- New
 $154,900Active2 beds 2 baths924 sq. ft.
15929 Jerusalem Trail, Warsaw, MO 65355
MLS# 2639453Listed by: GOLDEN VALLEY REALTY GROUP - New
 $474,900Active2 beds 2 baths2,200 sq. ft.
29757 Mm Highway, Warsaw, MO 65355
MLS# 2639460Listed by: EXP REALTY LLC - New
 $233,000Active2 beds 3 baths1,316 sq. ft.
28149 Grandview Drive, Warsaw, MO 65355
MLS# 2638810Listed by: HOMESMART LEGACY 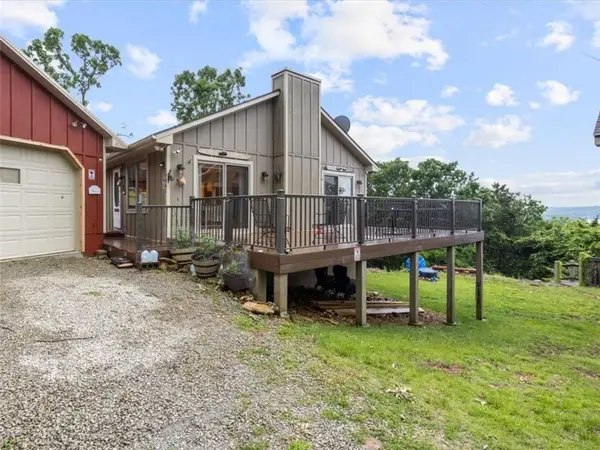 $345,000Active3 beds 2 baths2,120 sq. ft.
29801 Eastbank Drive, Warsaw, MO 65355
MLS# 2638398Listed by: INTEGRITY HOME TEAM $239,900Active3 beds 3 baths1,228 sq. ft.
31569 Spring Avenue, Warsaw, MO 65355
MLS# 2638067Listed by: EPIQUE REALTY $349,900Active4 beds 4 baths2,512 sq. ft.
1519 Shady Lane, Warsaw, MO 65355
MLS# 2630513Listed by: HOMES BY DARCY LLC $189,900Active2 beds 1 baths672 sq. ft.
29194 Serene Avenue, Warsaw, MO 65355
MLS# 2637498Listed by: ANSTINE REALTY & AUCTION, LLC $650,000Active4 beds 3 baths3,947 sq. ft.
17795 Stoney Creek Lane, Warsaw, MO 65355
MLS# 2637395Listed by: HOMES BY DARCY LLC $77,500Pending10.11 Acres
TBD Canfield Lane, Warsaw, MO 65355
MLS# 2636658Listed by: EPIQUE REALTY $325,000Active3 beds 2 baths1,216 sq. ft.
12338 Crestview Drive, Warsaw, MO 65355
MLS# 2635937Listed by: NEXTHOME GADWOOD GROUP


Protect your home and budget from life's surprises with an Assurant Home Warranty, backed by a partner that supports you through every step of homeownership. Explore Plans.
© 2023 - 2026 ERA Franchise Systems LLC. All rights reserved. ERA Franchise Systems LLC fully supports the principles of the Fair Housing Act and the Equal Opportunity Act. ERA, ERA Real Estate powered, and their respective logos are registered service marks of ERA Franchise Systems LLC. Each office is independently owned and operated.