
12338 Crestview Drive, Warsaw, MO 65355
Local realty services provided by:ERA High Pointe Realty
12338 Crestview Drive,Warsaw, MO 65355
$325,000
- 3 Beds
- 2 Baths
- 1,216 sq. ft.
- Single family
- Active
Listed by: paula voss
Office: nexthome gadwood group
MLS#:2635937
Source:MOKS_HL
Price summary
- Price:$325,000
- Price per sq. ft.:$267.27
About this home
If Truman Lake is calling your name, this one deserves a look! This 3-bedroom, 2-bath home offers a beautiful YEAR-ROUND VIEW of Truman Lake and sits on an oversized, half acre level lot with plenty of room to garden, entertain, or simply enjoy lake life.
Inside, you'll love the comfortable layout and a kitchen positioned to take advantage of the backyard and lake views. Step outside onto the newer Trex deck—an ideal spot for morning coffee, evening drinks, or watching the seasons change over the lake.
And then there’s the garage! The detached 24x30 garage was thoughtfully designed with a pass-through layout and features an epoxy floor, perfect for your boat, lake toys, workshop, or extra entertaining space. Also included is a brand new oversized 24x36 carport, perfect for boat storage, extra covered parking, etc.
Big-ticket updates include a newer roof and HVAC, making this one even easier to enjoy from day one.
Truman State Park and Long Shoal Marina are just down the road, giving you easy access to boating, fishing, and everything you love about Truman Lake.
Whether you're looking for a full-time home or your own lake getaway, this property offers the space, view, garage, and location to make it happen. Come see it!...
Contact an agent
Home facts
- Year built:2005
- Subdivision & Development:Other
- Listing ID #:2635937
- Added:49 day(s) ago
- Updated:September 27, 2026 at 02:17 PM
Rooms and interior
- Bedrooms:3
- Total bathrooms:2
- Full bathrooms:2
- Kitchen Description:Dishwasher
- Basement:Yes
- Basement Description:Crawl Space
- Living area:1,216 sq. ft.
Heating and cooling
- Cooling:Electric
- Heating:Natural Gas
Structure and exterior
- Roof:Composition
- Year built:2005
- Building area:1,216 sq. ft.
- Lot area:0.53 Acres
- Lot Features:Acreage
- Architectural Style:Ranch
- Construction Materials:Vinyl Siding
Utilities
- Water:Well
- Sewer:Septic Tank
Finances and disclosures
- Price:$325,000
- Price per sq. ft.:$267.27
Features and amenities
- Appliances:Dishwasher
- Amenities:Ceiling Fan(s)
Parking
- Parking description:Attached, Carport, Detached
- Garage:Yes
- Garage spaces:5
 HeartlandMLS©2026. Information Deemed Reliable But Not Guaranteed. This information is being provided by the HeartlandMLS. The listings presented here may or may not be listed by the Broker/Agent operating this website. This information is intended for the personal use of consumers and may not be used for any purpose other than to identify prospective properties consumers may be interested in purchasing. Data <Last Updated September 27, 2026
New listings near 12338 Crestview Drive
 $249,900Pending2 beds 1 baths740 sq. ft.
31707 Catfish Street, Warsaw, MO 65355
MLS# 2642110Listed by: ANSTINE REALTY & AUCTION, LLC $325,000Active2 beds 2 baths1,700 sq. ft.
31379 Mclaughlin Avenue, Warsaw, MO 65355
MLS# 2641976Listed by: REALTY EXECUTIVES $67,000Pending-- beds -- baths616 sq. ft.
28260 Bluff Road, Warsaw, MO 65355
MLS# 2638098Listed by: KELLER WILLIAMS REALTY PARTNERS INC. $154,900Active2 beds 2 baths924 sq. ft.
15929 Jerusalem Trail, Warsaw, MO 65355
MLS# 2639453Listed by: GOLDEN VALLEY REALTY GROUP $474,900Active2 beds 2 baths2,200 sq. ft.
29757 Mm Highway, Warsaw, MO 65355
MLS# 2639460Listed by: EXP REALTY LLC $233,000Active2 beds 3 baths1,316 sq. ft.
28149 Grandview Drive, Warsaw, MO 65355
MLS# 2638810Listed by: HOMESMART LEGACY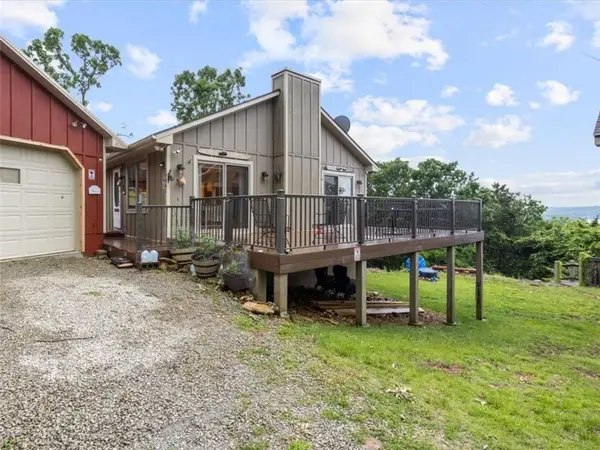 $345,000Active3 beds 2 baths2,120 sq. ft.
29801 Eastbank Drive, Warsaw, MO 65355
MLS# 2638398Listed by: INTEGRITY HOME TEAM $239,900Active3 beds 3 baths1,228 sq. ft.
31569 Spring Avenue, Warsaw, MO 65355
MLS# 2638067Listed by: EPIQUE REALTY $189,900Active2 beds 1 baths672 sq. ft.
29194 Serene Avenue, Warsaw, MO 65355
MLS# 2637498Listed by: ANSTINE REALTY & AUCTION, LLC $650,000Active4 beds 3 baths3,947 sq. ft.
17795 Stoney Creek Lane, Warsaw, MO 65355
MLS# 2637395Listed by: HOMES BY DARCY LLC


Protect your home and budget from life's surprises with an Assurant Home Warranty, backed by a partner that supports you through every step of homeownership. Explore Plans.
© 2023 - 2026 ERA Franchise Systems LLC. All rights reserved. ERA Franchise Systems LLC fully supports the principles of the Fair Housing Act and the Equal Opportunity Act. ERA, ERA Real Estate powered, and their respective logos are registered service marks of ERA Franchise Systems LLC. Each office is independently owned and operated.