
21756 Flippin Road, Warsaw, MO 65355
Local realty services provided by:ERA McClain Brothers
21756 Flippin Road,Warsaw, MO 65355
$1,200,000
- 2 Beds
- 2 Baths
- 1,700 sq. ft.
- Single family
- Active
Listed by: angie seaton
Office: integrity home team
MLS#:2629191
Source:MOKS_HL
Price summary
- Price:$1,200,000
- Price per sq. ft.:$705.88
About this home
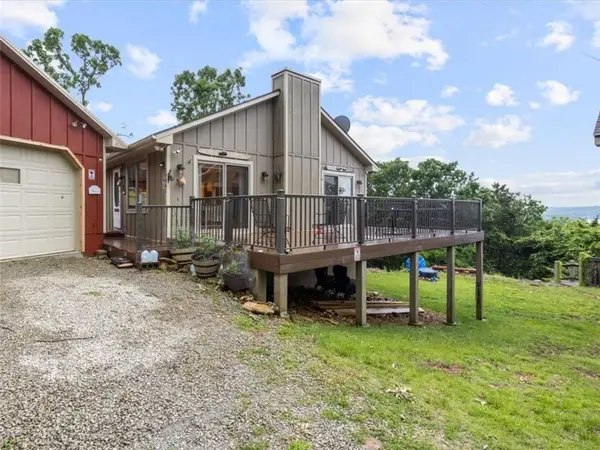
This is a rare opportunity to own a private aviation retreat on 120 acres in the heart of Central Missouri! Designed for pilots, outdoor enthusiasts, and those seeking privacy, this incredible property features a 50' x 60' insulated hangar/shop with radiant heated floors, a 40' electric bi-fold hangar door, and approximately 1,200 sq. ft. framed for future living quarters. Fly directly to your own property using the 500+ ft. natural grass runway, or utilize the expansive shop for aircraft, RVs, equipment, or hobbies. Just minutes from Truman Lake, Lake of the Ozarks, and Stockton Lake, the property offers approximately 40 open acres, 80 wooded acres, established trails, abundant deer and turkey, and a stocked pond. The custom 2-bedroom, 2-bath metal cabin with loft makes an ideal full-time residence, hunting lodge, weekend retreat, or vacation getaway. Whether your passion is flying, hunting, recreation, or simply enjoying unmatched privacy, this one-of-a-kind property delivers an exceptional lifestyle that's increasingly hard to find. Property is located at 21756 Flippin Road, Warsaw MO 65355...
Contact an agent
Home facts
- Year built:2005
- Subdivision & Development:None
- Listing ID #:2629191
- Added:54 day(s) ago
- Updated:August 25, 2026 at 02:34 PM
Rooms and interior
- Bedrooms:2
- Total bathrooms:2
- Full bathrooms:2
- Rooms Total:10
- Kitchen Description:Microwave, Refrigerator
- Basement:Yes
- Basement Description:Slab
- Living area:1,700 sq. ft.
Heating and cooling
- Cooling:Heat Pump
- Heating:Heat Pump
Structure and exterior
- Roof:Metal
- Year built:2005
- Building area:1,700 sq. ft.
- Lot area:120 Acres
- Lot Features:Acreage, Wooded
- Architectural Style:1.5 Stories
- Construction Materials:Metal Siding
- Foundation Description:Slab
Utilities
- Water:Well
- Sewer:Septic Tank
Finances and disclosures
- Price:$1,200,000
- Price per sq. ft.:$705.88
Features and amenities
- Appliances:Gas Range, Microwave, Refrigerator, Washer
- Amenities:Ceiling Fan(s)
Parking
- Parking description:Detached
- Garage:Yes
- Garage spaces:6
 HeartlandMLS©2026. Information Deemed Reliable But Not Guaranteed. This information is being provided by the HeartlandMLS. The listings presented here may or may not be listed by the Broker/Agent operating this website. This information is intended for the personal use of consumers and may not be used for any purpose other than to identify prospective properties consumers may be interested in purchasing. Data <Last Updated August 25, 2026
New listings near 21756 Flippin Road
- New
 $345,000Active3 beds 2 baths2,120 sq. ft.
29801 Eastbank Drive, Warsaw, MO 65355
MLS# 2638398Listed by: INTEGRITY HOME TEAM - New
 $239,900Active3 beds 3 baths1,228 sq. ft.
31569 Spring Avenue, Warsaw, MO 65355
MLS# 2638067Listed by: EPIQUE REALTY - New
 $349,900Active4 beds 4 baths2,512 sq. ft.
1519 Shady Lane, Warsaw, MO 65355
MLS# 2630513Listed by: HOMES BY DARCY LLC - New
 $189,900Active2 beds 1 baths672 sq. ft.
29194 Serene Avenue, Warsaw, MO 65355
MLS# 2637498Listed by: ANSTINE REALTY & AUCTION, LLC - New
 $650,000Active4 beds 3 baths3,947 sq. ft.
17795 Stoney Creek Lane, Warsaw, MO 65355
MLS# 2637395Listed by: HOMES BY DARCY LLC  $77,500Active10.11 Acres
TBD Canfield Lane, Warsaw, MO 65355
MLS# 2636658Listed by: EPIQUE REALTY $330,000Active3 beds 2 baths1,216 sq. ft.
12338 Crestview Drive, Warsaw, MO 65355
MLS# 2635937Listed by: NEXTHOME GADWOOD GROUP $549,000Active3 beds 3 baths2,300 sq. ft.
1110 Jackson Street, Warsaw, MO 65355
MLS# 2635045Listed by: ANSTINE REALTY & AUCTION, LLC $335,900Active3 beds 3 baths2,032 sq. ft.
26019 Sharon Lane, Warsaw, MO 65355
MLS# 2634752Listed by: ANSTINE REALTY & AUCTION, LLC $275,000Active-- beds -- baths
11182 Foothills Lane, Warsaw, MO 65355
MLS# 2634666Listed by: REAL BROKER, LLC-MO


Protect your home and budget from life's surprises with an Assurant Home Warranty, backed by a partner that supports you through every step of homeownership. Explore Plans.
© 2023 - 2026 ERA Franchise Systems LLC. All rights reserved. ERA Franchise Systems LLC fully supports the principles of the Fair Housing Act and the Equal Opportunity Act. ERA, ERA Real Estate powered, and their respective logos are registered service marks of ERA Franchise Systems LLC. Each office is independently owned and operated.