
1110 Jackson Street, Warsaw, MO 65355
Local realty services provided by:ERA High Pointe Realty
1110 Jackson Street,Warsaw, MO 65355
$549,000
- 3 Beds
- 3 Baths
- 2,300 sq. ft.
- Single family
- Active
Listed by: debra anderson
Office: anstine realty & auction, llc.
MLS#:2635045
Source:MOKS_HL
Price summary
- Price:$549,000
- Price per sq. ft.:$238.7
About this home
Welcome to another stunning masterwork by renowned builder Jim McGovern. This property delivers sophisticated elegance, top tier craftmanship and rock-solid reassurance of a home built to last. Expansive main living areas designed for effortless daily flow and grand entertaining. Rich trim, high ceilings and beautiful millwork throughout. At the heart of this designer kitchen is a large center island with quartz countertops, offering generous prep space & an expansive walk-in pantry. Modern matte black fixtures & custom soft close cabinetry, while an open-concept layout flows effortlessly into the sunlit dining area and living areas. Escape to the stunning main level primary suite with relaxing soaker tub & expansive custom walk-in closet. The primary closet has easy access to the laundry room. Also on the main level, you will find a mudroom featuring custom cabinetry & a half bath. The lower level features a spacious family room, a convenient kitchenette area, two beautiful additional bedrooms and a full bathroom, all complimented by tons of storage space. Home features an upper composite covered deck and a lower concrete patio create space for outdoor fun & separate zones for relaxing &dining. Main level three car garage for maximum parking. All this on a beautifully treed 1/2 acre lot with dual access, perfect for adding an outbuilding. Just a walk away from the newer community pool & beautiful Lay Park. Just a golf cart ride away from restaurants, boutique shopping & Award Winning Drake Harbor! Featuring new playgrounds, bike rentals and beautiful lighted walkways around the famous Lake of the Ozarks. Come to historic Warsaw Missouri and enjoy world renowned fishing & boating. This one won't last, make your appointment now!! Its time, buy that Lake house!...
Contact an agent
Home facts
- Year built:2026
- Subdivision & Development:Other
- Listing ID #:2635045
- Added:53 day(s) ago
- Updated:September 27, 2026 at 02:17 PM
Rooms and interior
- Bedrooms:3
- Total bathrooms:3
- Full bathrooms:2
- Half bathrooms:1
- Rooms Total:7
- Kitchen Description:Dishwasher, Disposal, Microwave
- Basement:Yes
- Basement Description:Finished, Full, Walk Up
- Living area:2,300 sq. ft.
Heating and cooling
- Cooling:Electric
Structure and exterior
- Roof:Composition
- Year built:2026
- Building area:2,300 sq. ft.
- Lot area:0.5 Acres
- Lot Features:City Limits
- Architectural Style:Ranch
- Construction Materials:Brick Trim, Vinyl Siding
Utilities
- Water:City/Public
- Sewer:Public Sewer
Finances and disclosures
- Price:$549,000
- Price per sq. ft.:$238.7
Features and amenities
- Appliances:Dishwasher, Disposal, Gas Range, Microwave, Stainless Steel Appliance(s)
- Amenities:Ceiling Fan(s), Pantry, Walk-In Closet(s)
Parking
- Parking description:Attached
- Garage:Yes
- Garage spaces:3
 HeartlandMLS©2026. Information Deemed Reliable But Not Guaranteed. This information is being provided by the HeartlandMLS. The listings presented here may or may not be listed by the Broker/Agent operating this website. This information is intended for the personal use of consumers and may not be used for any purpose other than to identify prospective properties consumers may be interested in purchasing. Data <Last Updated September 27, 2026
New listings near 1110 Jackson Street
 $249,900Pending2 beds 1 baths740 sq. ft.
31707 Catfish Street, Warsaw, MO 65355
MLS# 2642110Listed by: ANSTINE REALTY & AUCTION, LLC $325,000Active2 beds 2 baths1,700 sq. ft.
31379 Mclaughlin Avenue, Warsaw, MO 65355
MLS# 2641976Listed by: REALTY EXECUTIVES $67,000Pending-- beds -- baths616 sq. ft.
28260 Bluff Road, Warsaw, MO 65355
MLS# 2638098Listed by: KELLER WILLIAMS REALTY PARTNERS INC. $154,900Active2 beds 2 baths924 sq. ft.
15929 Jerusalem Trail, Warsaw, MO 65355
MLS# 2639453Listed by: GOLDEN VALLEY REALTY GROUP $474,900Active2 beds 2 baths2,200 sq. ft.
29757 Mm Highway, Warsaw, MO 65355
MLS# 2639460Listed by: EXP REALTY LLC $233,000Active2 beds 3 baths1,316 sq. ft.
28149 Grandview Drive, Warsaw, MO 65355
MLS# 2638810Listed by: HOMESMART LEGACY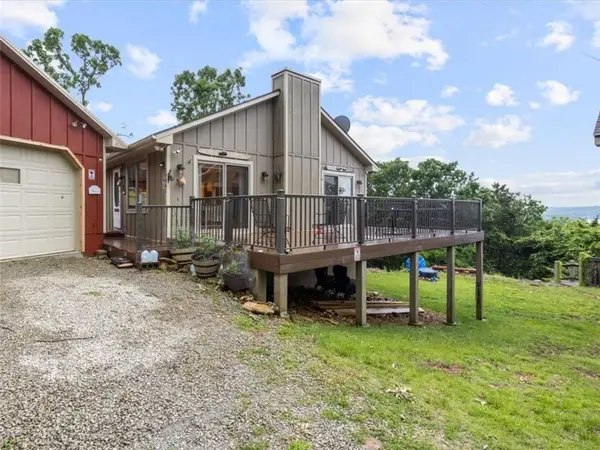 $345,000Active3 beds 2 baths2,120 sq. ft.
29801 Eastbank Drive, Warsaw, MO 65355
MLS# 2638398Listed by: INTEGRITY HOME TEAM $239,900Active3 beds 3 baths1,228 sq. ft.
31569 Spring Avenue, Warsaw, MO 65355
MLS# 2638067Listed by: EPIQUE REALTY $189,900Active2 beds 1 baths672 sq. ft.
29194 Serene Avenue, Warsaw, MO 65355
MLS# 2637498Listed by: ANSTINE REALTY & AUCTION, LLC $650,000Active4 beds 3 baths3,947 sq. ft.
17795 Stoney Creek Lane, Warsaw, MO 65355
MLS# 2637395Listed by: HOMES BY DARCY LLC


Protect your home and budget from life's surprises with an Assurant Home Warranty, backed by a partner that supports you through every step of homeownership. Explore Plans.
© 2023 - 2026 ERA Franchise Systems LLC. All rights reserved. ERA Franchise Systems LLC fully supports the principles of the Fair Housing Act and the Equal Opportunity Act. ERA, ERA Real Estate powered, and their respective logos are registered service marks of ERA Franchise Systems LLC. Each office is independently owned and operated.