
32243 Barbara Road, Warsaw, MO 65355
Local realty services provided by:ERA High Pointe Realty
32243 Barbara Road,Warsaw, MO 65355
$339,900
- 3 Beds
- 2 Baths
- 1,797 sq. ft.
- Single family
- Active
Listed by: debra anderson
Office: anstine realty & auction, llc.
MLS#:2651058
Source:MOKS_HL
Price summary
- Price:$339,900
- Price per sq. ft.:$189.15
- Monthly HOA dues:$4.17
About this home
YOUR OWN PIECE OF PARADISE NEAR THE LAKE! This beautiful 3 Bdrm 2 bath home with outbuildings, sits on 3 gorgeous acres just minutes from the lovely lake community of Warsaw, MO. Just minutes from award winning Drake harbor & a short drive to Long Shoals Marina, which boasts of some of the best fishing in the country! This wonderful home has soaring vaulted ceilings, open floorplan for living & dining. Kitchen has plenty of cabinet space & a large island for gathering. Appliances are included! Main floor has two nice size bedrooms & a large full bath. The expansive upper level is currently being used as a guest room, but large enough to divide into family room & bedroom. Upper level includes full bath, two large closets, storage room and a cozy private balcony with gorgeous views! Just off the kitchen, a large deck for entertaining after a day on the lake. A covered back deck and fenced backyard was added by the homeowner just recently. So many places to enjoy this beautiful property. A 26x30 heated shop & large carport for the boat, vehicles or a workshop. A large storage shed near the home for all those extras. This property has it all and for a great price! Hurry! This one won't last!...
Contact an agent
Home facts
- Year built:1988
- Subdivision & Development:Other
- Listing ID #:2651058
- Added:1 day(s) ago
- Updated:November 12, 2026 at 11:33 AM
Rooms and interior
- Bedrooms:3
- Total bathrooms:2
- Full bathrooms:2
- Rooms Total:6
- Kitchen Description:Dishwasher, Microwave, Refrigerator
- Basement Description:Slab
- Living area:1,797 sq. ft.
Heating and cooling
- Cooling:Attic Fan, Electric
- Heating:Central Electric
Structure and exterior
- Roof:Composition
- Year built:1988
- Building area:1,797 sq. ft.
- Lot area:3.1 Acres
- Lot Features:Acreage, Level
- Architectural Style:1.5 Stories
- Construction Materials:Wood Siding
- Foundation Description:Slab
Schools
- Middle school:Other
- Elementary school:Other
Utilities
- Water:Private, Well
- Sewer:Private Sewer, Septic Tank
Finances and disclosures
- Price:$339,900
- Price per sq. ft.:$189.15
Features and amenities
- Appliances:Dishwasher, Microwave, Refrigerator
- Amenities:Ceiling Fan(s), Pantry
Parking
- Parking description:Detached
- Garage:Yes
- Garage spaces:2
 HeartlandMLS©2026. Information Deemed Reliable But Not Guaranteed. This information is being provided by the HeartlandMLS. The listings presented here may or may not be listed by the Broker/Agent operating this website. This information is intended for the personal use of consumers and may not be used for any purpose other than to identify prospective properties consumers may be interested in purchasing. Data <Last Updated November 11, 2026
New listings near 32243 Barbara Road
 $134,900Active2 beds 1 baths1,436 sq. ft.
11601 Caboose Circle, Warsaw, MO 65355
MLS# 2649077Listed by: UNITED COUNTRY REAL ESTATE BUCKHORN LAND AND REALTY $350,000Active-- beds -- baths
0000 Tt Highway, Warsaw, MO 65355
MLS# 2649011Listed by: MIDWEST LAND GROUP $439,900Active3 beds 3 baths2,406 sq. ft.
18368 Selwyn Drive, Warsaw, MO 65355
MLS# 2648123Listed by: ANSTINE REALTY & AUCTION, LLC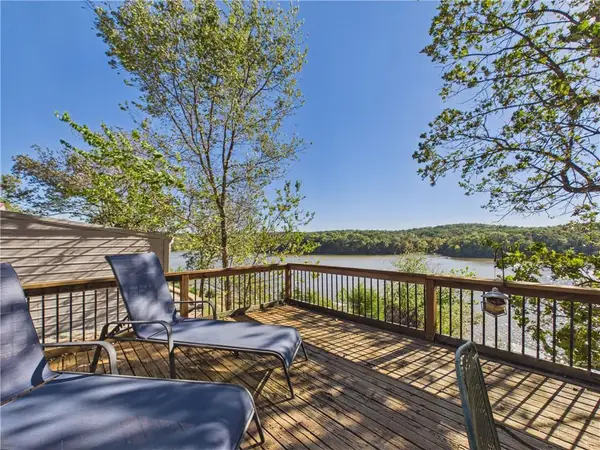 $184,900Pending2 beds 1 baths790 sq. ft.
29787 Vixen Avenue, Warsaw, MO 65355
MLS# 2647616Listed by: INTEGRITY HOME TEAM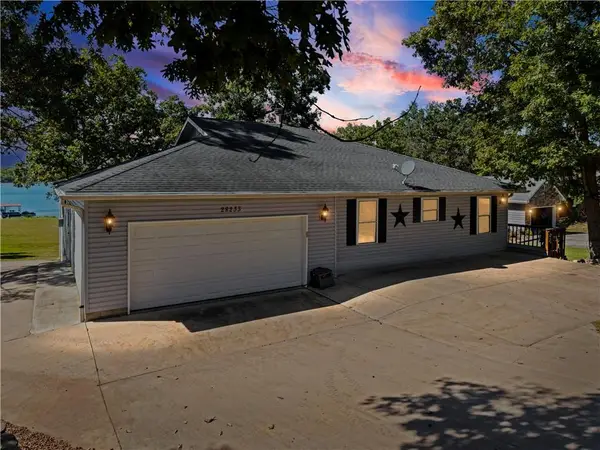 $649,900Active4 beds 5 baths3,254 sq. ft.
28233 Oxbow Drive, Warsaw, MO 65355
MLS# 2645444Listed by: EXP REALTY LLC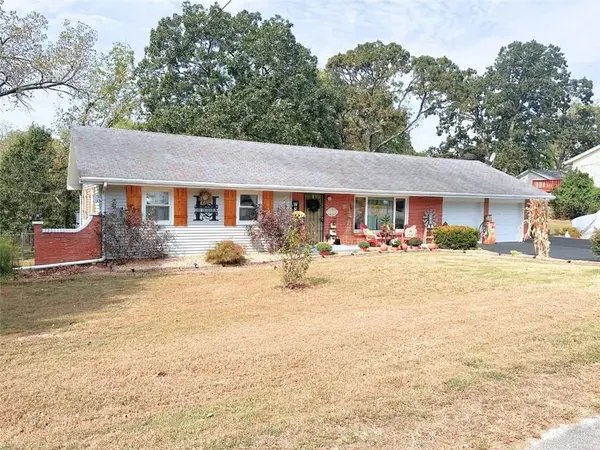 $279,000Pending4 beds 2 baths2,786 sq. ft.
837 Woodlawn Drive, Warsaw, MO 65355
MLS# 2644607Listed by: INTEGRITY HOME TEAM $249,900Pending2 beds 1 baths740 sq. ft.
31707 Catfish Street, Warsaw, MO 65355
MLS# 2642110Listed by: ANSTINE REALTY & AUCTION, LLC $213,900Active2 beds 3 baths1,316 sq. ft.
28149 Grandview Drive, Warsaw, MO 65355
MLS# 2638810Listed by: HOMESMART LEGACY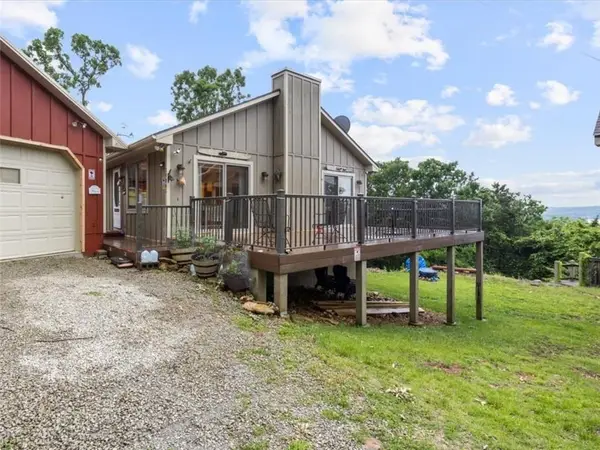 $350,000Active3 beds 2 baths2,120 sq. ft.
29801 Eastbank Drive, Warsaw, MO 65355
MLS# 2638398Listed by: INTEGRITY HOME TEAM


Protect your home and budget from life's surprises with an Assurant Home Warranty, backed by a partner that supports you through every step of homeownership. Explore Plans.
© 2023 - 2026 ERA Franchise Systems LLC. All rights reserved. ERA Franchise Systems LLC fully supports the principles of the Fair Housing Act and the Equal Opportunity Act. ERA, ERA Real Estate powered, and their respective logos are registered service marks of ERA Franchise Systems LLC. Each office is independently owned and operated.