
214 W THORNBURGH ST, West Plains, MO 65775
Local realty services provided by:ERA Doty Real Estate
Listed by: laurie nissen
Office: ozark kountry realty
MLS#:135513
Source:AR_NCBR
Price summary
- Price:$199,900
- Price per sq. ft.:$1,241.61
About this home
Great space with over 1900 finished Sq.Ft. Giving you 4 bedrooms and 2 full baths, a walk out basement and heated and cooled John Deere room with garage door access. The garage door is newly replaced with many other recent updates done within the past few years. Including new floors, deck and furnace. This property is located in the center of town, convenient to everything!
Contact an agent
Home facts
- Subdivision & Development:None
- Listing ID #:135513
- Added:1 day(s) ago
- Updated:October 27, 2026 at 07:51 PM
Rooms and interior
- Bedrooms:4
- Total bathrooms:2
- Full bathrooms:2
- Dining Description:On Main Level
- Kitchen Description:On Main Level, Refrigerator
- Bedroom Description:On Main Level
- Basement Description:Full
- Living area:1,900 sq. ft.
Heating and cooling
- Cooling:Electric
- Heating:Natural Gas
Structure and exterior
- Building area:1,900 sq. ft.
- Lot area:0.22 Acres
- Construction Materials:Vinyl Siding
Schools
- High school:West Plains
Finances and disclosures
- Price:$199,900
- Price per sq. ft.:$1,241.61
Parking
- Garage spaces:1
New listings near 214 W THORNBURGH ST
- New
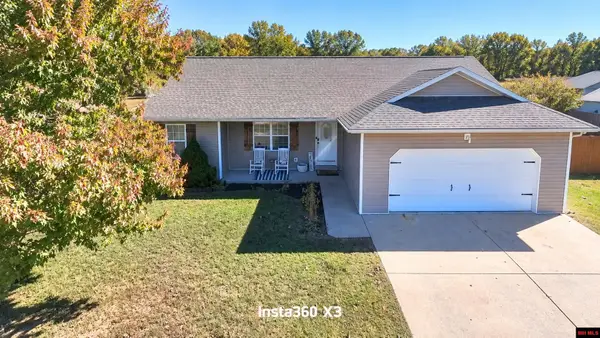 $239,900Active3 beds 2 baths1,300 sq. ft.
1704 JON STREET, West Plains, MO 65775
MLS# 135470Listed by: OZARK KOUNTRY REALTY 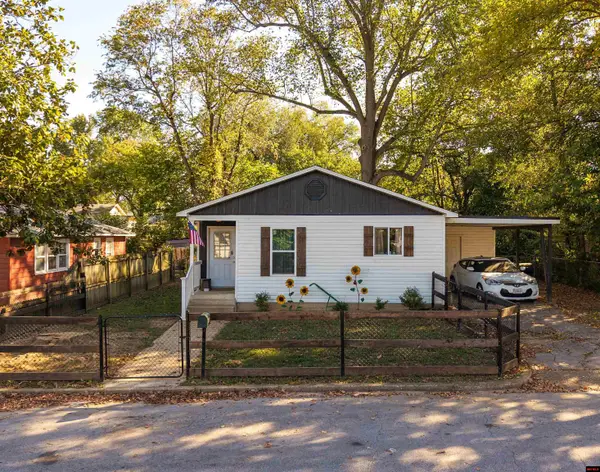 $219,900Active3 beds 2 baths1,300 sq. ft.
1052 W 6TH STREET, West Plains, MO 65775
MLS# 135405Listed by: OZARK KOUNTRY REALTY $225,000Active6 beds 4 baths3,315 sq. ft.
14524 State Route 17, West Plains, MO 65775
MLS# 26035897Listed by: UNITED COUNTRY - COZORT REALTY, INC.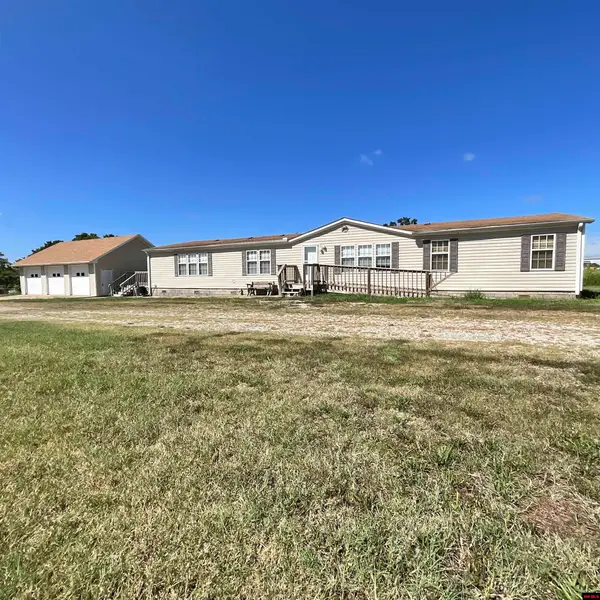 $319,900Active3 beds 2 baths2,250 sq. ft.
10135 CR 8010, West Plains, MO 65775
MLS# 135045Listed by: OZARK KOUNTRY REALTY $145,000Active3 beds 1 baths1,100 sq. ft.
1010 JEFFERSON AVE, West Plains, MO 65775
MLS# 134874Listed by: OZARK KOUNTRY REALTY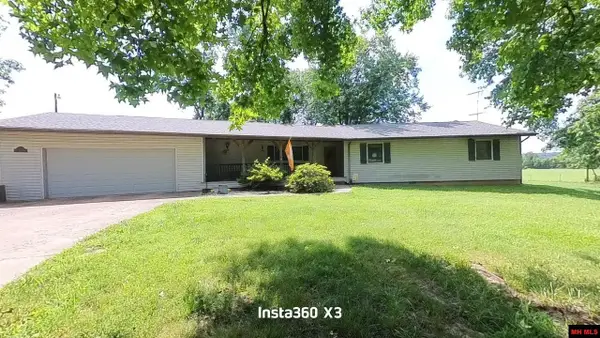 $339,900Active4 beds 3 baths2,250 sq. ft.
9013 CR 6750, West Plains, MO 65775
MLS# 134613Listed by: OZARK KOUNTRY REALTY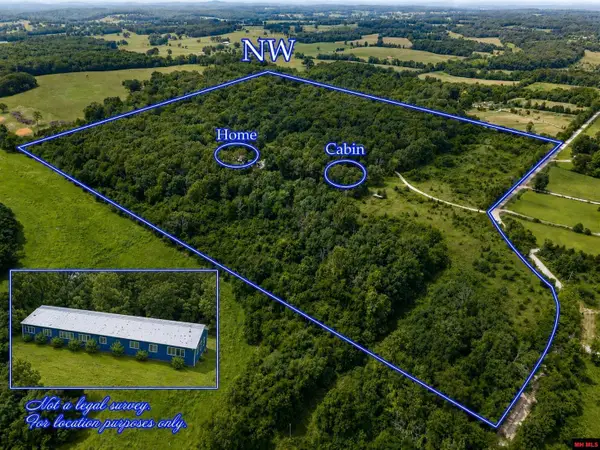 $379,900Active6 beds 3 baths3,500 sq. ft.
7981 CR 5090, West Plains, MO 65775
MLS# 134552Listed by: OZARK KOUNTRY REALTY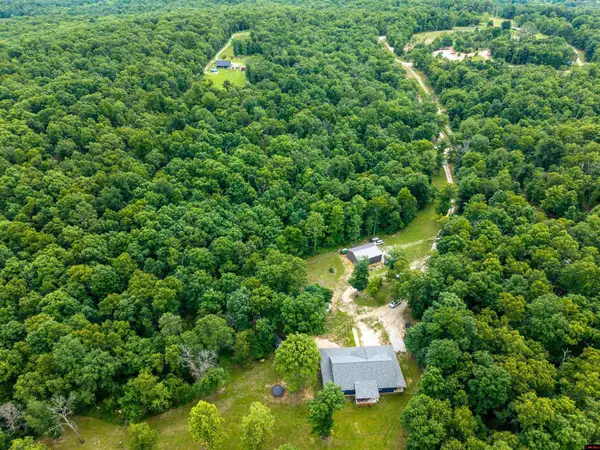 $799,900Active4 beds 3 baths2,750 sq. ft.
11553 CR 7070, West Plains, MO 65775
MLS# 134472Listed by: OZARK KOUNTRY REALTY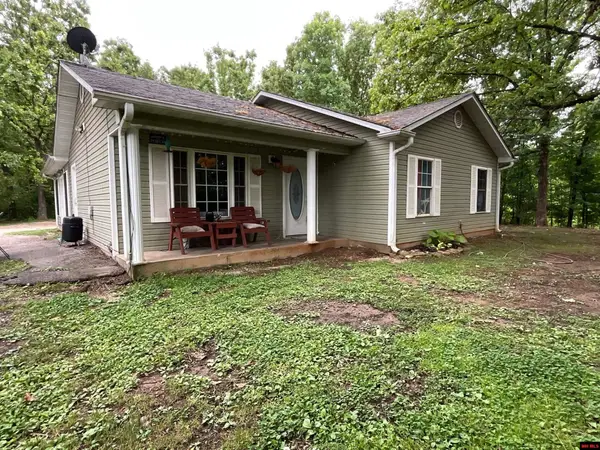 $199,999Active4 beds 3 baths2,250 sq. ft.
7313 PRIVATE ROAD 1830, West Plains, MO 65775
MLS# 134368Listed by: OZARK KOUNTRY REALTY


Protect your home and budget from life's surprises with an Assurant Home Warranty, backed by a partner that supports you through every step of homeownership. Explore Plans.
© 2023 - 2026 ERA Franchise Systems LLC. All rights reserved. ERA Franchise Systems LLC fully supports the principles of the Fair Housing Act and the Equal Opportunity Act. ERA, ERA Real Estate powered, and their respective logos are registered service marks of ERA Franchise Systems LLC. Each office is independently owned and operated.