
208 Walnut Street, Weston, MO 64098
Local realty services provided by:ERA McClain Brothers
208 Walnut Street,Weston, MO 64098
$370,000
- 3 Beds
- 4 Baths
- 2,304 sq. ft.
- Single family
- Coming Soon
Listed by: nelson home group, katy gaines
Office: keller williams kc north
MLS#:2650710
Source:MOKS_HL
Price summary
- Price:$370,000
- Price per sq. ft.:$160.59
About this home
Full of character and charm, this craftsman-style bungalow offers a full-width covered porch, original woodwork, and a secluded half-acre lot just minutes from downtown historic Weston. Step inside to a welcoming living room, then make your way into the formal dining room and show-stopping kitchen. Exposed brick accents, open shelving, crisp white cabinetry, granite countertops and a gas range give the kitchen both personality and style. A pass-through to the dining room makes entertaining easy, so you’re never left out of the conversation. Beautiful woodwork throughout adds to the home’s timeless appeal. The main level also features two bedrooms with a Jack-and-Jill full bath between them, a second full bath just off the main living space, and main-level laundry. Upstairs, you’ll love the moody retreat featuring a generous loft, perfect for a home office, reading nook or additional living space, along with the third bedroom and a half bath. The finished lower level offers even more flexibility with a large recreation room that could serve as a second living area, game room, guest retreat or nonconforming fourth bedroom, plus an additional shower and sink area. Set on a large, secluded lot with an oversized detached garage, the home offers room to enjoy both inside and out. Thoughtful updates include refinished original hardwood floors, updated tile in two bathrooms and the mudroom (2023), exterior paint (2025), a new wood fence (2025), replacement attic and basement windows (2026) and a new front door (2026). All just minutes from downtown Weston’s shops, restaurants, wineries and festivals, and from Weston Bend State Park. A home with character, space and a location that’s hard to beat. Plus a front porch that serves as the perfect spot to relax or watch the Weston Applefest Parade!...
Contact an agent
Home facts
- Subdivision & Development:Other
- Listing ID #:2650710
- Updated:November 11, 2026 at 10:56 PM
Rooms and interior
- Bedrooms:3
- Total bathrooms:4
- Full bathrooms:2
- Half bathrooms:2
- Rooms Total:11
- Basement:Yes
- Basement Description:Full
- Living area:2,304 sq. ft.
Heating and cooling
- Cooling:Electric
- Heating:Central Gas
Structure and exterior
- Roof:Composition
- Building area:2,304 sq. ft.
- Lot area:0.5 Acres
- Architectural Style:Bungalow
- Construction Materials:Wood Siding
Schools
- High school:West Platte
- Elementary school:Central
Utilities
- Water:City/Public - Verify
- Sewer:Public Sewer
Finances and disclosures
- Price:$370,000
- Price per sq. ft.:$160.59
Parking
- Parking description:Detached, Off Street
- Garage:Yes
- Garage spaces:2
 HeartlandMLS©2026. Information Deemed Reliable But Not Guaranteed. This information is being provided by the HeartlandMLS. The listings presented here may or may not be listed by the Broker/Agent operating this website. This information is intended for the personal use of consumers and may not be used for any purpose other than to identify prospective properties consumers may be interested in purchasing. Data <Last Updated November 11, 2026
New listings near 208 Walnut Street
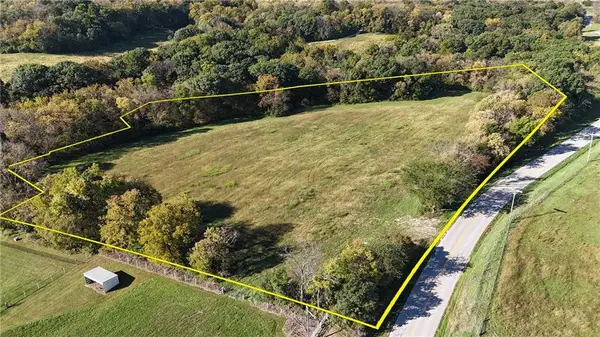 $235,000Active7.21 Acres
H Highway, Weston, MO 64098
MLS# 2647308Listed by: BLUE BRIDGE REALTY LLC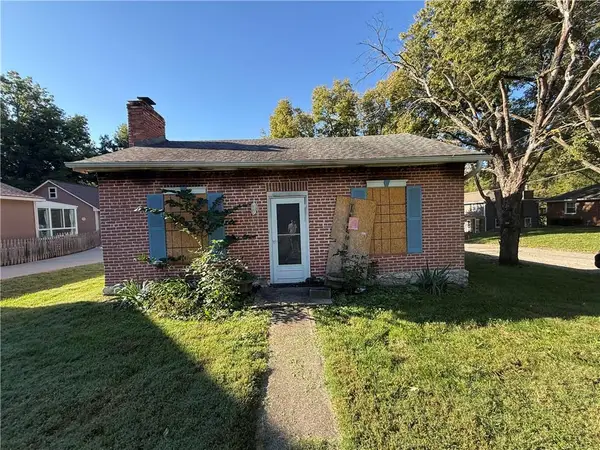 $20,000Pending2 beds 2 baths
203 Walnut Street, Weston, MO 64098
MLS# 2645962Listed by: EXECUTIVE ASSET REALTY $289,000Active3 beds 2 baths1,552 sq. ft.
805 Citadel Drive, Weston, MO 64098
MLS# 2641132Listed by: WORTH CLARK REALTY $265,000Active3 beds 2 baths1,544 sq. ft.
626 Summer Street, Weston, MO 64098
MLS# 2640981Listed by: KELLER WILLIAMS KC NORTH $430,000Active4 beds 3 baths2,398 sq. ft.
17904 Sunset Drive, Weston, MO 64098
MLS# 2641922Listed by: UNITED REAL ESTATE KANSAS CITY $1,140,000Pending45 Acres
Spratt Road, Weston, MO 64098
MLS# 2598353Listed by: KELLER WILLIAMS KC NORTH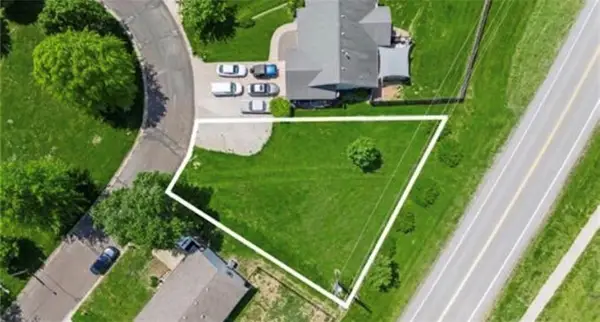 $30,000Pending0.18 Acres
1212 Franklin Drive, Weston, MO 64098
MLS# 2620859Listed by: KELLER WILLIAMS KC NORTH $359,900Pending3 beds 2 baths1,255 sq. ft.
730 Goodlet Circle, Weston, MO 64098
MLS# 2639225Listed by: KELLER WILLIAMS KC NORTH $399,000Active4 beds 2 baths1,900 sq. ft.
19550 Shane Lane, Weston, MO 64098
MLS# 2639132Listed by: BLUE BRIDGE REALTY LLC


Protect your home and budget from life's surprises with an Assurant Home Warranty, backed by a partner that supports you through every step of homeownership. Explore Plans.
© 2023 - 2026 ERA Franchise Systems LLC. All rights reserved. ERA Franchise Systems LLC fully supports the principles of the Fair Housing Act and the Equal Opportunity Act. ERA, ERA Real Estate powered, and their respective logos are registered service marks of ERA Franchise Systems LLC. Each office is independently owned and operated.