
123 Helen Drive, Bay Saint Louis, MS 39520
Local realty services provided by:ERA TOP AGENT REALTY
Listed by: avra o'dwyer
Office: o'dwyer realty-psc
MLS#:4168493
Source:MS_UNITED
Price summary
- Price:$580,000
- Price per sq. ft.:$315.9
About this home
Enjoy the best of waterfront living in this well maintained home in Jourdan River Estates! Built in 2016 and offering approximately 1,836 square feet, this 3-bedroom, 2-bath home combines comfortable living spaces with the features that make life on the water so special. Constructed on sturdy concrete pilings, the home offers an inviting open-concept layout. The kitchen features custom cabinetry and plenty of appeal for everyday living or entertaining. The spacious primary suite provides a private escape, complete with direct access to the rear porch and relaxing waterfront views. The laundry room adds extra convenience with a pantry, wine refrigerator, and access to the back porch.
Outdoor living is one of this home's highlights! Enjoy the dock, boathouse, boat lift, cargo lift, and generous covered entertainment area with an outdoor kitchen, creating the perfect setting for gathering with friends or unwinding after a day on the water. The expansive covered rear porch overlooks the canal, with open, undeveloped surroundings across the water. Whether enjoying a quiet morning or gathering with friends, this inviting outdoor space offers a wonderful place to take in the scenery and coastal atmosphere.
This property is equally appealing as a full-time residence, weekend getaway, or investment opportunity. And when you're ready for a change of scenery, downtown Bay St. Louis is just a short golf cart ride away, with its wonderful restaurants, shops, and entertainment. This is coastal living at its finest!...
Contact an agent
Home facts
- Year built:2016
- Subdivision & Development:Jourdan River Ests
- Listing ID #:4168493
- Added:2 day(s) ago
- Updated:November 18, 2026 at 04:32 PM
Rooms and interior
- Bedrooms:3
- Total bathrooms:2
- Full bathrooms:2
- Flooring:Carpet, Tile
- Bathrooms Description:Double Vanity
- Kitchen Description:Double Vanity, Eat-in Kitchen, Kitchen Island
- Living area:1,836 sq. ft.
Heating and cooling
- Cooling:Central Air
- Heating:Central
- Central air:Yes
Structure and exterior
- Year built:2016
- Building area:1,836 sq. ft.
- Lot area:0.22 Acres
- Construction Materials:Stucco
- Exterior Features:Dock, Elevator, Outdoor Kitchen, Rain Gutters
- Foundation Description:Raised
- Levels:1 Story
Utilities
- Water:Public
- Sewer:Public Sewer, Sewer Connected
Finances and disclosures
- Price:$580,000
- Price per sq. ft.:$315.9
- Tax amount:$5,149 (2025)
Features and amenities
- Laundry features:Laundry Room
- Amenities:Blinds, Ceiling Fan(s), Crown Molding, Elevator, His and Hers Closets, Open Floorplan, Pantry, Storage, Walk-In Closet(s)
Parking
- Parking description:Concrete, Driveway
New listings near 123 Helen Drive
- Coming Soon
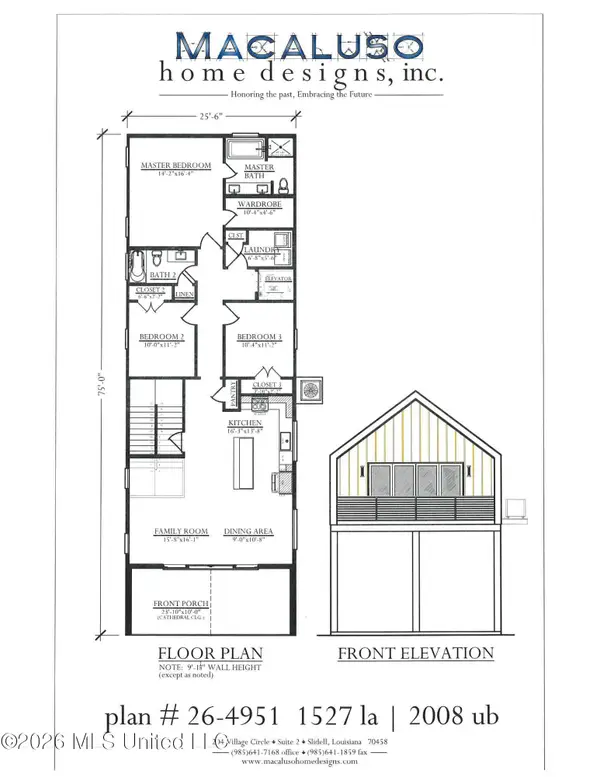 $399,000Coming Soon3 beds 2 baths1,527 sq. ft.
5185 Bordage Street, Bay Saint Louis, MS 39520
MLS# 4160630Listed by: ASHMAN-MOLLERE REALTY, INC. - Coming Soon
 $419,000Coming Soon3 beds 3 baths1,473 sq. ft.
825 Larkspur Lane, Bay Saint Louis, MS 39520
MLS# 4154793Listed by: HL RAYMOND PROPERTIES, LLC - New
 $97,000Active2 beds 1 baths833 sq. ft.
5165 Tombigbee Street, Bay Saint Louis, MS 39520
MLS# 4168767Listed by: MCDANIEL REALTY GROUP, LLC - New
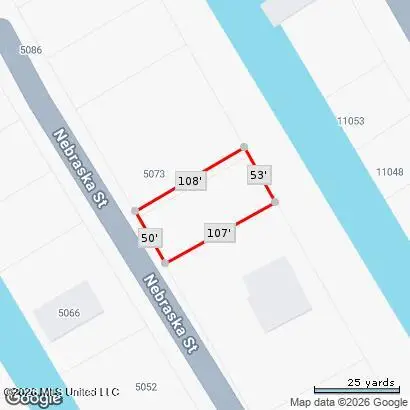 $38,000Active0.11 Acres
Nebraska Street, Bay Saint Louis, MS 39520
MLS# 4168754Listed by: COASTAL REALTY GROUP - New
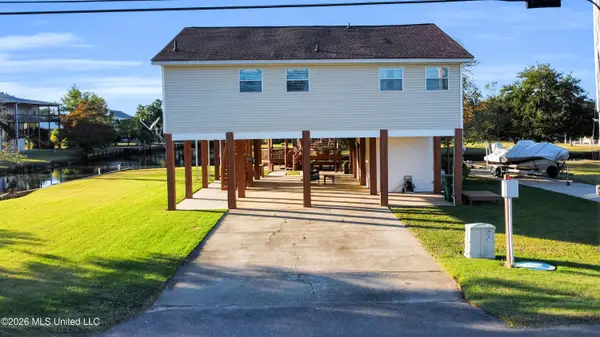 $397,300Active2 beds 3 baths1,196 sq. ft.
11101 Lagan Street, Bay Saint Louis, MS 39520
MLS# 4168619Listed by: HL RAYMOND PROPERTIES, LLC - New
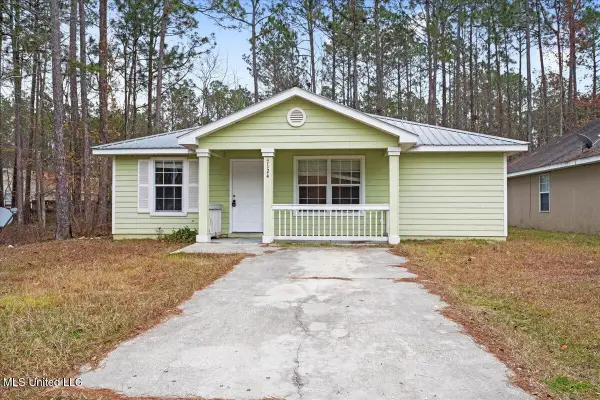 $121,000Active3 beds 2 baths1,300 sq. ft.
7124 Sunflower Street, Bay Saint Louis, MS 39520
MLS# 4168580Listed by: EXIT MAGNOLIA COAST REALTY - New
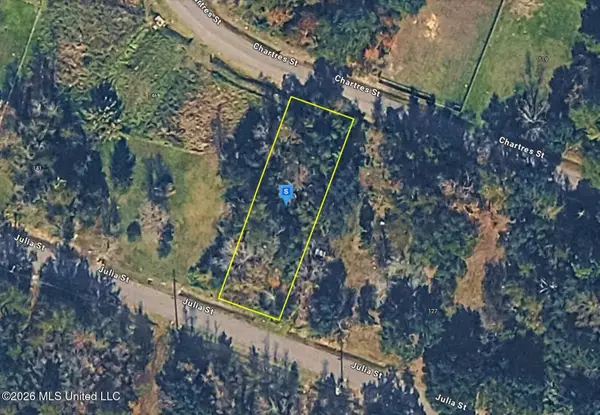 $44,999Active0.19 Acres
Tbd Julia Street, Bay Saint Louis, MS 39520
MLS# 4168557Listed by: PLATLABS, LLC - New
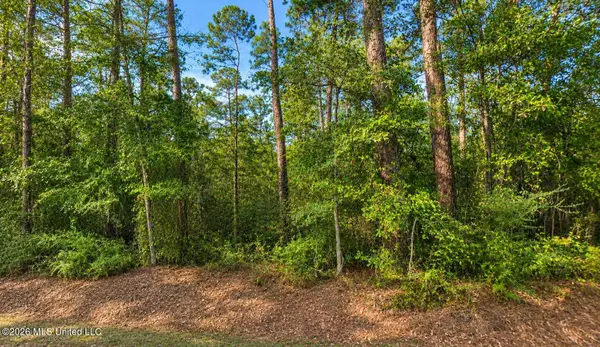 $2,500Active0.12 Acres
Third Street, Bay Saint Louis, MS 39520
MLS# 4168519Listed by: ASHMAN-MOLLERE REALTY, INC. - New
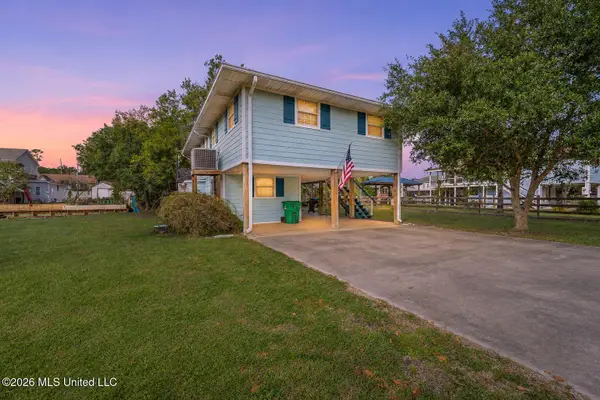 $350,000Active3 beds 1 baths1,063 sq. ft.
48 Fiber Street, Bay Saint Louis, MS 39520
MLS# 4168533Listed by: O'DWYER REALTY-PSC


Protect your home and budget from life's surprises with an Assurant Home Warranty, backed by a partner that supports you through every step of homeownership. Explore Plans.
© 2023 - 2026 ERA Franchise Systems LLC. All rights reserved. ERA Franchise Systems LLC fully supports the principles of the Fair Housing Act and the Equal Opportunity Act. ERA, ERA Real Estate powered, and their respective logos are registered service marks of ERA Franchise Systems LLC. Each office is independently owned and operated.