
48 Fiber Street, Bay Saint Louis, MS 39520
Local realty services provided by:ERA TOP AGENT REALTY
Listed by: rebecca e o'dwyer
Office: o'dwyer realty-psc
MLS#:4168533
Source:MS_UNITED
Price summary
- Price:$350,000
- Price per sq. ft.:$329.26
About this home
Spend your summer on the water in this fully furnished 3-bedroom, 1-bath home in Bay St. Louis. With 76 feet of canal frontage, you're just a short boat ride from the open waters of the bay. Inside, the newly remodeled open kitchen features stainless steel appliances and flows into the dining area, which opens to a screened-in back porch. Enjoy your morning coffee on the porch as the sun comes up, then head down to the canal for a nice boat ride to the Jourdan River.
Contact an agent
Home facts
- Year built:1972
- Subdivision & Development:Metes And Bounds
- Listing ID #:4168533
- Added:2 day(s) ago
- Updated:November 18, 2026 at 04:32 PM
Rooms and interior
- Bedrooms:3
- Total bathrooms:1
- Full bathrooms:1
- Flooring:Vinyl
- Living area:1,063 sq. ft.
Heating and cooling
- Cooling:Central Air
- Heating:Central
- Central air:Yes
Structure and exterior
- Year built:1972
- Building area:1,063 sq. ft.
- Lot area:0.2 Acres
- Lot Features:Cleared, Level
- Architectural Style:Traditional
- Exterior Features:Balcony, Elevator
- Foundation Description:Pillar/Post/Pier
- Levels:1 Story
Utilities
- Water:Public
- Sewer:Public Sewer
Finances and disclosures
- Price:$350,000
- Price per sq. ft.:$329.26
- Tax amount:$2,273 (2025)
Features and amenities
- Laundry features:Electric Dryer Hookup
- Amenities:Blinds, Ceiling Fan(s), Granite Counters, Open Floorplan, Recessed Lighting
Parking
- Parking description:Carport, Concrete, Driveway
- Carport spaces:2
New listings near 48 Fiber Street
- Coming Soon
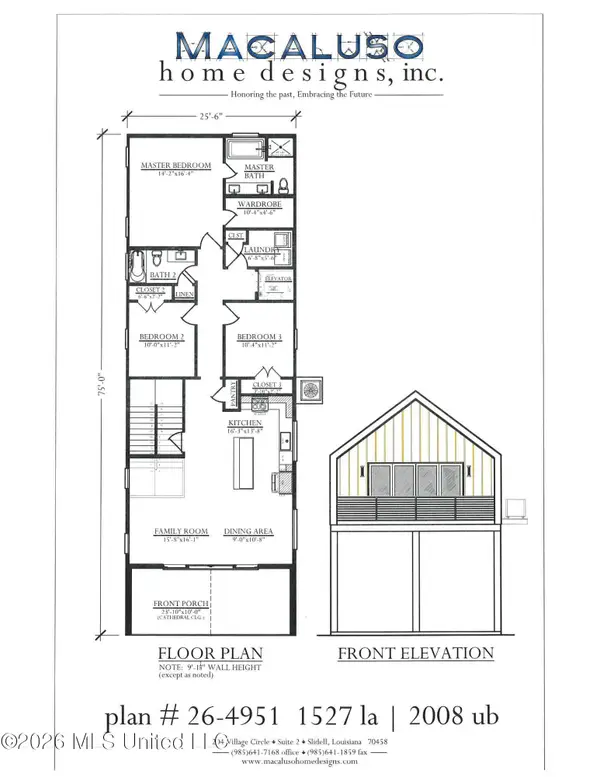 $399,000Coming Soon3 beds 2 baths1,527 sq. ft.
5185 Bordage Street, Bay Saint Louis, MS 39520
MLS# 4160630Listed by: ASHMAN-MOLLERE REALTY, INC. - Coming Soon
 $419,000Coming Soon3 beds 3 baths1,473 sq. ft.
825 Larkspur Lane, Bay Saint Louis, MS 39520
MLS# 4154793Listed by: HL RAYMOND PROPERTIES, LLC - New
 $97,000Active2 beds 1 baths833 sq. ft.
5165 Tombigbee Street, Bay Saint Louis, MS 39520
MLS# 4168767Listed by: MCDANIEL REALTY GROUP, LLC - New
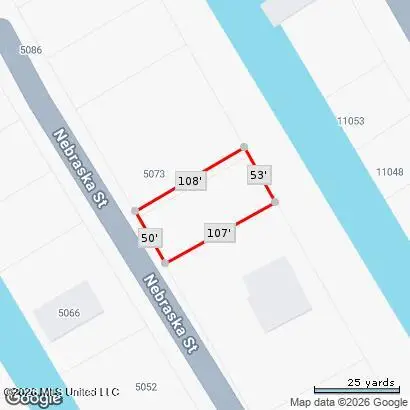 $38,000Active0.11 Acres
Nebraska Street, Bay Saint Louis, MS 39520
MLS# 4168754Listed by: COASTAL REALTY GROUP - New
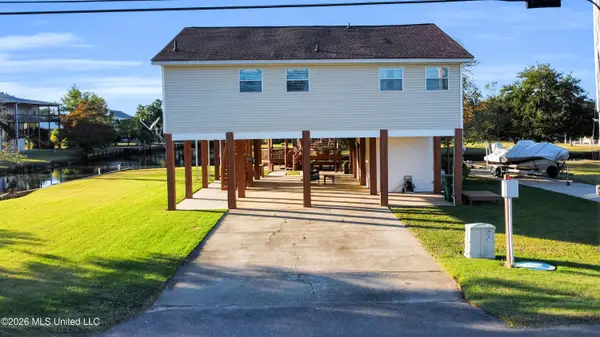 $397,300Active2 beds 3 baths1,196 sq. ft.
11101 Lagan Street, Bay Saint Louis, MS 39520
MLS# 4168619Listed by: HL RAYMOND PROPERTIES, LLC - New
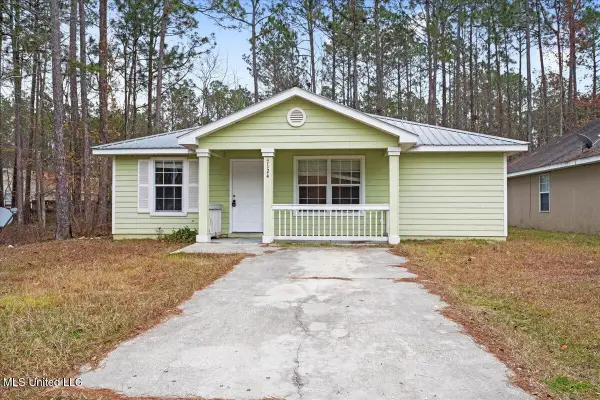 $121,000Active3 beds 2 baths1,300 sq. ft.
7124 Sunflower Street, Bay Saint Louis, MS 39520
MLS# 4168580Listed by: EXIT MAGNOLIA COAST REALTY - New
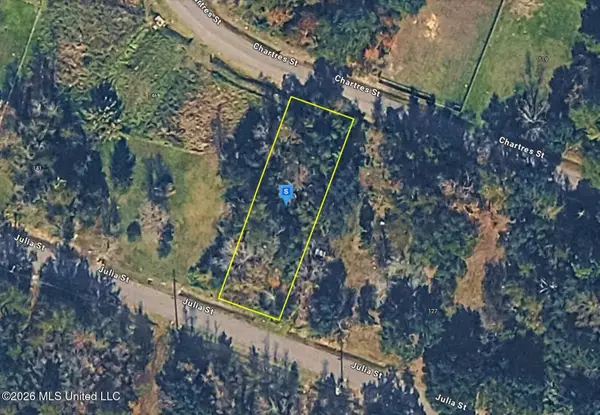 $44,999Active0.19 Acres
Tbd Julia Street, Bay Saint Louis, MS 39520
MLS# 4168557Listed by: PLATLABS, LLC - New
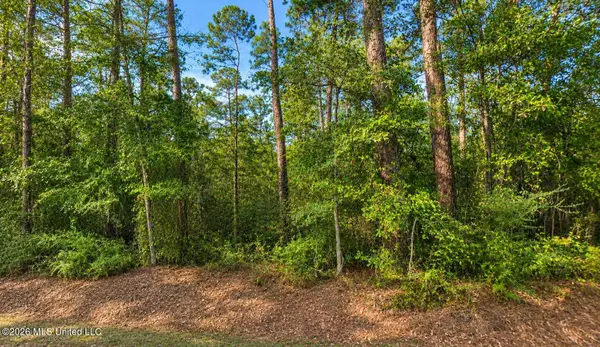 $2,500Active0.12 Acres
Third Street, Bay Saint Louis, MS 39520
MLS# 4168519Listed by: ASHMAN-MOLLERE REALTY, INC. - New
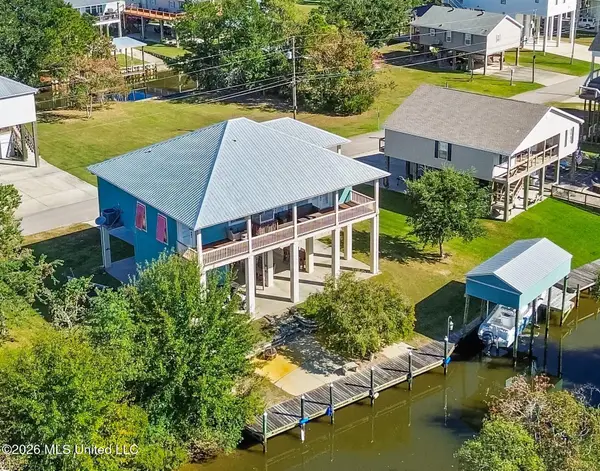 $580,000Active3 beds 2 baths1,836 sq. ft.
123 Helen Drive, Bay Saint Louis, MS 39520
MLS# 4168493Listed by: O'DWYER REALTY-PSC


Protect your home and budget from life's surprises with an Assurant Home Warranty, backed by a partner that supports you through every step of homeownership. Explore Plans.
© 2023 - 2026 ERA Franchise Systems LLC. All rights reserved. ERA Franchise Systems LLC fully supports the principles of the Fair Housing Act and the Equal Opportunity Act. ERA, ERA Real Estate powered, and their respective logos are registered service marks of ERA Franchise Systems LLC. Each office is independently owned and operated.