
518 Genin Street, Bay Saint Louis, MS 39520
Local realty services provided by:ERA TOP AGENT REALTY
Upcoming open houses
- Thu, Dec 0304:00 pm - 06:00 pm
Listed by: jennifer a mckinney
Office: expect realty
MLS#:4163790
Source:MS_UNITED
Price summary
- Price:$569,000
- Price per sq. ft.:$294.51
About this home
If you've been looking for a Bay St. Louis rental that's already dressed and ready for guests, start here. This duplex at 518 Genin Street has two sides, and each one has three bedrooms, a full bath, its own stylish kitchen, living and dining space, a private entrance and a laundry closet with washer and dryer. Both units are furnished, so you wouldn't be starting from an empty room.
Let's talk about the look! It's bold. Think teal walls, checkerboard floors, a rust velvet sectional, a branch-style chandelier and a neon sign in an arched nook. The other side is lighter, with white walls, blue velvet sofas, a hand-painted wave in navy and wood-look vinyl floors. If you want a place that guests will remember and photograph, the work has been done.
The house was built in 1993 and has been updated. It's one story on a slab, with about 1,932 square feet on a 0.26-acre lot. The roof is architectural shingles. Central electric heating and cooling serve the home. Out back there's a privacy-fenced yard with a patio, and the concrete driveway has room for four cars, all uncovered.
You could live in one side and rent the other, keep it as a coast getaway with room for guests, or run both sides as an investment. Near the harbor, the marina, parks, restaurants and downtown Bay St. Louis, come see what this duplex has to offer!...
Contact an agent
Home facts
- Year built:1993
- Subdivision & Development:Metes And Bounds
- Listing ID #:4163790
- Added:46 day(s) ago
- Updated:November 18, 2026 at 04:32 PM
Rooms and interior
- Bedrooms:6
- Total bathrooms:2
- Full bathrooms:2
- Flooring:Luxury Vinyl, Painted/Stained
- Kitchen Description:Kitchen Island
- Living area:1,932 sq. ft.
Heating and cooling
- Cooling:Central Air, Electric
- Heating:Central, Electric
- Central air:Yes
Structure and exterior
- Year built:1993
- Building area:1,932 sq. ft.
- Lot area:0.26 Acres
- Lot Features:Fenced, Front Yard, Level
- Construction Materials:Siding
- Exterior Features:Private Yard
- Foundation Description:Slab
- Levels:1 Story
Utilities
- Water:Public
- Sewer:Public Sewer, Sewer Connected
Finances and disclosures
- Price:$569,000
- Price per sq. ft.:$294.51
- Tax amount:$3,620 (2025)
Features and amenities
- Laundry features:Laundry Closet
- Amenities:Breakfast Bar
Parking
- Total parking spaces:4
- Parking description:Concrete, Driveway
- Carport spaces:4
New listings near 518 Genin Street
- Coming Soon
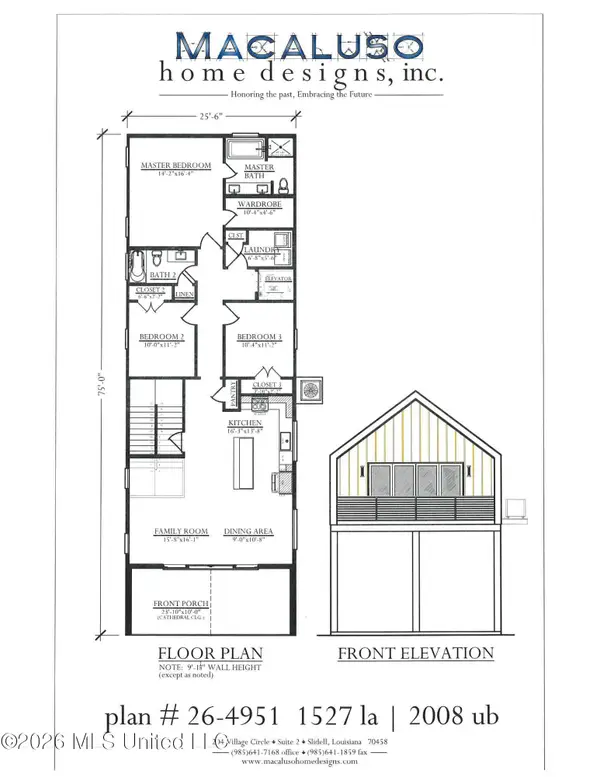 $399,000Coming Soon3 beds 2 baths1,527 sq. ft.
5185 Bordage Street, Bay Saint Louis, MS 39520
MLS# 4160630Listed by: ASHMAN-MOLLERE REALTY, INC. - Coming Soon
 $419,000Coming Soon3 beds 3 baths1,473 sq. ft.
825 Larkspur Lane, Bay Saint Louis, MS 39520
MLS# 4154793Listed by: HL RAYMOND PROPERTIES, LLC - New
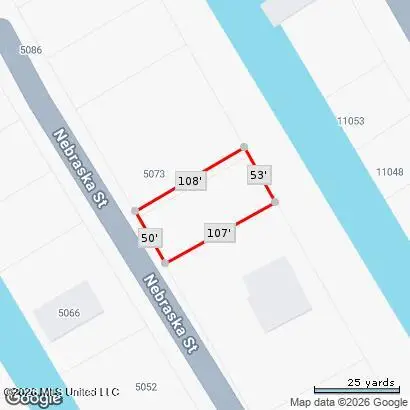 $38,000Active0.11 Acres
Nebraska Street, Bay Saint Louis, MS 39520
MLS# 4168754Listed by: COASTAL REALTY GROUP - New
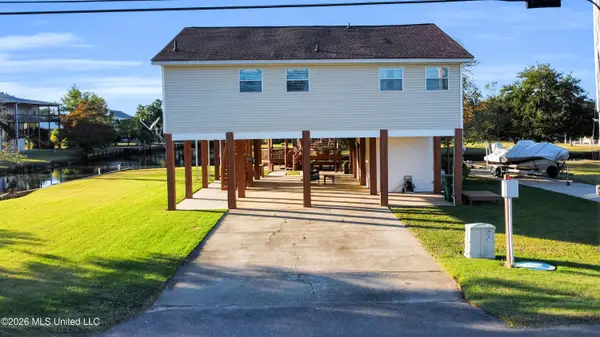 $397,300Active2 beds 3 baths1,196 sq. ft.
11101 Lagan Street, Bay Saint Louis, MS 39520
MLS# 4168619Listed by: HL RAYMOND PROPERTIES, LLC - New
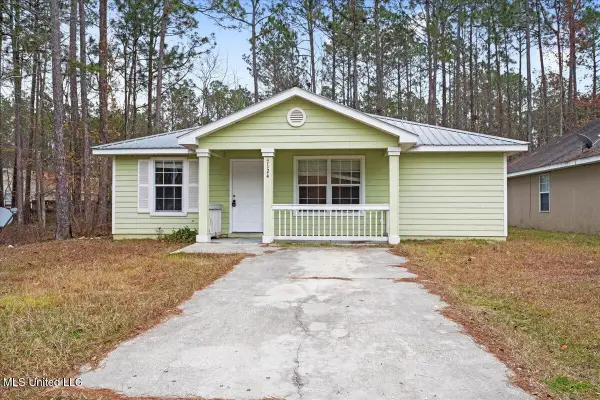 $121,000Active3 beds 2 baths1,300 sq. ft.
7124 Sunflower Street, Bay Saint Louis, MS 39520
MLS# 4168580Listed by: EXIT MAGNOLIA COAST REALTY - New
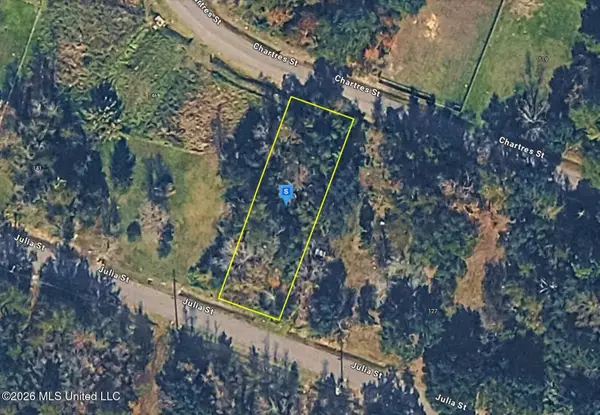 $44,999Active0.19 Acres
Tbd Julia Street, Bay Saint Louis, MS 39520
MLS# 4168557Listed by: PLATLABS, LLC - New
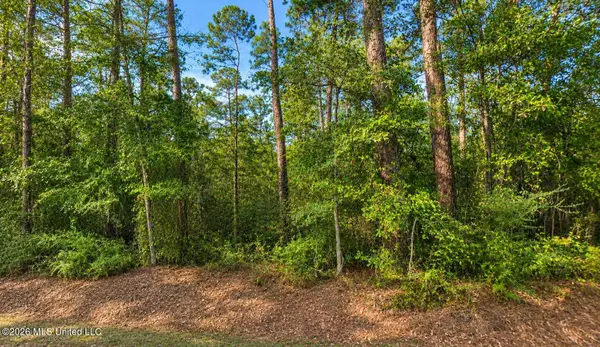 $2,500Active0.12 Acres
Third Street, Bay Saint Louis, MS 39520
MLS# 4168519Listed by: ASHMAN-MOLLERE REALTY, INC. - New
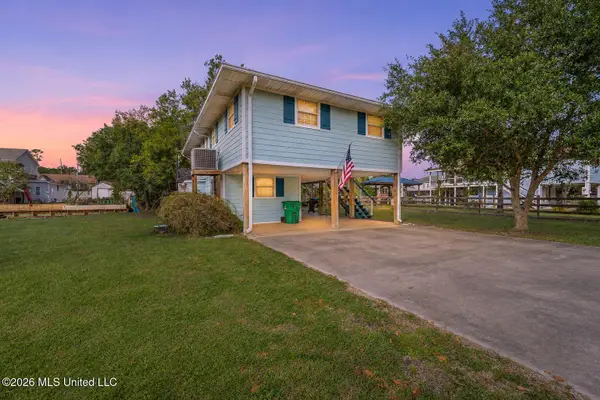 $350,000Active3 beds 1 baths1,063 sq. ft.
48 Fiber Street, Bay Saint Louis, MS 39520
MLS# 4168533Listed by: O'DWYER REALTY-PSC - New
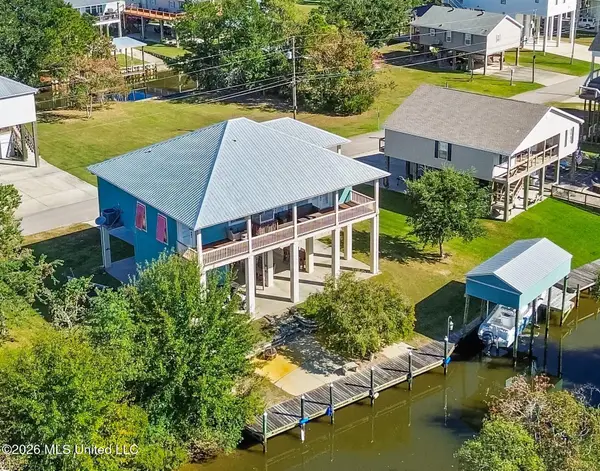 $580,000Active3 beds 2 baths1,836 sq. ft.
123 Helen Drive, Bay Saint Louis, MS 39520
MLS# 4168493Listed by: O'DWYER REALTY-PSC - New
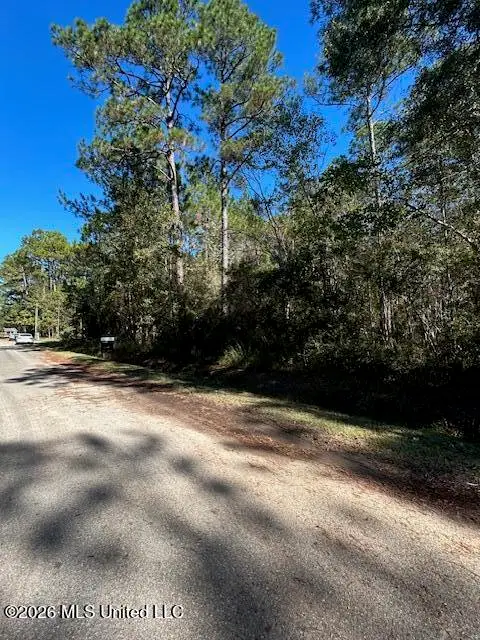 $13,000Active0.37 Acres
Lowndes Street, Bay Saint Louis, MS 39520
MLS# 4168471Listed by: COMPASS


Protect your home and budget from life's surprises with an Assurant Home Warranty, backed by a partner that supports you through every step of homeownership. Explore Plans.
© 2023 - 2026 ERA Franchise Systems LLC. All rights reserved. ERA Franchise Systems LLC fully supports the principles of the Fair Housing Act and the Equal Opportunity Act. ERA, ERA Real Estate powered, and their respective logos are registered service marks of ERA Franchise Systems LLC. Each office is independently owned and operated.