
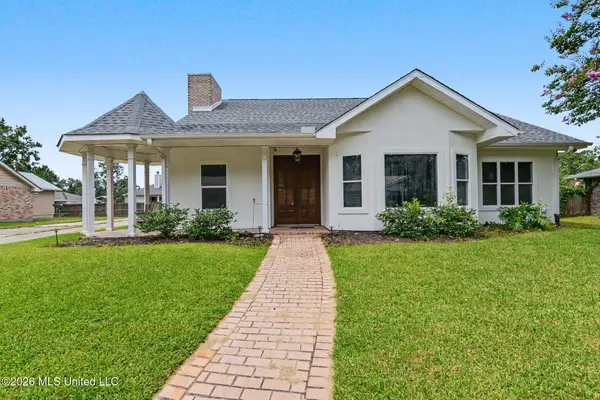
5049 Georgia Street, Bay Saint Louis, MS 39520
Local realty services provided by:ERA TOP AGENT REALTY
Listed by: kaleb allen, matthew j stieffel
Office: coldwell banker alfonso realty-bsl
MLS#:4141586
Source:MS_UNITED
Price summary
- Price:$439,900
- Price per sq. ft.:$290.36
About this home
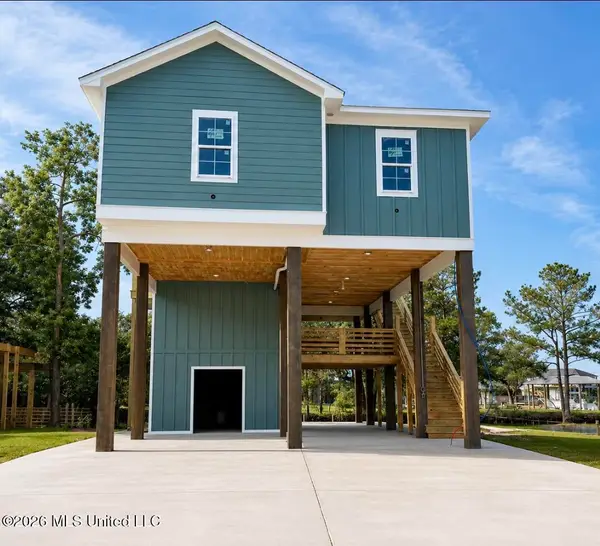
This canal front home in Bay St. Louis puts waterfront living within reach, with direct access to Bayou Lacroix and the surrounding waterways beyond your back door. A brand new mid level deck was just added, doubling the outdoor living space, creating a shaded, livable area large enough for a full-sized outdoor dining table, full outdoor furniture set, with room to spare. Inside, cathedral ceilings and an open floor create a bright, open living area. The kitchen was made with the chef in mind, with quartz countertops, a large island, custom cabinetry, and stainless steel appliances. The primary suite offers a walk-in tile shower and a spacious walk-in closet. The ground floor storage room now has a second story, giving owners real, usable space for boat gear, beach chairs, and everything else that comes with coastal living. Built in 2026, this home skips the usual list of updates and repairs that come with buying older homes on the coast. Sitting in a higher elevation AE flood zone, insurance costs stay more manageable than many waterfront properties on the coast, which is a real advantage that buyers are looking for. Downtown Bay St. Louis and its Old Town shops, galleries, and waterfront restaurants are just a few minutes drive by car or a short boat ride away. The adjacent lot next door is also available for purchase, giving you the option to expand. You could add extra parking or storage, or simply have more privacy along the water. This waterfront living allows you to participate in all the festivities that come with living in Bay St. Louis all while letting your boat stay in the water just off your back porch....
Contact an agent
Home facts
- Year built:2026
- Subdivision & Development:Shoreline Park
- Listing ID #:4141586
- Added:211 day(s) ago
- Updated:October 04, 2026 at 03:10 PM
Rooms and interior
- Bedrooms:3
- Total bathrooms:2
- Full bathrooms:2
- Flooring:Luxury Vinyl
- Kitchen Description:Eat-in Kitchen, Kitchen Island
- Living area:1,515 sq. ft.
Heating and cooling
- Cooling:Ceiling Fan(s), Central Air, Electric
- Heating:Central, Electric
- Central air:Yes
Structure and exterior
- Year built:2026
- Building area:1,515 sq. ft.
- Lot area:0.12 Acres
- Lot Features:City Lot, Rectangular Lot, Views
- Construction Materials:HardiPlank Type
- Exterior Features:Dock
- Foundation Description:Pilings/Steel/Wood
- Levels:1 Story
Utilities
- Water:Public
- Sewer:Public Sewer, Sewer Connected
Finances and disclosures
- Price:$439,900
- Price per sq. ft.:$290.36
- Tax amount:$180 (2025)
Features and amenities
- Laundry features:Electric Dryer Hookup, In Hall, Inside, Laundry Closet
- Amenities:Built-in Features, Cathedral Ceiling(s), Ceiling Fan(s), Crown Molding, ENERGY STAR Qualified Windows, High Ceilings, Open Floorplan, Pantry, Recessed Lighting, Storage, Walk-In Closet(s)
Parking
- Total parking spaces:2
- Parking description:Concrete, Covered
- Carport spaces:2
New listings near 5049 Georgia Street
- Coming Soon
 $438,500Coming Soon3 beds 3 baths1,287 sq. ft.
4199 20th Avenue, Bay Saint Louis, MS 39520
MLS# 4160725Listed by: ALLIED REALTY COASTAL HOMES - Coming Soon
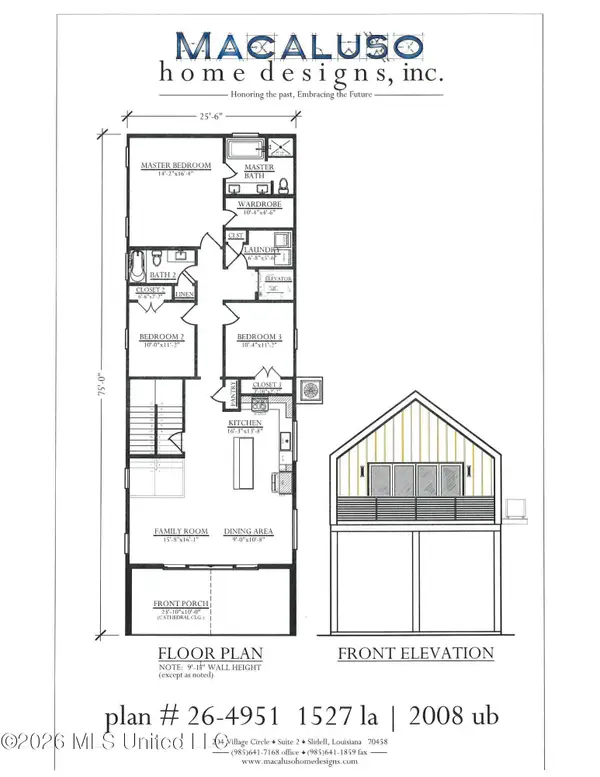 $399,000Coming Soon3 beds 2 baths1,527 sq. ft.
5185 Bordage Street, Bay Saint Louis, MS 39520
MLS# 4160630Listed by: ASHMAN-MOLLERE REALTY, INC. - Coming Soon
 $419,000Coming Soon3 beds 3 baths1,473 sq. ft.
825 Larkspur Lane, Bay Saint Louis, MS 39520
MLS# 4154793Listed by: HL RAYMOND PROPERTIES, LLC - New
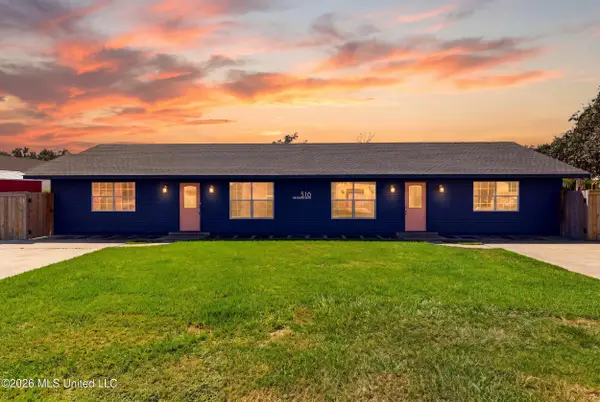 $569,000Active6 beds 2 baths1,932 sq. ft.
518 Genin Street, Bay Saint Louis, MS 39520
MLS# 4163790Listed by: EXPECT REALTY - New
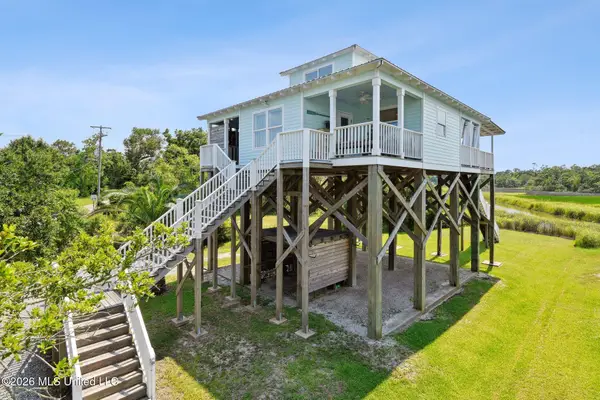 $499,000Active3 beds 2 baths1,216 sq. ft.
762 N 2nd Street, Bay Saint Louis, MS 39520
MLS# 4164355Listed by: JOHN MCDONALD REALTY, LLC - New
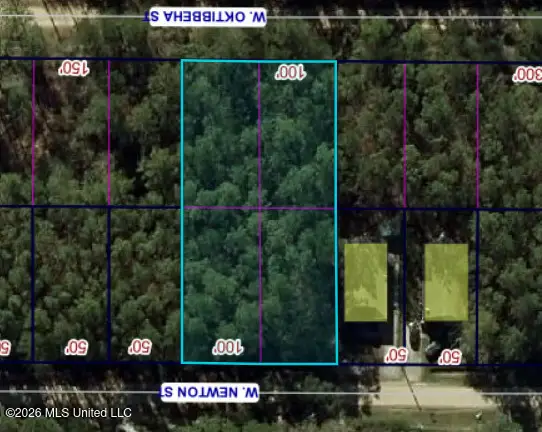 $11,500Active0.47 Acres
W Newton Street, Bay Saint Louis, MS 39520
MLS# 4164349Listed by: EXIT COASTAL GATEWAY REALTY - New
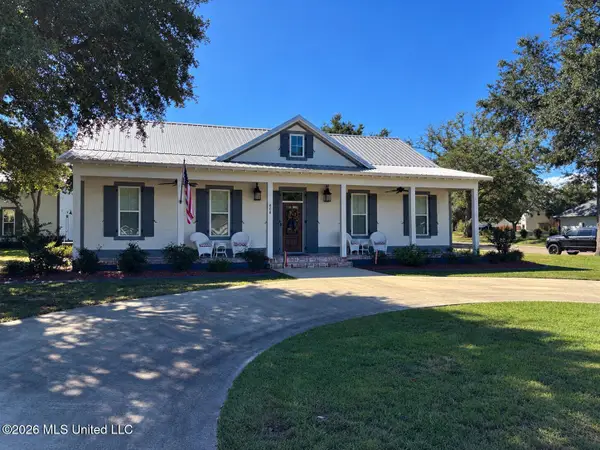 $849,900Active3 beds 2 baths1,715 sq. ft.
808 Old Spanish Trail, Bay Saint Louis, MS 39520
MLS# 4164207Listed by: SALTWATER REALTY - New
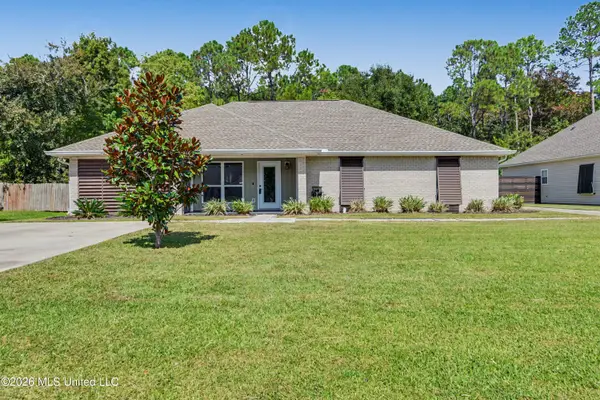 $535,000Active3 beds 2 baths1,616 sq. ft.
217 Henley Place, Bay Saint Louis, MS 39520
MLS# 4164149Listed by: COLDWELL BANKER ALFONSO REALTY-BSL - New
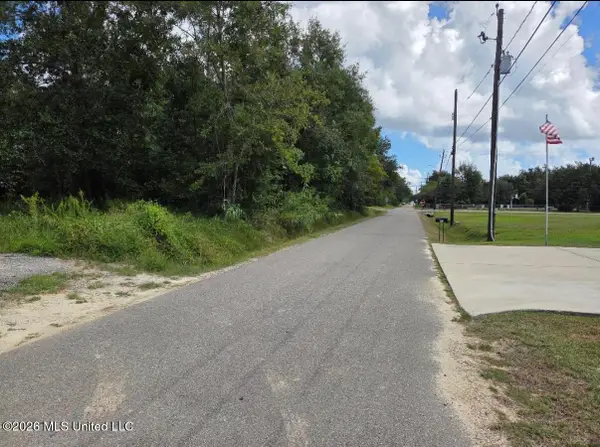 $98,000Active0.36 Acres
303 Julia Street, Bay Saint Louis, MS 39520
MLS# 4164151Listed by: ASHMAN-MOLLERE REALTY, INC. - New
 $369,500Active3 beds 3 baths2,300 sq. ft.
246 Pine Driveway, Bay Saint Louis, MS 39520
MLS# 4164125Listed by: JOHN MCDONALD REALTY, LLC


Protect your home and budget from life's surprises with an Assurant Home Warranty, backed by a partner that supports you through every step of homeownership. Explore Plans.
© 2023 - 2026 ERA Franchise Systems LLC. All rights reserved. ERA Franchise Systems LLC fully supports the principles of the Fair Housing Act and the Equal Opportunity Act. ERA, ERA Real Estate powered, and their respective logos are registered service marks of ERA Franchise Systems LLC. Each office is independently owned and operated.