
9170 Henry Shubert Road, Bay Saint Louis, MS 39520
Local realty services provided by:ERA TOP AGENT REALTY
Listed by: martha ford
Office: ford realty
MLS#:189150
Source:MS_PRBR
Price summary
- Price:$295,000
- Price per sq. ft.:$184.38
About this home
Great Home for Entertaining! This home is just off Hwy. 90 on a dead-end street. The second floor has 1600 sq. ft. h/c and the bottom floor has 640 sq. ft. with air. The living area has a wood burning f/p and open floor plan. There is also 1140 sq. ft. of covered parking underneath. Located on approximately 1.9 acres is a fenced in area with a small barn for your animals. There is also a detached 40x18 metal roof carport with 100-amp service available.
Contact an agent
Home facts
- Year built:2007
- Subdivision & Development:Other
- Listing ID #:189150
- Added:36 day(s) ago
- Updated:August 30, 2026 at 03:18 PM
Rooms and interior
- Bedrooms:3
- Total bathrooms:3
- Full bathrooms:2
- Half bathrooms:1
- Rooms Total:5
- Flooring:Carpet, Vinyl, Wood Laminate
- Kitchen Description:Built-in Microwave, Dishwasher, Range-Electric, Refrigerator, Vent Fan
- Living area:1,600 sq. ft.
Heating and cooling
- Cooling:Ceiling Fan(s), Central, Electric
- Heating:Central, Electric
Structure and exterior
- Roof:Composition
- Year built:2007
- Building area:1,600 sq. ft.
- Lot area:1.9 Acres
- Construction Materials:Vinyl Siding
- Exterior Features:Barn, Porch
- Foundation Description:Pillar/Post/Pier
- Levels:2 Story
Schools
- Middle school:Hancock
Utilities
- Water:Well
- Sewer:Community Sewer
Finances and disclosures
- Price:$295,000
- Price per sq. ft.:$184.38
- Tax amount:$1,350 (2025)
Features and amenities
- Appliances:Range-Electric, Refrigerator
- Amenities:Jetted Tub, Pantry
Parking
- Parking description:4+ Car, Carport, Oversized
- Garage spaces:4
New listings near 9170 Henry Shubert Road
- Coming Soon
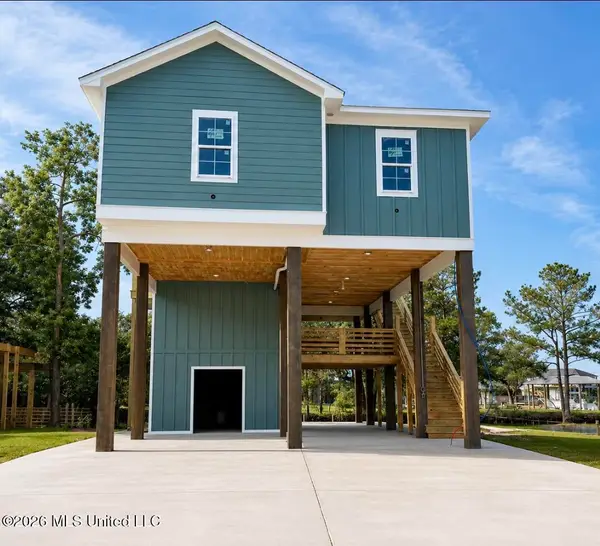 $438,500Coming Soon3 beds 3 baths1,287 sq. ft.
4199 20th Avenue, Bay Saint Louis, MS 39520
MLS# 4160725Listed by: ALLIED REALTY COASTAL HOMES - Coming Soon
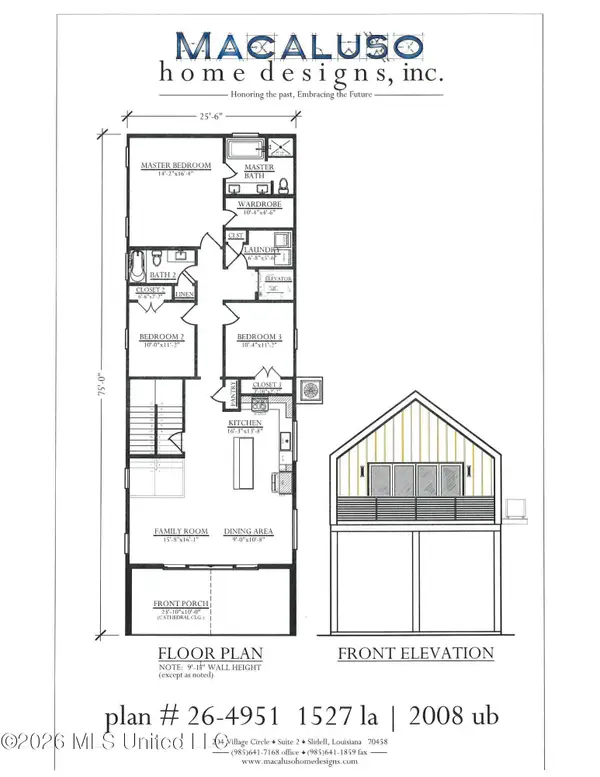 $399,000Coming Soon3 beds 2 baths1,527 sq. ft.
5185 Bordage Street, Bay Saint Louis, MS 39520
MLS# 4160630Listed by: ASHMAN-MOLLERE REALTY, INC. - Coming Soon
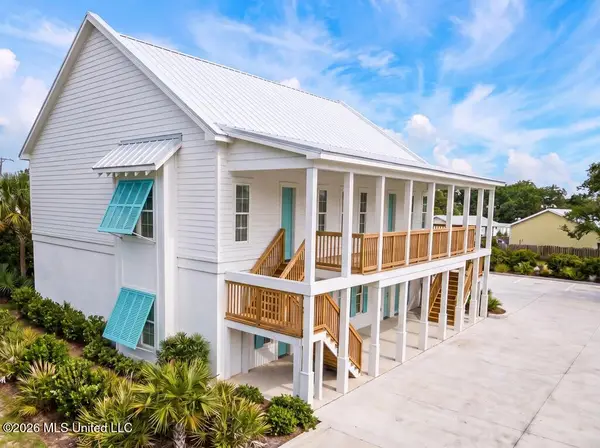 $269,000Coming Soon1 beds 1 baths690 sq. ft.
507 Main Street, Bay Saint Louis, MS 39520
MLS# 4160251Listed by: TRIFECTA REAL ESTATE, LLC 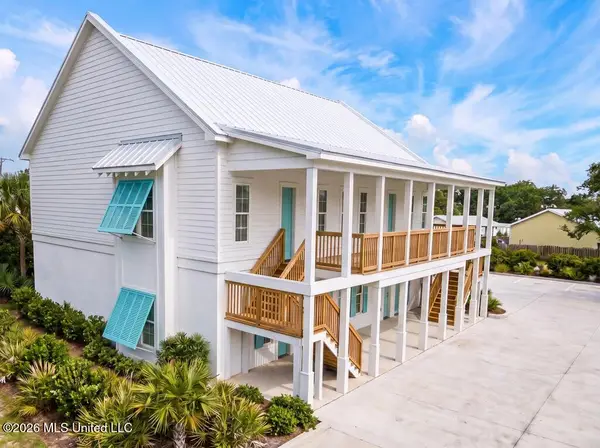 $269,000Active1 beds 1 baths690 sq. ft.
507 Main Street, Bay Saint Louis, MS 39520
MLS# 4157938Listed by: TRIFECTA REAL ESTATE, LLC- Coming Soon
 $419,000Coming Soon3 beds 3 baths1,473 sq. ft.
825 Larkspur Lane, Bay Saint Louis, MS 39520
MLS# 4154793Listed by: HL RAYMOND PROPERTIES, LLC - New
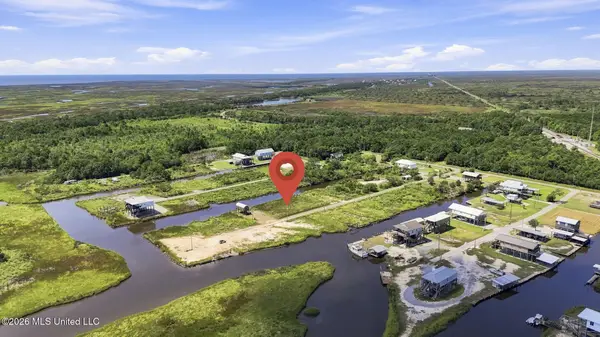 $20,000Active0.13 Acres
St Jude Drive, Bay Saint Louis, MS 39520
MLS# 4160768Listed by: BERKSHIRE HATHAWAY HOMESERVICES PREFERRED PROPERTIES - New
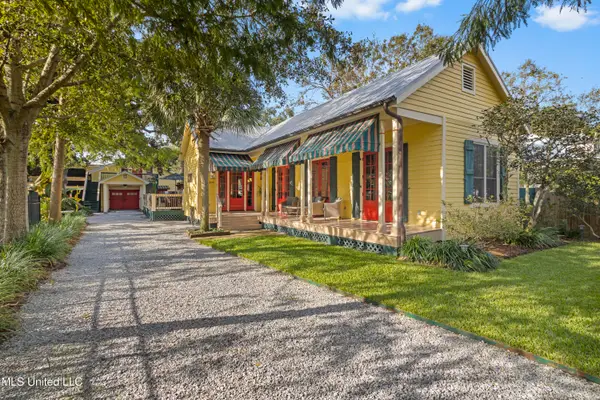 $1,200,000Active5 beds 4 baths2,489 sq. ft.
208 Saint Charles Street, Bay Saint Louis, MS 39520
MLS# 4160780Listed by: OWEN & CO., LLC - New
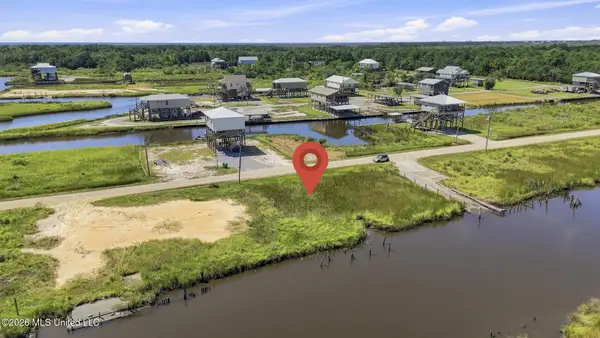 $20,000Active0.15 Acres
9038 Saint Mary Drive, Bay Saint Louis, MS 39520
MLS# 4160763Listed by: BERKSHIRE HATHAWAY HOMESERVICES PREFERRED PROPERTIES - New
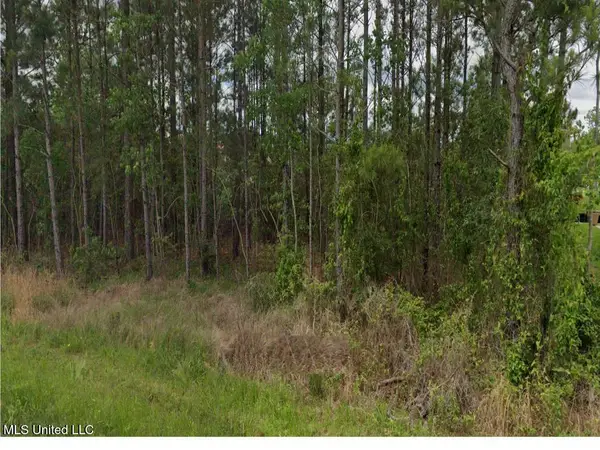 $8,500Active0.22 Acres
Lark Street, Bay Saint Louis, MS 39520
MLS# 4160734Listed by: TERRY HUGHES, BROKER - New
 $40,000Active0.56 Acres
10051 W Bayou View Drive, Bay Saint Louis, MS 39520
MLS# 4160735Listed by: TERRY HUGHES, BROKER


Protect your home and budget from life's surprises with an Assurant Home Warranty, backed by a partner that supports you through every step of homeownership. Explore Plans.
© 2023 - 2026 ERA Franchise Systems LLC. All rights reserved. ERA Franchise Systems LLC fully supports the principles of the Fair Housing Act and the Equal Opportunity Act. ERA, ERA Real Estate powered, and their respective logos are registered service marks of ERA Franchise Systems LLC. Each office is independently owned and operated.