
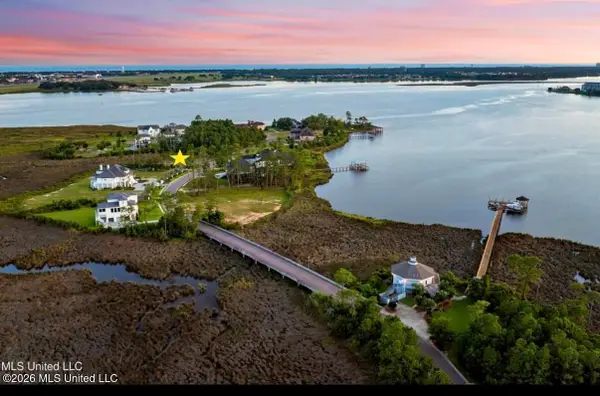
12023 Schooner Cove, Biloxi, MS 39532
Local realty services provided by:ERA TOP AGENT REALTY
Listed by:
 Crystal Hatchett(504) 343 - 7585ERA PowerMark Properties
Office: era powermark properties
MLS#:4168545
Source:MS_UNITED
Price summary
- Price:$444,900
- Price per sq. ft.:$211.66
- Monthly HOA dues:$63
About this home
Just listed in high-demand Cedar Crescent Subdivision.
A grand foyer and curved archways connect the formal dining room and spacious living room. Built-in cabinets frame a modern fireplace with ambient lighting. The open kitchen offers breakfast bar seating for entertaining, while high ceilings, double crown molding, and abundant natural light enhance the home. An office off the kitchen overlooks the pool.
The split floor plan provides privacy, with an oversized primary suite featuring separate vanities, a walk-in shower, and a separate soaking tub.
On a quiet cul-de-sac, the peaceful backyard offers a pool, sundeck, and ample seating space. The covered patio is ready for a gas grill and future outdoor kitchen. Nearby neighbors are barely noticeable, giving the yard a private-retreat feel.
This property is one you need to see in person — words simply don't do it justice.
Contact an agent
Home facts
- Year built:2021
- Subdivision & Development:Cedar Crescent - Biloxi
- Listing ID #:4168545
- Added:1 day(s) ago
- Updated:November 18, 2026 at 04:32 PM
Rooms and interior
- Bedrooms:3
- Total bathrooms:2
- Full bathrooms:2
- Rooms Total:8
- Flooring:Carpet, Ceramic Tile, Luxury Vinyl
- Bathrooms Description:Double Vanity, Soaking Tub
- Kitchen Description:Double Vanity, Eat-in Kitchen, Kitchen Island, Soaking Tub
- Living area:2,102 sq. ft.
Heating and cooling
- Cooling:Central Air
- Heating:Central, Natural Gas
- Central air:Yes
Structure and exterior
- Year built:2021
- Building area:2,102 sq. ft.
- Lot area:0.2 Acres
- Lot Features:Cul-De-Sac, Irregular Lot
- Architectural Style:Contemporary
- Construction Materials:Brick
- Exterior Features:Private Yard, Rain Gutters
- Foundation Description:Slab
- Levels:1 Story
Utilities
- Water:Public
- Sewer:Public Sewer, Sewer Connected
Finances and disclosures
- Price:$444,900
- Price per sq. ft.:$211.66
- Tax amount:$5,443 (2025)
Features and amenities
- Laundry features:Gas Dryer Hookup, Laundry Room, Main Level
- Amenities:Blinds, Breakfast Bar, Ceiling Fan(s), Crown Molding, Entrance Foyer, Granite Counters, High Ceilings, Open Floorplan, Pantry, Recessed Lighting, Walk-In Closet(s)
- Pool features:In Ground
Parking
- Total parking spaces:2
- Parking description:Attached, Concrete, Driveway, Garage Faces Front, Inside Entrance
- Garage:Yes
- Garage spaces:2
New listings near 12023 Schooner Cove
- New
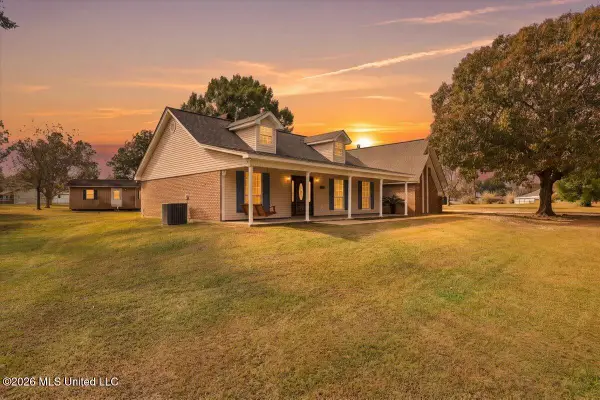 $295,000Active3 beds 2 baths1,654 sq. ft.
15553 Village Circle, Biloxi, MS 39532
MLS# 4168728Listed by: CENTURY 21 J. CARTER & COMPANY - New
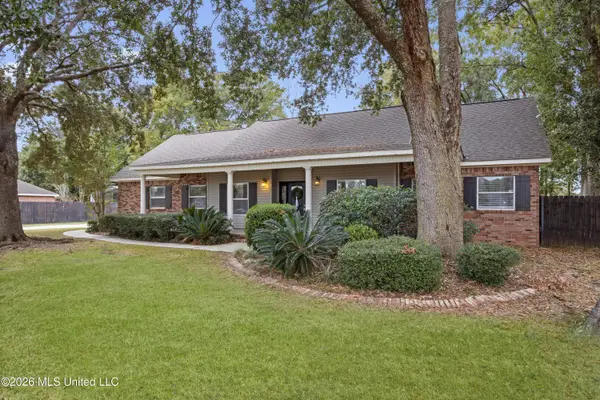 $339,800Active4 beds 2 baths2,090 sq. ft.
9248 Taylor Drive, Biloxi, MS 39532
MLS# 4168723Listed by: KELLER WILLIAMS - New
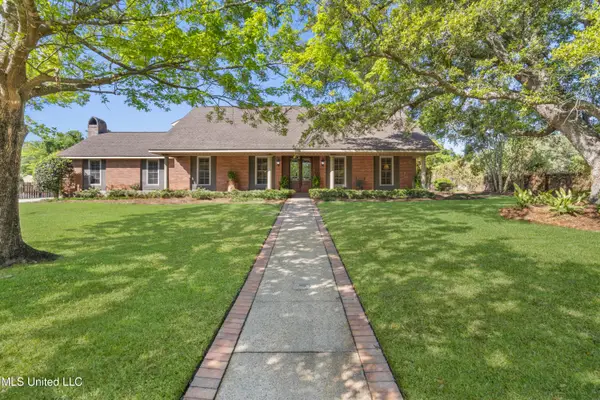 $498,000Active4 beds 3 baths3,695 sq. ft.
2629 Park View Drive, Biloxi, MS 39531
MLS# 4168676Listed by: CENTURY 21 J. CARTER & COMPANY - New
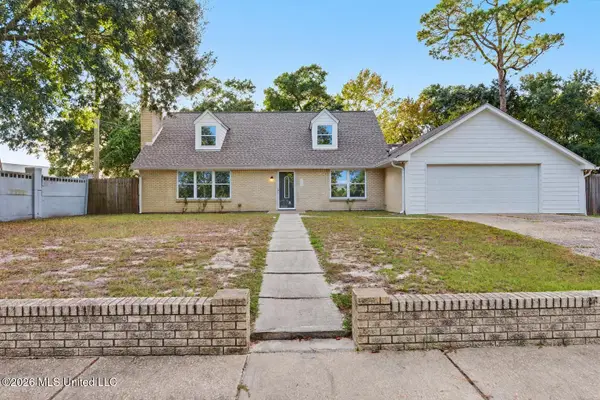 $269,900Active3 beds 3 baths2,036 sq. ft.
145 Kenmore Avenue, Biloxi, MS 39531
MLS# 4168641Listed by: COLDWELL BANKER ALFONSO REALTY-LORRAINE RD - New
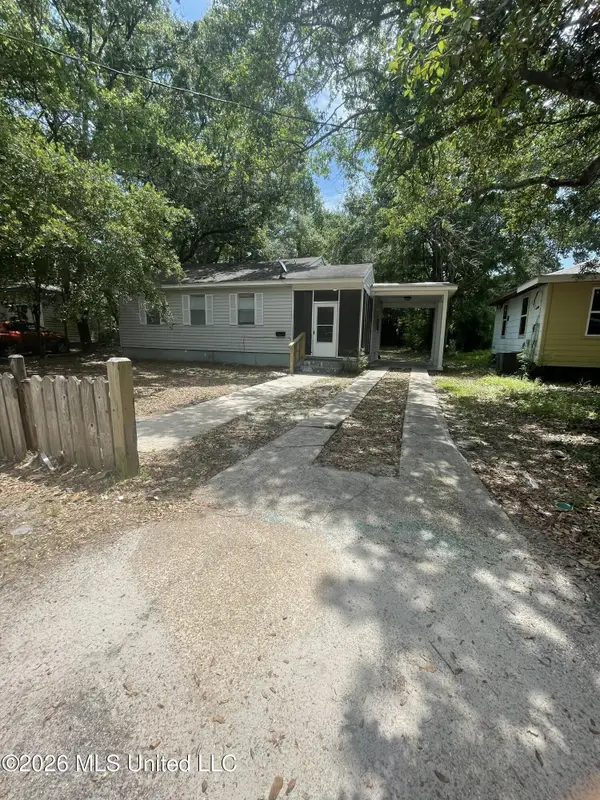 $189,900Active2 beds 1 baths949 sq. ft.
364 Hiller Drive, Biloxi, MS 39531
MLS# 4168604Listed by: LISTWITHFREEDOM.COM - New
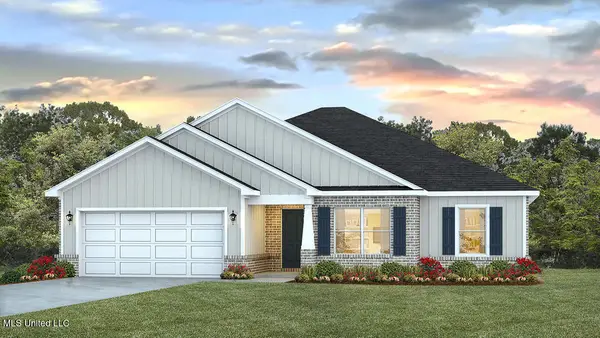 $326,900Active4 beds 2 baths1,915 sq. ft.
9312 Reserve Boulevard, Biloxi, MS 39532
MLS# 4168569Listed by: D R HORTON - New
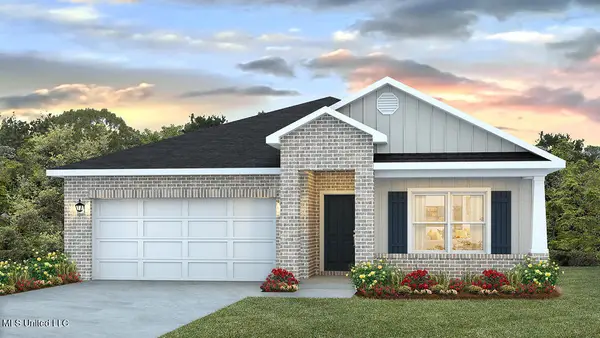 $316,900Active4 beds 2 baths1,791 sq. ft.
9304 Reserve Boulevard, Biloxi, MS 39532
MLS# 4168571Listed by: D R HORTON - New
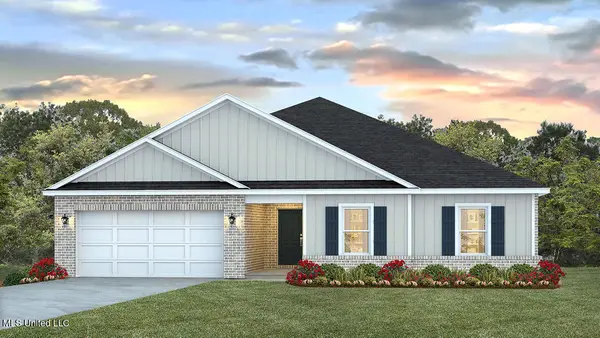 $334,900Active4 beds 2 baths2,054 sq. ft.
9292 Reserve Boulevard, Biloxi, MS 39532
MLS# 4168573Listed by: D R HORTON - New
 $179,000Active1.14 Acres
Destiny Plantation Boulevard, Biloxi, MS 39532
MLS# 4168578Listed by: CENTURY 21 J. CARTER & COMPANY


Protect your home and budget from life's surprises with an Assurant Home Warranty, backed by a partner that supports you through every step of homeownership. Explore Plans.
© 2023 - 2026 ERA Franchise Systems LLC. All rights reserved. ERA Franchise Systems LLC fully supports the principles of the Fair Housing Act and the Equal Opportunity Act. ERA, ERA Real Estate powered, and their respective logos are registered service marks of ERA Franchise Systems LLC. Each office is independently owned and operated.