
14189 John Lee Road, Biloxi, MS 39532
Local realty services provided by:ERA TOP AGENT REALTY
Listed by: julie groue, jonathan d griffin
Office: keller williams
MLS#:4164740
Source:MS_UNITED
Price summary
- Price:$439,000
- Price per sq. ft.:$222.17
About this home
Acreage, a stocked pond, and a custom brick home in Woolmarket! Opportunities like this don't come along often. Situated on 3.4 acres with a 1-acre fully stocked pond, this custom-built brick home offers privacy, space, and plenty of room to enjoy the outdoors while still being conveniently located in the desirable Woolmarket area and within Biloxi city limits. Inside, this immaculate 3-bedroom, 2-bath home offers approximately 1,976 heated/cooled square feet with a split-bedroom floor plan. The main living areas feature hardwood floors, while the kitchen and breakfast room offer Chicago brick paver flooring, custom cabinetry, granite countertops, and crown molding throughout the main living areas. The floor plan includes a formal dining room, breakfast area, oversized laundry room, and a spacious primary suite with a HUGE walk-in closet. Outside, enjoy the 1-acre stocked pond, above-ground swimming pool, metal roof, and a long driveway with plenty of room for boats, RVs, and multiple vehicles. Located in the Woolmarket area with the convenience of Biloxi city limits and Biloxi Schools. A rare opportunity to own a custom home with acreage and a stocked pond in a highly desirable area!...
Contact an agent
Home facts
- Year built:2007
- Subdivision & Development:River Plantation Estates
- Listing ID #:4164740
- Added:1 day(s) ago
- Updated:October 07, 2026 at 12:42 AM
Rooms and interior
- Bedrooms:3
- Total bathrooms:2
- Full bathrooms:2
- Flooring:Brick, Carpet, Wood
- Bathrooms Description:Double Vanity, Soaking Tub
- Kitchen Description:Double Vanity, Soaking Tub
- Living area:1,976 sq. ft.
Heating and cooling
- Cooling:Electric
- Heating:Electric
Structure and exterior
- Year built:2007
- Building area:1,976 sq. ft.
- Lot area:3.4 Acres
- Lot Features:Cleared, Fenced, Many Trees
- Construction Materials:Brick Veneer
- Exterior Features:Private Yard
- Foundation Description:Chainwall
- Levels:1 Story
Schools
- High school:D'Iberville
- Middle school:N Woolmarket Elem & Middle
- Elementary school:Woolmarket
Utilities
- Water:Well
- Sewer:Septic Tank, Sewer Connected
Finances and disclosures
- Price:$439,000
- Price per sq. ft.:$222.17
- Tax amount:$1,939 (2025)
Features and amenities
- Laundry features:Inside
- Amenities:Breakfast Bar, Ceiling Fan(s), Crown Molding, Double Pane Windows, Granite Counters, Tray Ceiling(s), Walk-In Closet(s)
- Pool features:Above Ground
Parking
- Parking description:Driveway, Garage Faces Side, Paved
- Garage:Yes
- Garage spaces:2
New listings near 14189 John Lee Road
- New
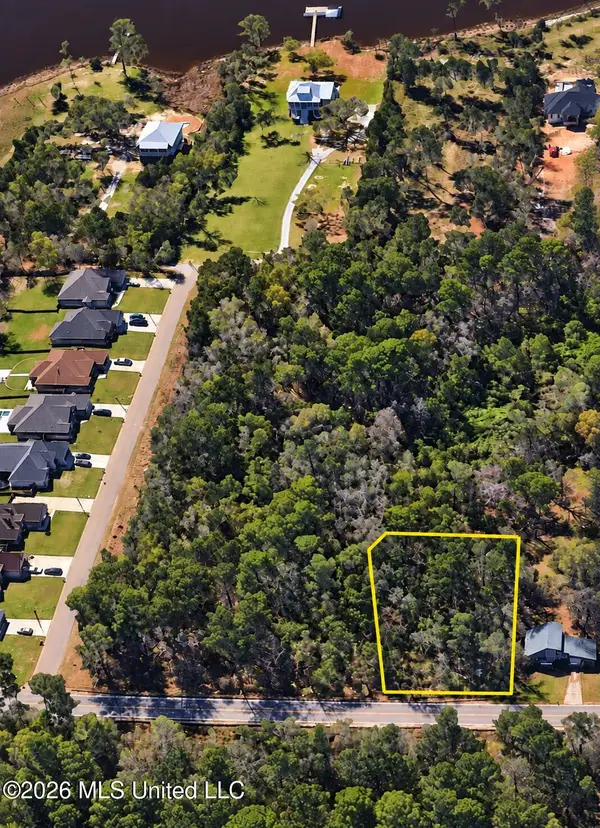 $80,000Active0.56 Acres
Brasher Road, Biloxi, MS 39532
MLS# 4164747Listed by: CENTURY 21 J. CARTER & COMPANY - New
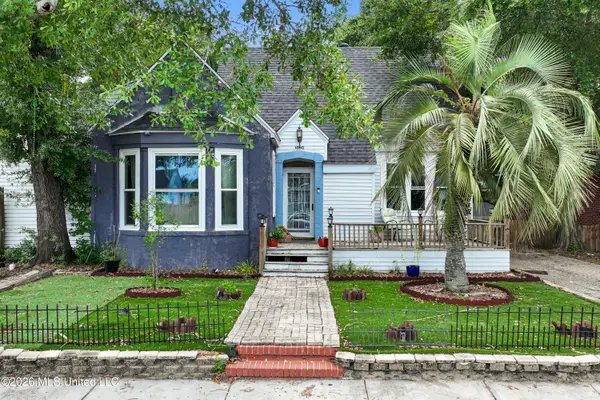 $249,900Active3 beds 3 baths1,907 sq. ft.
1090 Cherokee Street, Biloxi, MS 39530
MLS# 4164704Listed by: KELLER WILLIAMS - New
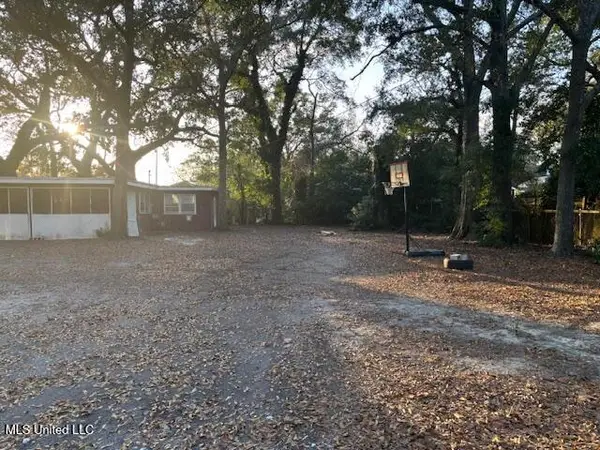 $85,000Active2 beds 1 baths1,169 sq. ft.
205 Hopkins Boulevard, Biloxi, MS 39530
MLS# 4164708Listed by: THE O'KEEFE REAL ESTATE GROUP - New
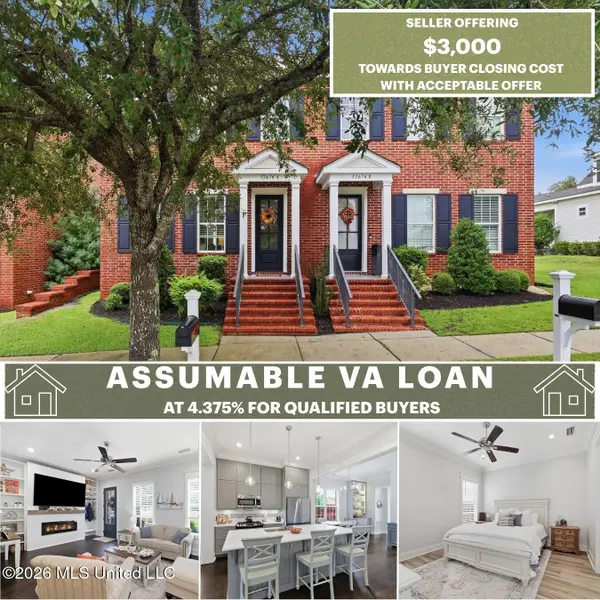 $315,000Active3 beds 3 baths1,543 sq. ft.
12674 Amory Avenue, Biloxi, MS 39532
MLS# 4164669Listed by: EPIQUE - New
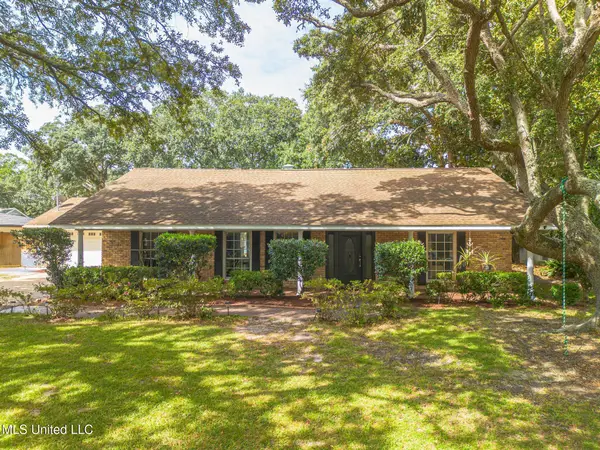 $389,000Active5 beds 4 baths3,400 sq. ft.
409 Linda Drive, Biloxi, MS 39531
MLS# 4164668Listed by: RE/MAX RESULTS IN REAL ESTATE, INC. - New
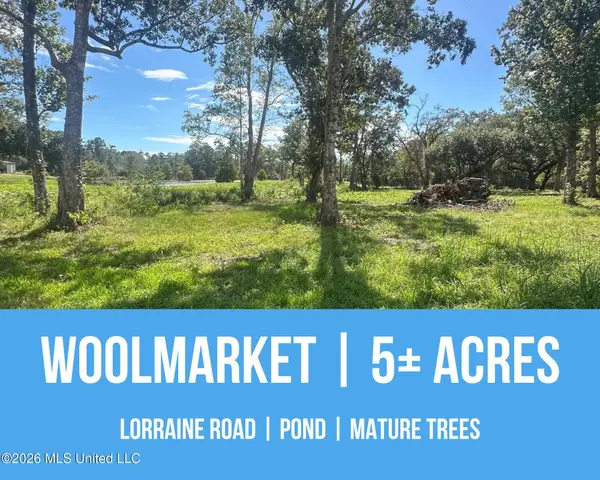 $275,000Active5 Acres
0 Lorraine Road, Biloxi, MS 39532
MLS# 4164609Listed by: EPIQUE - New
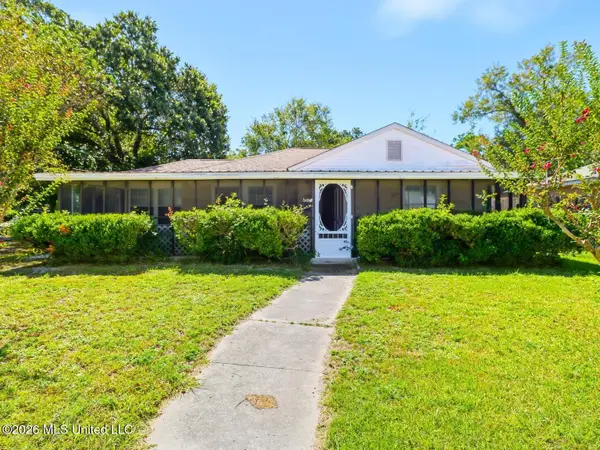 $89,000Active2 beds 1 baths1,134 sq. ft.
1713 State Street, Biloxi, MS 39531
MLS# 4164572Listed by: COASTAL REALTY GROUP - New
 $500,000Active3 beds 2 baths2,268 sq. ft.
6401 Ascot Drive, Biloxi, MS 39532
MLS# 4164539Listed by: THE O'KEEFE REAL ESTATE GROUP - New
 $150,000Active2 Acres
0 Shorecrest Road, Biloxi, MS 39532
MLS# 4164513Listed by: EPIQUE


Protect your home and budget from life's surprises with an Assurant Home Warranty, backed by a partner that supports you through every step of homeownership. Explore Plans.
© 2023 - 2026 ERA Franchise Systems LLC. All rights reserved. ERA Franchise Systems LLC fully supports the principles of the Fair Housing Act and the Equal Opportunity Act. ERA, ERA Real Estate powered, and their respective logos are registered service marks of ERA Franchise Systems LLC. Each office is independently owned and operated.