
18558 Oak Bay Drive, Biloxi, MS 39532
Local realty services provided by:ERA TOP AGENT REALTY
Listed by: hope blankenship, scott ball
Office: blackwater realty
MLS#:4159394
Source:MS_UNITED
Price summary
- Price:$300,500
- Price per sq. ft.:$167.78
- Monthly HOA dues:$29.17
About this home
Welcome to 18558 Oak Bay Drive, a beautifully maintained 4-bedroom, 2-bath home where comfort, thoughtful design, and pristine condition come together in a peaceful setting. From the moment you arrive, you'll appreciate how exceptionally well this home has been cared for. Inside, the spacious layout offers plenty of room for family and guests, with four comfortable bedrooms and two full baths. The inviting kitchen features stainless steel appliances, a convenient pantry, and includes the refrigerator, making this home truly move-in ready. The primary suite offers a private retreat with a spacious walk-in closet and an ensuite bath featuring a double vanity, separate soaking tub, and walk-in shower. Step outside and discover what truly sets this property apart—a peaceful backyard with no homes directly behind it, creating a beautiful natural backdrop and a wonderful sense of privacy. The thoughtfully cleared backyard includes a firepit, perfect for family evenings under the stars, while the back porch provides the ideal place to sip your morning coffee or unwind as deer and other wildlife pass through the surrounding woods. The washer and dryer also convey, adding even more convenience. Pristine inside, peaceful outside, and ready for you to call home—18558 Oak Bay Drive offers a lifestyle you'll love coming home to....
Contact an agent
Home facts
- Year built:2023
- Subdivision & Development:The Reserve at Carr Bridge
- Listing ID #:4159394
- Added:48 day(s) ago
- Updated:October 04, 2026 at 03:10 PM
Rooms and interior
- Bedrooms:4
- Total bathrooms:2
- Full bathrooms:2
- Flooring:Carpet, Luxury Vinyl
- Bathrooms Description:Double Vanity, Soaking Tub
- Kitchen Description:Double Vanity, Eat-in Kitchen, Kitchen Island, Soaking Tub
- Living area:1,791 sq. ft.
Heating and cooling
- Cooling:Central Air, Electric
- Heating:Electric, Heat Pump
- Central air:Yes
Structure and exterior
- Year built:2023
- Building area:1,791 sq. ft.
- Lot area:0.36 Acres
- Lot Features:Cleared, Cul-De-Sac, Front Yard, Pie Shaped Lot, Views
- Construction Materials:Brick
- Foundation Description:Slab
- Levels:1 Story
Schools
- High school:D'Iberville
- Elementary school:North Woolmarket
Utilities
- Water:Public
- Sewer:Public Sewer, Sewer Connected
Finances and disclosures
- Price:$300,500
- Price per sq. ft.:$167.78
- Tax amount:$2,063 (2025)
Features and amenities
- Laundry features:Electric Dryer Hookup, Inside, Laundry Room, Washer Hookup
- Amenities:Blinds, Entrance Foyer, Granite Counters, High Speed Internet, Open Floorplan, Pantry, Recessed Lighting, Smart Thermostat, Storage, Walk-In Closet(s)
Parking
- Total parking spaces:2
- Parking description:Concrete, Direct Access, Garage Faces Front, Storage
- Garage:Yes
- Garage spaces:2
New listings near 18558 Oak Bay Drive
- New
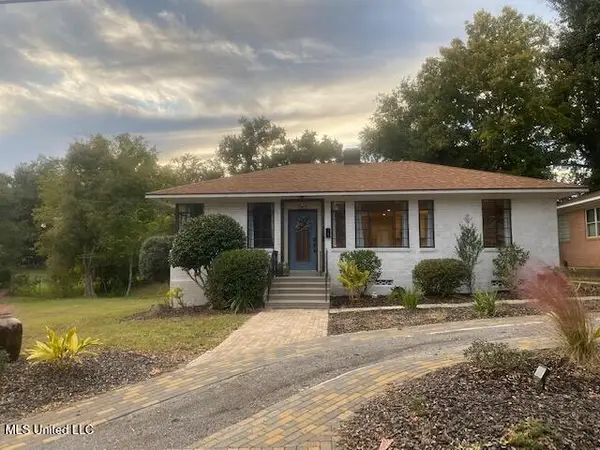 $335,000Active2 beds 2 baths1,226 sq. ft.
155 Azalea Drive, Biloxi, MS 39530
MLS# 4164510Listed by: COMPASS REALTY, LLC. - New
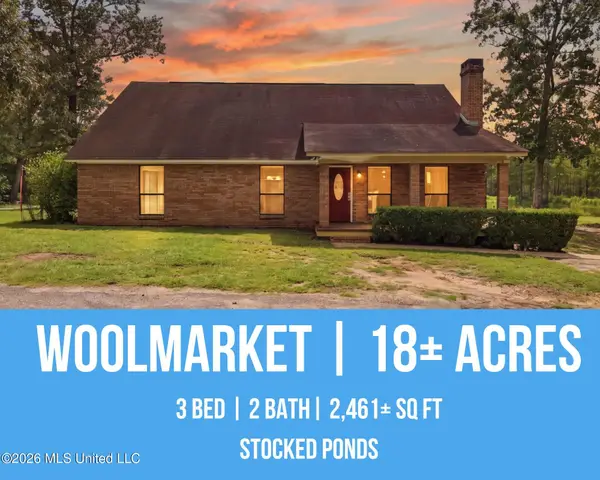 $415,000Active3 beds 2 baths2,461 sq. ft.
12448 Lorraine Road, Biloxi, MS 39532
MLS# 4164503Listed by: EPIQUE - New
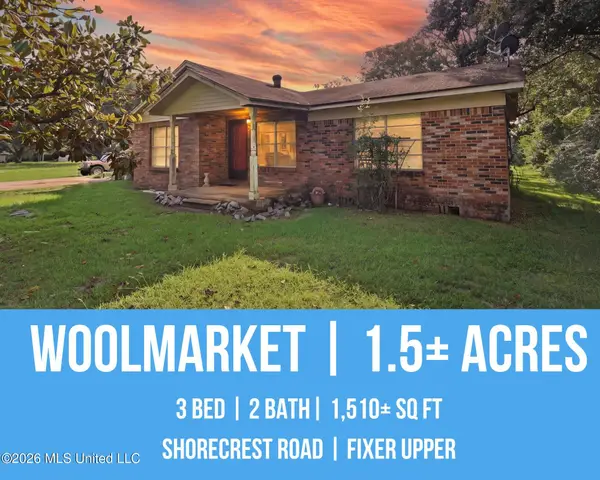 $125,000Active3 beds 2 baths1,510 sq. ft.
12231 Shorecrest Road, Biloxi, MS 39532
MLS# 4164504Listed by: EPIQUE - New
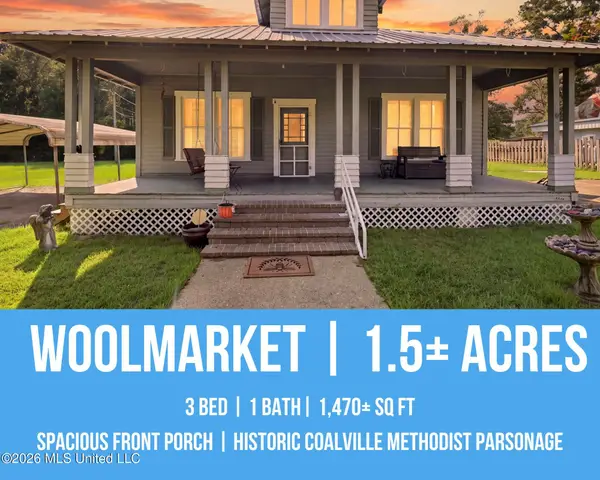 $199,000Active3 beds 1 baths1,400 sq. ft.
12183 Shorecrest Road, Biloxi, MS 39532
MLS# 4164505Listed by: EPIQUE - New
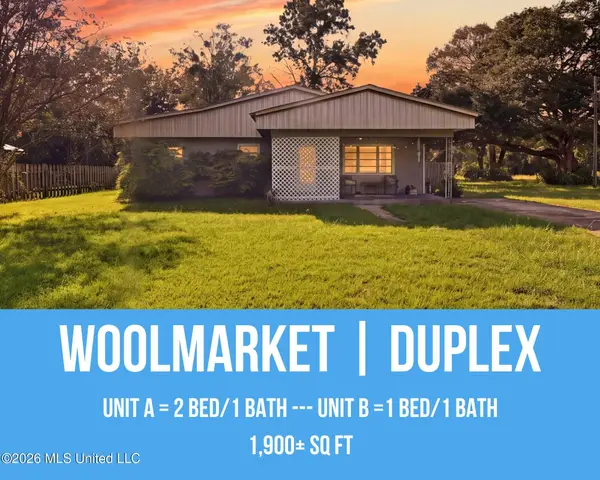 $175,000Active3 beds 2 baths1,900 sq. ft.
12193 Shorecrest Road, Biloxi, MS 39532
MLS# 4164506Listed by: EPIQUE - New
 $150,000Active2 beds 2 baths1,200 sq. ft.
12506 A/b Lorraine Road, Biloxi, MS 39532
MLS# 4164502Listed by: EPIQUE - New
 $1,595,000Active17 beds 11 baths10,971 sq. ft.
12506 Lorraine Road, Biloxi, MS 39532
MLS# 4164499Listed by: EPIQUE - New
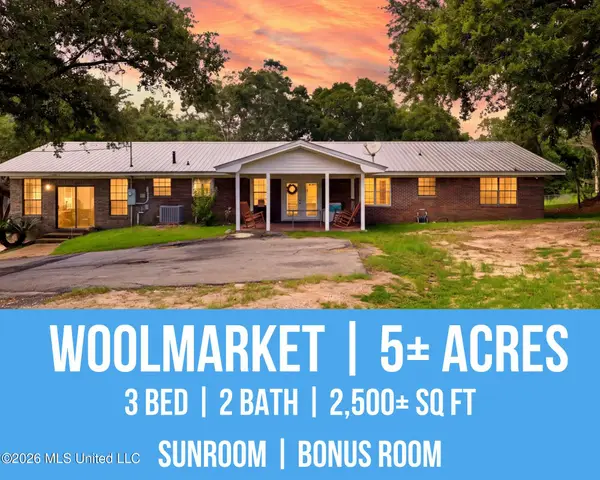 $499,000Active3 beds 2 baths2,573 sq. ft.
12506 Lorraine Road, Biloxi, MS 39532
MLS# 4164501Listed by: EPIQUE - New
 $295,000Active4 beds 3 baths2,047 sq. ft.
774 Sharon Hills Drive, Biloxi, MS 39532
MLS# 4164489Listed by: COLDWELL BANKER ALFONSO REALTY-OS-B/O - New
 $99,000Active4 beds 2 baths1,300 sq. ft.
14037 Schonewitz Road, Biloxi, MS 39532
MLS# 4164482Listed by: CENTURY 21 J. CARTER & COMPANY


Protect your home and budget from life's surprises with an Assurant Home Warranty, backed by a partner that supports you through every step of homeownership. Explore Plans.
© 2023 - 2026 ERA Franchise Systems LLC. All rights reserved. ERA Franchise Systems LLC fully supports the principles of the Fair Housing Act and the Equal Opportunity Act. ERA, ERA Real Estate powered, and their respective logos are registered service marks of ERA Franchise Systems LLC. Each office is independently owned and operated.