
118 Pine Hill Drive, Brandon, MS 39047
Local realty services provided by:ERA TOP AGENT REALTY
Listed by: ann tolbert
Office: southern homes real estate
MLS#:4164146
Source:MS_UNITED
Price summary
- Price:$499,000
- Price per sq. ft.:$222.67
About this home
Amazing tree lined 3.1acre property offering privacy, comfort and exceptional indoor-outdoor living. Located just minutes from Lakeland Drive and several blocks from Castlewood's Country Club. This home has been immaculately maintained and features two master suites, a cozy family room and an open concept layout with beautiful flooring, crown molding and recessed lighting adding an abundance of natural light. The kitchen includes white cabinetry, quartz countertops, stainless-steel appliances, subway-tie backsplash, pantry and spacious island with seating. The dining room provides an elegant setting for entertaining. Two amazing private master suites are located on the main level with access to the back deck. Enjoy the views of the outdoors from the screened in back porch or the expansive covered back deck featuring ceiling fans, seating, hot tub, grill and peaceful wooded views. This property has 2 two car garages. One garage is located on the top level and the 2nd two car garage is located on the lower level of the home in addition to a huge RV carport. Plenty of room for vehicles, equipment and hobbies. The interior stairway to the finished heated and cooled basement adds an additional 289 sq ft that is not included in the 2241 sq feet. This area opens to the lower garage and has many uses! An exceptional property that has been beautifully maintained!...
Contact an agent
Home facts
- Year built:2001
- Subdivision & Development:Metes And Bounds
- Listing ID #:4164146
- Added:1 day(s) ago
- Updated:October 01, 2026 at 04:41 PM
Rooms and interior
- Bedrooms:3
- Total bathrooms:3
- Full bathrooms:2
- Half bathrooms:1
- Flooring:Luxury Vinyl
- Bathrooms Description:Double Vanity
- Kitchen Description:Double Vanity, Eat-in Kitchen, Kitchen Island
- Living area:2,241 sq. ft.
Heating and cooling
- Cooling:Central Air
- Heating:Central, Fireplace(s), Propane
- Central air:Yes
Structure and exterior
- Year built:2001
- Building area:2,241 sq. ft.
- Lot area:3.18 Acres
- Lot Features:Cul-De-Sac, Front Yard, Landscaped, Near Golf Course, Sprinklers In Front, Views
- Architectural Style:Traditional
- Construction Materials:Brick
- Exterior Features:Dog Run, Landscaping Lights, Lighting, Outdoor Grill, Outdoor Kitchen, Private Entrance, Private Yard, RV Hookup
- Foundation Description:Post-Tension
- Levels:1.5 Story
Schools
- High school:Northwest Rankin
- Middle school:Northwest
- Elementary school:Northwest Elementary School
Utilities
- Water:Public
- Sewer:Septic Tank
Finances and disclosures
- Price:$499,000
- Price per sq. ft.:$222.67
- Tax amount:$2,014 (2025)
Features and amenities
- Laundry features:Laundry Room, Upper Level
- Amenities:Breakfast Bar, Built-in Features, High Speed Internet, Open Floorplan, Pantry, Recessed Lighting, Stone Counters, Storage, Walk-In Closet(s)
Parking
- Total parking spaces:4
- Parking description:Circular Driveway, Garage Door Opener, Garage Faces Side, Lighted, RV Access/Parking, RV Carport
- Garage:Yes
- Garage spaces:4
- Carport spaces:1
New listings near 118 Pine Hill Drive
- Coming Soon
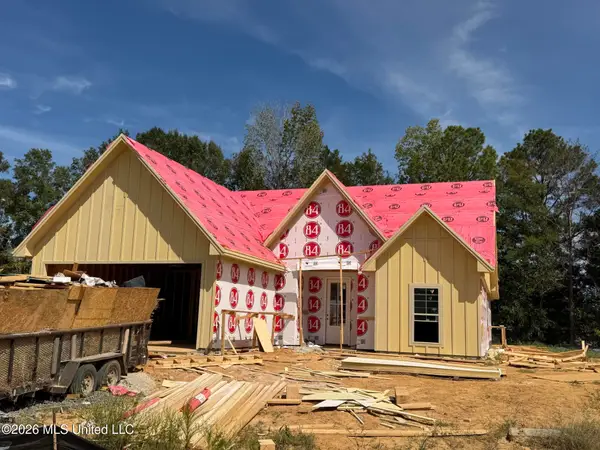 $429,900Coming Soon4 beds 3 baths2,163 sq. ft.
721 Celadon Street, Brandon, MS 39042
MLS# 4163911Listed by: ULIST REALTY - Coming Soon
 $606,300Coming Soon4 beds 4 baths2,580 sq. ft.
916 Bald Eagle Drive, Brandon, MS 39047
MLS# 4159976Listed by: MASELLE & ASSOCIATES INC - Coming Soon
 $599,900Coming Soon4 beds 3 baths2,555 sq. ft.
1015 Crepe Myrtle Drive, Brandon, MS 39047
MLS# 4159988Listed by: MASELLE & ASSOCIATES INC - Coming Soon
 $549,900Coming Soon4 beds 3 baths2,340 sq. ft.
908 Bald Eagle Drive, Brandon, MS 39047
MLS# 4159961Listed by: MASELLE & ASSOCIATES INC - Coming Soon
 $675,000Coming Soon4 beds 3 baths2,920 sq. ft.
914 Bald Eagle Drive, Brandon, MS 39047
MLS# 4159767Listed by: MASELLE & ASSOCIATES INC - Coming Soon
 $699,900Coming Soon4 beds 3 baths2,805 sq. ft.
97 Grandview Cir, Brandon, MS 39047
MLS# 4156350Listed by: FRONT GATE REALTY LLC - New
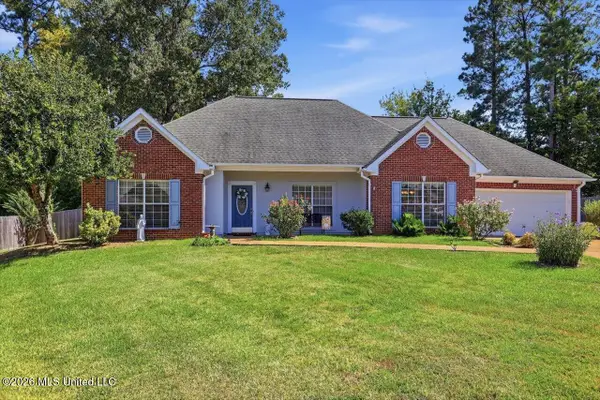 $305,000Active3 beds 2 baths1,997 sq. ft.
405 Ashford Place, Brandon, MS 39047
MLS# 4164144Listed by: RATCLIFF REALTY GROUP LLC - New
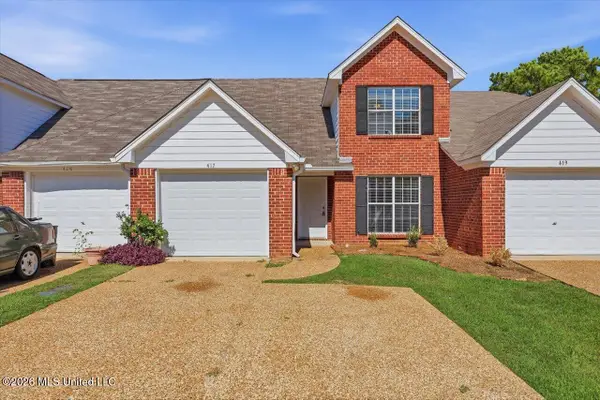 $205,000Active2 beds 3 baths1,290 sq. ft.
417 Woodlake Lane, Brandon, MS 39047
MLS# 4164163Listed by: TRIHELM PROPERTIES - New
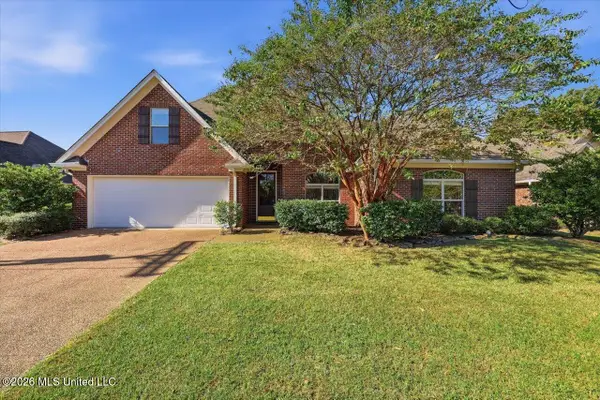 $369,900Active5 beds 2 baths2,363 sq. ft.
127 Eastside Drive, Brandon, MS 39047
MLS# 4164130Listed by: SOUTHERN HOMES REAL ESTATE


Protect your home and budget from life's surprises with an Assurant Home Warranty, backed by a partner that supports you through every step of homeownership. Explore Plans.
© 2023 - 2026 ERA Franchise Systems LLC. All rights reserved. ERA Franchise Systems LLC fully supports the principles of the Fair Housing Act and the Equal Opportunity Act. ERA, ERA Real Estate powered, and their respective logos are registered service marks of ERA Franchise Systems LLC. Each office is independently owned and operated.