
127 Eastside Drive, Brandon, MS 39047
Local realty services provided by:ERA TOP AGENT REALTY
Listed by: renee grimes
Office: southern homes real estate
MLS#:4164130
Source:MS_UNITED
Price summary
- Price:$369,900
- Price per sq. ft.:$156.54
- Monthly HOA dues:$32.08
About this home
This beautifully maintained 5-bedroom, 2-bath home in Hidden Hills offers a flexible floor plan, thoughtful updates, and plenty of space for everyday living and entertaining. The 5th bedroom can easily serve as a bonus room, home office, playroom, or flex space to fit your needs. Inside, you'll find hardwood and ceramic tile flooring, high ceilings, crown molding, a gas-log fireplace, and a beautiful oak staircase. The spacious kitchen features granite countertops, a large island, abundant cabinetry, and plenty of workspace. Both bathrooms have recently been refreshed with quartz countertops, new rectangular sinks, and framed mirrors. The primary bath also features new faucets for the vanities, a frameless shower door, and a quartz backsplash surrounding the corner tub. A cabinet door has also been added to the front of the tub for access convenience. The primary suite offers a double vanity, generous walk-in closet, and a comfortable private retreat. The home also provides excellent storage throughout. Step outside to the screened rear porch overlooking a peaceful creek, creating a relaxing setting for morning coffee or evenings outdoors. The backyard is very private with wrought-iron fencing for year-round scenic views. Leaf guards on the gutters add another practical feature. A new architectural roof was installed in 2024. Located in the desirable Hidden Hills community with neighborhood amenities including a clubhouse and pool, this move-in-ready home offers space, versatility, and recent updates in a convenient Brandon location. Come see all that 127 Eastside Drive has to offer!...
Contact an agent
Home facts
- Year built:2004
- Subdivision & Development:Hidden Hills
- Listing ID #:4164130
- Added:1 day(s) ago
- Updated:October 01, 2026 at 02:28 PM
Rooms and interior
- Bedrooms:5
- Total bathrooms:2
- Full bathrooms:2
- Flooring:Ceramic Tile, Wood
- Bathrooms Description:Double Vanity
- Kitchen Description:Double Vanity, Kitchen Island
- Living area:2,363 sq. ft.
Heating and cooling
- Cooling:Ceiling Fan(s), Central Air, Electric
- Heating:Central, Natural Gas
- Central air:Yes
Structure and exterior
- Year built:2004
- Building area:2,363 sq. ft.
- Lot area:0.17 Acres
- Lot Features:Interior Lot, Landscaped, Views
- Architectural Style:Traditional
- Construction Materials:Brick
- Exterior Features:Private Yard, Rain Gutters
- Foundation Description:Slab
- Levels:1.5 Story
Schools
- High school:Northwest Rankin
- Middle school:Northwest Rankin Middle
- Elementary school:Highland Bluff Elm
Utilities
- Water:Public
- Sewer:Public Sewer, Sewer Connected
Finances and disclosures
- Price:$369,900
- Price per sq. ft.:$156.54
- Tax amount:$2,592 (2025)
Features and amenities
- Amenities:Blinds, Ceiling Fan(s), Crown Molding, Double Pane Windows, Entrance Foyer, Granite Counters, High Ceilings, High Speed Internet, Pantry, Primary Downstairs, Recessed Lighting, Walk-In Closet(s)
Parking
- Parking description:Attached, Concrete, Direct Access, Garage Faces Front
- Garage:Yes
- Garage spaces:2
New listings near 127 Eastside Drive
- Coming Soon
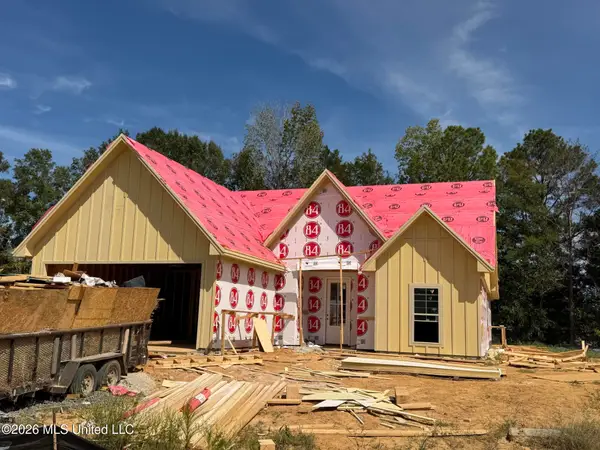 $429,900Coming Soon4 beds 3 baths2,163 sq. ft.
721 Celadon Street, Brandon, MS 39042
MLS# 4163911Listed by: ULIST REALTY - Coming Soon
 $606,300Coming Soon4 beds 4 baths2,580 sq. ft.
916 Bald Eagle Drive, Brandon, MS 39047
MLS# 4159976Listed by: MASELLE & ASSOCIATES INC - Coming Soon
 $599,900Coming Soon4 beds 3 baths2,555 sq. ft.
1015 Crepe Myrtle Drive, Brandon, MS 39047
MLS# 4159988Listed by: MASELLE & ASSOCIATES INC - Coming Soon
 $549,900Coming Soon4 beds 3 baths2,340 sq. ft.
908 Bald Eagle Drive, Brandon, MS 39047
MLS# 4159961Listed by: MASELLE & ASSOCIATES INC - Coming Soon
 $675,000Coming Soon4 beds 3 baths2,920 sq. ft.
914 Bald Eagle Drive, Brandon, MS 39047
MLS# 4159767Listed by: MASELLE & ASSOCIATES INC - Coming Soon
 $699,900Coming Soon4 beds 3 baths2,805 sq. ft.
97 Grandview Cir, Brandon, MS 39047
MLS# 4156350Listed by: FRONT GATE REALTY LLC - New
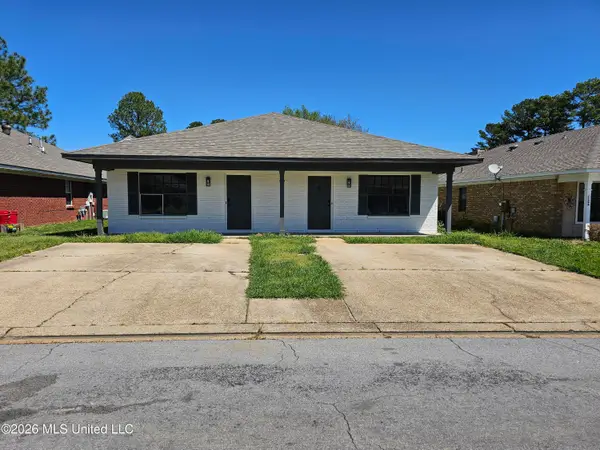 $360,000Active6 beds 4 baths2,248 sq. ft.
106 Brendalwood Lane, Brandon, MS 39047
MLS# 4164090Listed by: MELISSA ELLIS REAL ESTATE, LLC - New
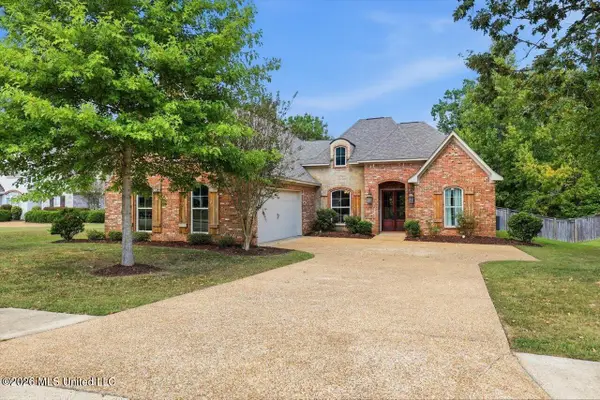 $479,000Active4 beds 3 baths2,802 sq. ft.
222 Legacy Drive, Brandon, MS 39042
MLS# 4164069Listed by: STARKVILLE PROPERTIES - New
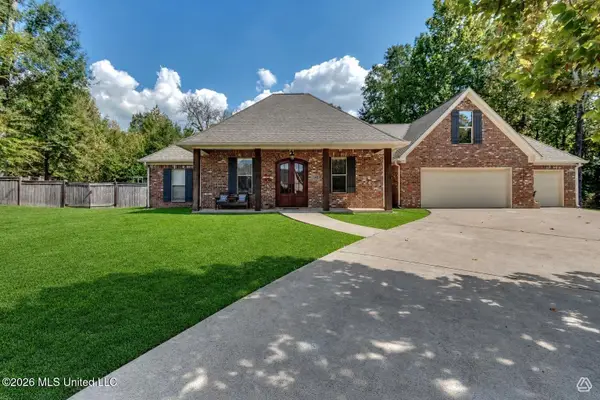 $464,900Active5 beds 3 baths2,818 sq. ft.
143 Glen Arbor Court, Brandon, MS 39042
MLS# 4164055Listed by: CRYE-LEIKE


Protect your home and budget from life's surprises with an Assurant Home Warranty, backed by a partner that supports you through every step of homeownership. Explore Plans.
© 2023 - 2026 ERA Franchise Systems LLC. All rights reserved. ERA Franchise Systems LLC fully supports the principles of the Fair Housing Act and the Equal Opportunity Act. ERA, ERA Real Estate powered, and their respective logos are registered service marks of ERA Franchise Systems LLC. Each office is independently owned and operated.