
135 Shiloh Parkway Drive, Brandon, MS 39042
Local realty services provided by:ERA TOP AGENT REALTY
Listed by: victoria prowant, darby tipton bundesmann
Office: southern homes real estate
MLS#:4168419
Source:MS_UNITED
Price summary
- Price:$379,900
- Price per sq. ft.:$163.96
- Monthly HOA dues:$25
About this home
Welcome to 135 Shiloh Parkway! Located in the desirable Glenn Wycke community in Brandon, this beautiful new construction home offers 4 bedrooms, 2.5 bathrooms, and 2,317 square feet of thoughtfully designed living space. The spacious floor plan features three bedrooms and two full bathrooms downstairs, with an additional bedroom or bonus space upstairs, perfect for a home office, playroom, or guest retreat. The kitchen is beautifully appointed with quartz countertops, a gas cooktop, ample cabinetry, and a large eat-up bar, making it the perfect space for everyday living and entertaining. The living area features charming brick accents and a cozy fireplace, while luxury vinyl plank flooring throughout means no carpet! Step outside to enjoy the fenced-in backyard and spacious patio, offering the perfect spot for grilling, entertaining, or relaxing outdoors. Complete with a two-car garage and convenient access to Highway 80, I-20, shopping, dining, and local parks, this home offers the perfect blend of style, comfort, and convenience. Call your Realtor to schedule a private tour today!...
Contact an agent
Home facts
- Year built:2026
- Subdivision & Development:Glenn Wycke
- Listing ID #:4168419
- Added:1 day(s) ago
- Updated:November 15, 2026 at 04:40 PM
Rooms and interior
- Bedrooms:4
- Total bathrooms:3
- Full bathrooms:2
- Half bathrooms:1
- Bathrooms Description:Double Vanity
- Kitchen Description:Double Vanity, Kitchen Island
- Living area:2,317 sq. ft.
Heating and cooling
- Cooling:Central Air
- Heating:Central, Fireplace(s), Natural Gas
- Central air:Yes
Structure and exterior
- Year built:2026
- Building area:2,317 sq. ft.
- Lot area:0.25 Acres
- Architectural Style:Traditional
- Construction Materials:Brick
- Exterior Features:Private Yard
- Foundation Description:Slab
- Levels:2 Story
Schools
- High school:Brandon
- Middle school:Brandon
- Elementary school:Rouse
Utilities
- Water:Public
- Sewer:Public Sewer, Sewer Connected
Finances and disclosures
- Price:$379,900
- Price per sq. ft.:$163.96
- Tax amount:$992 (2025)
Features and amenities
- Laundry features:Laundry Room, Sink
- Amenities:Breakfast Bar, Ceiling Fan(s), Granite Counters, Primary Downstairs, Walk-In Closet(s)
Parking
- Parking description:Concrete
- Garage:Yes
- Garage spaces:2
New listings near 135 Shiloh Parkway Drive
- Coming Soon
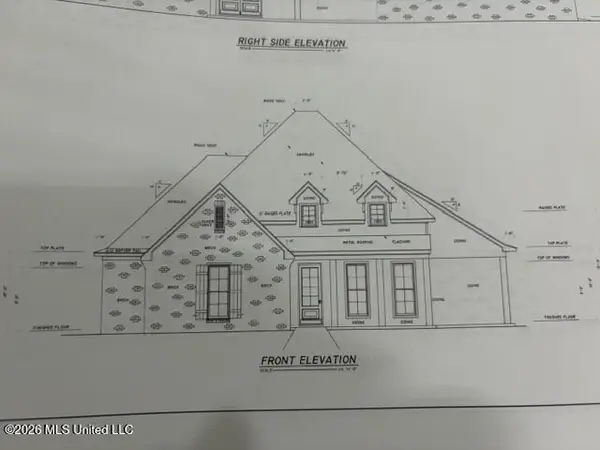 $606,300Coming Soon4 beds 4 baths2,580 sq. ft.
916 Bald Eagle Drive, Brandon, MS 39047
MLS# 4159976Listed by: MASELLE & ASSOCIATES INC - Coming Soon
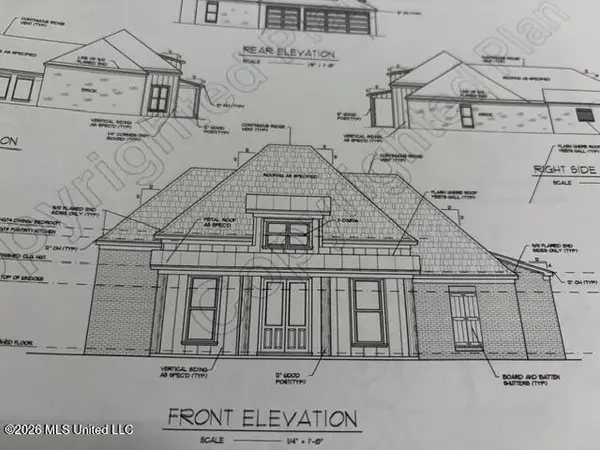 $549,900Coming Soon4 beds 3 baths2,340 sq. ft.
908 Bald Eagle Drive, Brandon, MS 39047
MLS# 4159961Listed by: MASELLE & ASSOCIATES INC - Coming Soon
 $675,000Coming Soon4 beds 3 baths2,920 sq. ft.
914 Bald Eagle Drive, Brandon, MS 39047
MLS# 4159767Listed by: MASELLE & ASSOCIATES INC - Coming Soon
 $699,900Coming Soon4 beds 3 baths2,805 sq. ft.
97 Grandview Cir, Brandon, MS 39047
MLS# 4156350Listed by: FRONT GATE REALTY LLC - New
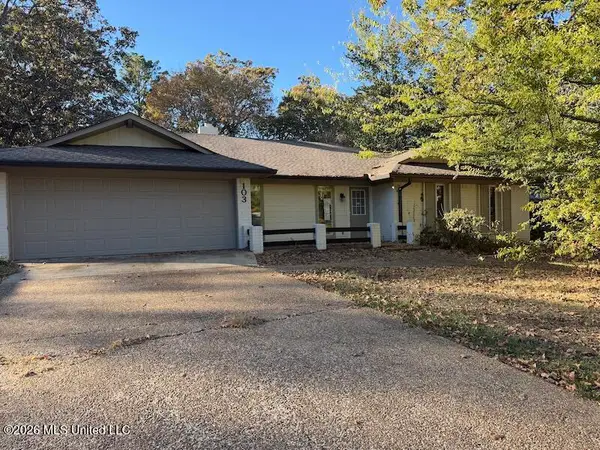 $146,000Active4 beds 2 baths2,013 sq. ft.
103 Elm Trail, Brandon, MS 39047
MLS# 4168466Listed by: WARD & COMPANY REAL ESTATE, LLC - New
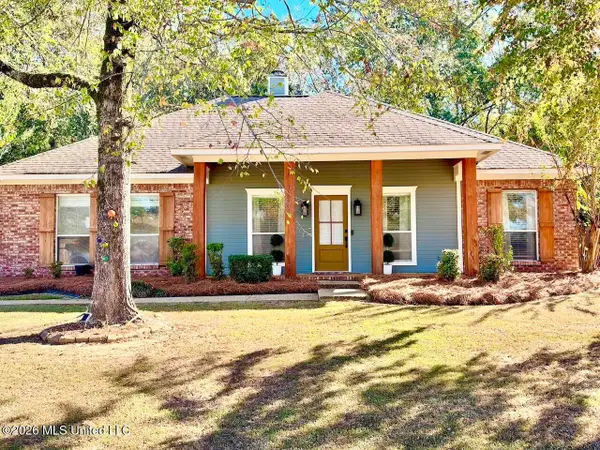 $255,000Active3 beds 2 baths1,460 sq. ft.
261 Mallard Drive, Brandon, MS 39047
MLS# 4168430Listed by: KELLER WILLIAMS - New
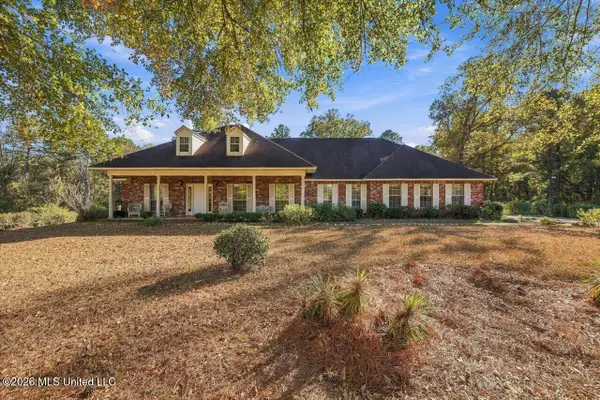 $550,000Active3 beds 2 baths1,757 sq. ft.
200 Hebron Hill Drive, Brandon, MS 39042
MLS# 4168403Listed by: BACK PORCH REALTY, LLC - New
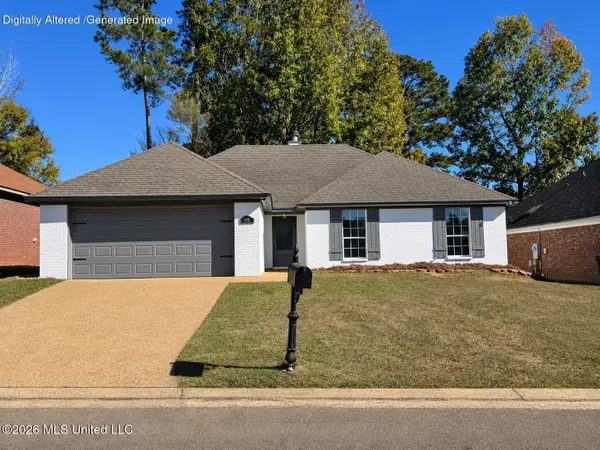 $248,700Active4 beds 2 baths1,515 sq. ft.
405 Edgewater Branch Drive, Brandon, MS 39042
MLS# 4168398Listed by: FRIDAY REALTY, LLC - New
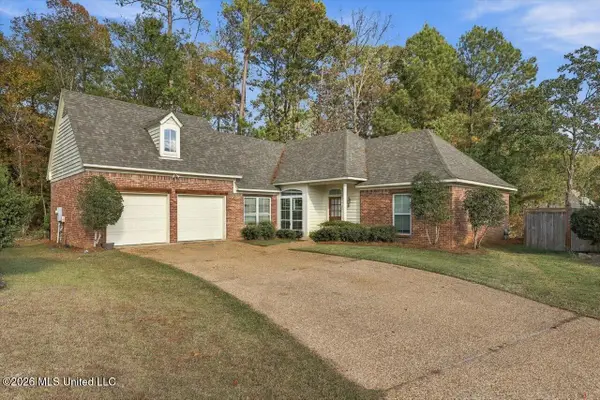 $275,000Active3 beds 2 baths1,628 sq. ft.
313 Peppertree Cove, Brandon, MS 39047
MLS# 4168391Listed by: TURN KEY PROPERTIES, LLC


Protect your home and budget from life's surprises with an Assurant Home Warranty, backed by a partner that supports you through every step of homeownership. Explore Plans.
© 2023 - 2026 ERA Franchise Systems LLC. All rights reserved. ERA Franchise Systems LLC fully supports the principles of the Fair Housing Act and the Equal Opportunity Act. ERA, ERA Real Estate powered, and their respective logos are registered service marks of ERA Franchise Systems LLC. Each office is independently owned and operated.