
261 Mallard Drive, Brandon, MS 39047
Local realty services provided by:ERA TOP AGENT REALTY
Listed by: michael manuel
Office: keller williams
MLS#:4168430
Source:MS_UNITED
Price summary
- Price:$255,000
- Price per sq. ft.:$174.66
About this home
Enjoy Reservoir living in the highly desirable Marblehead neighborhood of Brandon! Beautiful cypress columns and tongue-in-groove porch ceilings welcome you to this 3-bedroom, 2-bath home where you can enjoy views of the Reservoir right outside your front door or take a short stroll to the water's edge where the evening sunsets do not disappoint! Just steps away you can access a new multi-use path that leads to the nearby boat launch at Fannin Landing Circle or use it to connect to the Rez Loop trail system.
Inside you'll find a spacious living room, beautiful tray ceilings and a brick fireplace with new flooring and recessed lighting added in 2023. The kitchen features stainless steel appliances, a center island, generous cabinet storage, and an adjoining dining area. The master suite offers double vanities, a jetted tub, separate shower, and a walk-in closet with a tucked-away workspace for an office or study area that can also be easily restored to additional closet storage. Both additional bedrooms feature plenty of living space and large walk-in closets.
Enjoy your morning coffee on the screened porch or underneath the shaded pergola patio overlooking the beautiful backyard with acres of woods just beyond the fence. You'll even find a covered storage for a boat, additional vehicle, or recreational equipment tucked away beside the home, making it easy to take advantage of all the nearby Reservoir has to offer! Property features a 2-car garage and a new HVAC system replaced in 2025.
Sellers are offering up to $5,000 toward buyer closing costs or an interest rate buy-down with an acceptable offer! Schedule your private showing today!...
Contact an agent
Home facts
- Year built:1997
- Subdivision & Development:Marblehead
- Listing ID #:4168430
- Added:1 day(s) ago
- Updated:November 15, 2026 at 04:40 PM
Rooms and interior
- Bedrooms:3
- Total bathrooms:2
- Full bathrooms:2
- Kitchen Description:Eat-in Kitchen, Kitchen Island
- Living area:1,460 sq. ft.
Heating and cooling
- Cooling:Central Air
- Heating:Central, Fireplace(s), Natural Gas
- Central air:Yes
Structure and exterior
- Year built:1997
- Building area:1,460 sq. ft.
- Lot area:0.25 Acres
- Architectural Style:Traditional
- Construction Materials:Brick
- Exterior Features:Private Yard
- Foundation Description:Slab
- Levels:1 Story
Schools
- High school:Northwest Rankin
- Middle school:Northwest Rankin Middle
- Elementary school:Northshore
Utilities
- Water:Public
- Sewer:Public Sewer
Finances and disclosures
- Price:$255,000
- Price per sq. ft.:$174.66
- Tax amount:$1,353 (2025)
Features and amenities
- Amenities:Ceiling Fan(s), Recessed Lighting, Walk-In Closet(s)
Parking
- Parking description:Attached
- Garage:Yes
- Garage spaces:2
New listings near 261 Mallard Drive
- Coming Soon
 $606,300Coming Soon4 beds 4 baths2,580 sq. ft.
916 Bald Eagle Drive, Brandon, MS 39047
MLS# 4159976Listed by: MASELLE & ASSOCIATES INC - Coming Soon
 $549,900Coming Soon4 beds 3 baths2,340 sq. ft.
908 Bald Eagle Drive, Brandon, MS 39047
MLS# 4159961Listed by: MASELLE & ASSOCIATES INC - Coming Soon
 $675,000Coming Soon4 beds 3 baths2,920 sq. ft.
914 Bald Eagle Drive, Brandon, MS 39047
MLS# 4159767Listed by: MASELLE & ASSOCIATES INC - Coming Soon
 $699,900Coming Soon4 beds 3 baths2,805 sq. ft.
97 Grandview Cir, Brandon, MS 39047
MLS# 4156350Listed by: FRONT GATE REALTY LLC - New
 $146,000Active4 beds 2 baths2,013 sq. ft.
103 Elm Trail, Brandon, MS 39047
MLS# 4168466Listed by: WARD & COMPANY REAL ESTATE, LLC - New
 $379,900Active4 beds 3 baths2,317 sq. ft.
135 Shiloh Parkway Drive, Brandon, MS 39042
MLS# 4168419Listed by: SOUTHERN HOMES REAL ESTATE - New
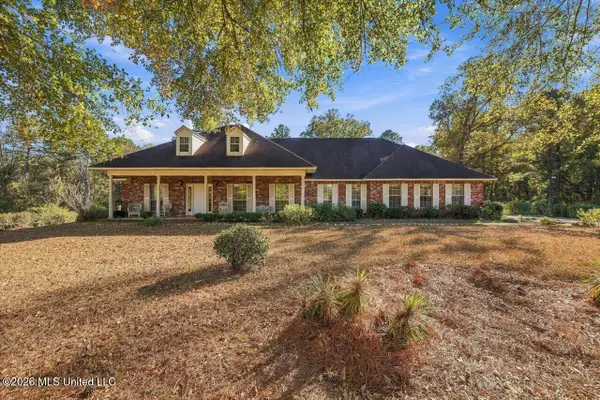 $550,000Active3 beds 2 baths1,757 sq. ft.
200 Hebron Hill Drive, Brandon, MS 39042
MLS# 4168403Listed by: BACK PORCH REALTY, LLC - New
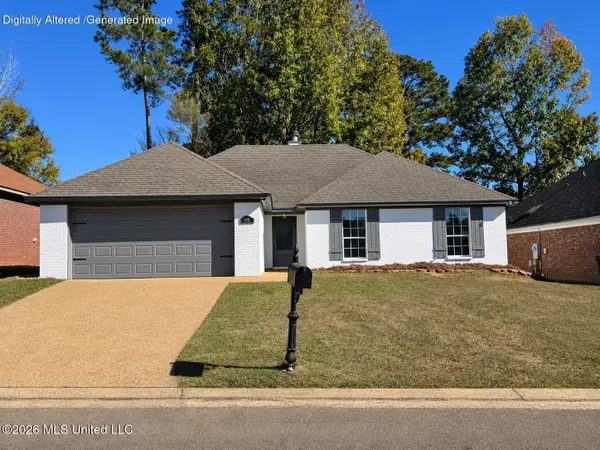 $248,700Active4 beds 2 baths1,515 sq. ft.
405 Edgewater Branch Drive, Brandon, MS 39042
MLS# 4168398Listed by: FRIDAY REALTY, LLC - New
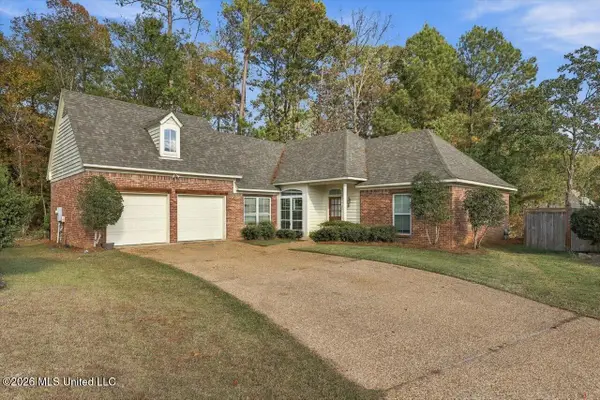 $275,000Active3 beds 2 baths1,628 sq. ft.
313 Peppertree Cove, Brandon, MS 39047
MLS# 4168391Listed by: TURN KEY PROPERTIES, LLC


Protect your home and budget from life's surprises with an Assurant Home Warranty, backed by a partner that supports you through every step of homeownership. Explore Plans.
© 2023 - 2026 ERA Franchise Systems LLC. All rights reserved. ERA Franchise Systems LLC fully supports the principles of the Fair Housing Act and the Equal Opportunity Act. ERA, ERA Real Estate powered, and their respective logos are registered service marks of ERA Franchise Systems LLC. Each office is independently owned and operated.