
317 Swan Drive, Brandon, MS 39047
Local realty services provided by:ERA TOP AGENT REALTY
Listed by: johnny hughes
Office: southern homes real estate
MLS#:4163642
Source:MS_UNITED
Price summary
- Price:$219,900
- Price per sq. ft.:$185.41
About this home
Welcome home to 317 Swan Drive! Move-in ready, this 2-bedroom, 2-bath home in the highly sought-after Barnett Bend neighborhood won't stay on the market long. Enjoy peace of mind with a brand-new A/C unit and a roof replaced in 2022. Convenience is an understatement—you're just minutes from top-tier shopping and dining at Dogwood, as well as outdoor recreation at the Reservoir. Outside, feature highlights include a double carport with attached storage and a peaceful covered patio overlooking a spacious, fully fenced backyard. Schedule your private showing today before it's gone!
Contact an agent
Home facts
- Year built:2001
- Subdivision & Development:Barnett Bend
- Listing ID #:4163642
- Added:1 day(s) ago
- Updated:September 26, 2026 at 02:42 AM
Rooms and interior
- Bedrooms:2
- Total bathrooms:2
- Full bathrooms:2
- Flooring:Carpet, Ceramic Tile, Luxury Vinyl
- Living area:1,186 sq. ft.
Heating and cooling
- Cooling:Ceiling Fan(s), Central Air
- Heating:Central, Natural Gas
- Central air:Yes
Structure and exterior
- Year built:2001
- Building area:1,186 sq. ft.
- Lot area:0.17 Acres
- Lot Features:Fenced, Landscaped, Rectangular Lot
- Architectural Style:Traditional
- Construction Materials:Brick, Vinyl
- Exterior Features:Private Yard, Rain Gutters
- Foundation Description:Slab
- Levels:1 Story
Schools
- High school:Northwest Rankin
- Middle school:Northwest Rankin Middle
- Elementary school:Flowood
Utilities
- Water:Public
- Sewer:Public Sewer, Sewer Connected
Finances and disclosures
- Price:$219,900
- Price per sq. ft.:$185.41
- Tax amount:$854 (2025)
Features and amenities
- Laundry features:Laundry Room
- Amenities:Ceiling Fan(s), High Ceilings, Pantry
Parking
- Total parking spaces:2
- Parking description:Attached Carport, Carport, Concrete, Storage
- Carport spaces:2
New listings near 317 Swan Drive
- Coming Soon
 $712,500Coming Soon4 beds 4 baths2,753 sq. ft.
1021 Freedom Farms Crossing, Brandon, MS 39047
MLS# 4161480Listed by: SOUTHERN PREMIER PROPERTIES LLC - Coming Soon
 $606,300Coming Soon4 beds 4 baths2,580 sq. ft.
916 Bald Eagle Drive, Brandon, MS 39047
MLS# 4159976Listed by: MASELLE & ASSOCIATES INC - Coming Soon
 $599,900Coming Soon4 beds 3 baths2,555 sq. ft.
1015 Crepe Myrtle Drive, Brandon, MS 39047
MLS# 4159988Listed by: MASELLE & ASSOCIATES INC - Coming Soon
 $549,900Coming Soon4 beds 3 baths2,340 sq. ft.
908 Bald Eagle Drive, Brandon, MS 39047
MLS# 4159961Listed by: MASELLE & ASSOCIATES INC - Coming Soon
 $675,000Coming Soon4 beds 3 baths2,920 sq. ft.
914 Bald Eagle Drive, Brandon, MS 39047
MLS# 4159767Listed by: MASELLE & ASSOCIATES INC - Coming Soon
 $699,900Coming Soon4 beds 3 baths2,805 sq. ft.
97 Grandview Cir, Brandon, MS 39047
MLS# 4156350Listed by: FRONT GATE REALTY LLC - New
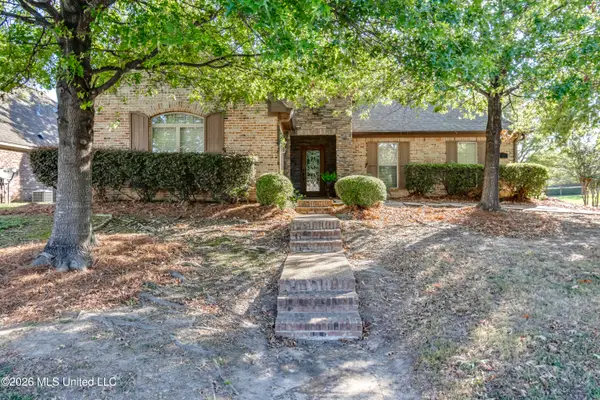 $369,900Active4 beds 3 baths2,554 sq. ft.
515 Turtle Lane Drive, Brandon, MS 39047
MLS# 4163690Listed by: SOUTHERN HOMES REAL ESTATE - New
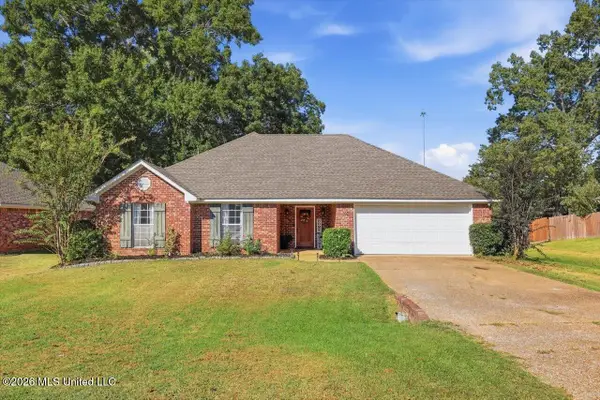 $260,000Active3 beds 2 baths1,586 sq. ft.
102 Holmar Drive, Brandon, MS 39047
MLS# 4163696Listed by: AWG REAL ESTATE - New
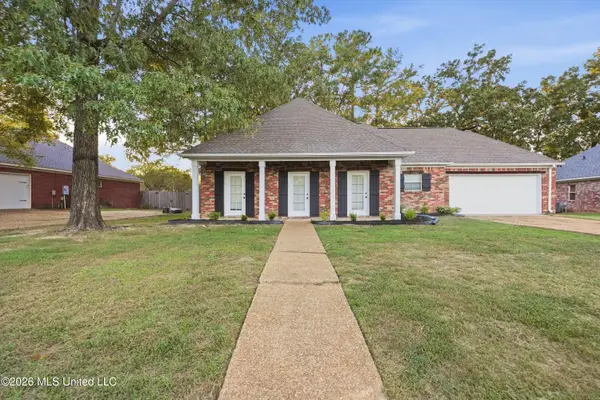 $249,999Active3 beds 2 baths1,631 sq. ft.
1007 Riverchase N Drive, Brandon, MS 39047
MLS# 4163685Listed by: KEY STRIDE REALTY - New
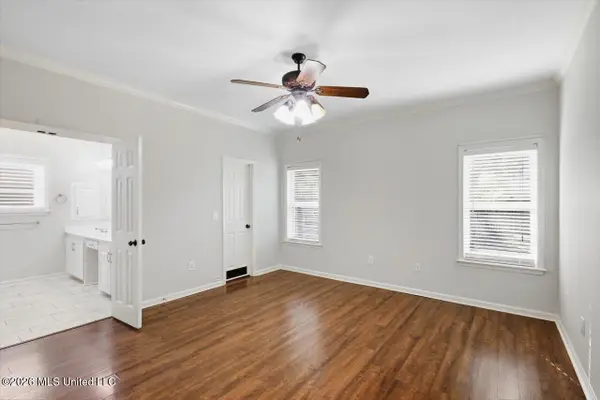 $270,000Active3 beds 2 baths1,816 sq. ft.
217 Cherry Drive, Brandon, MS 39042
MLS# 4163631Listed by: MONK AND COMPANY


Protect your home and budget from life's surprises with an Assurant Home Warranty, backed by a partner that supports you through every step of homeownership. Explore Plans.
© 2023 - 2026 ERA Franchise Systems LLC. All rights reserved. ERA Franchise Systems LLC fully supports the principles of the Fair Housing Act and the Equal Opportunity Act. ERA, ERA Real Estate powered, and their respective logos are registered service marks of ERA Franchise Systems LLC. Each office is independently owned and operated.