
515 Turtle Lane Drive, Brandon, MS 39047
Local realty services provided by:ERA TOP AGENT REALTY
Listed by: victoria prowant
Office: southern homes real estate
MLS#:4163690
Source:MS_UNITED
Price summary
- Price:$369,900
- Price per sq. ft.:$144.83
About this home
This beautiful 4 Bedroom 3 Bath home is ready for a new owner. Located in sought after Turtle Ridge subdivision. As you enter this home the attention to detail flows through the entire 2,540 square feet. Engineered hardwood floors, beautiful mill work, and high quality finishes throughout. Formal dining room is open to the family/living-room completed by a gas log fireplace. Cook's delight kitchen w/granite countertops, stainless steel appliances, and beautiful molding. The master suite is oversized and features tray ceilings, large master bath with separate shower, jetted tub, his and hers vanities and walk in closet. Two other guest bedrooms on the opposite side, and a full guest bath between. Laundry room with built-ins, office area are all located off kitchen hallway. Upstairs opens up to its own suite with full bath and large closet. Oversized covered patio opens up to a fully fenced and meticulously landscaped backyard. Also has an awesome outdoor living area with pergola. Home has gutters and sprinkler system. The open plan, outdoor living area and sound system, make this home great for entertaining. This home has been loved not just lived in, it can be yours so you can start making your own memories. This home is convenient to Spillway Road and Lakeland Drive. Call today to schedule an appointment!...
Contact an agent
Home facts
- Year built:2006
- Subdivision & Development:Turtle Ridge
- Listing ID #:4163690
- Added:1 day(s) ago
- Updated:September 26, 2026 at 02:39 AM
Rooms and interior
- Bedrooms:4
- Total bathrooms:3
- Full bathrooms:3
- Flooring:Carpet, Tile, Wood
- Bathrooms Description:Double Vanity
- Kitchen Description:Double Vanity
- Living area:2,554 sq. ft.
Heating and cooling
- Cooling:Ceiling Fan(s), Central Air, Gas
- Heating:Central, Fireplace(s), Natural Gas
- Central air:Yes
Structure and exterior
- Year built:2006
- Building area:2,554 sq. ft.
- Lot area:0.25 Acres
- Architectural Style:French Acadian
- Construction Materials:Brick
- Foundation Description:Slab
- Levels:1.5 Story
Schools
- High school:Northwest Rankin
- Middle school:Northwest Rankin Middle
- Elementary school:Highland Bluff Elm
Utilities
- Water:Public
- Sewer:Public Sewer
Finances and disclosures
- Price:$369,900
- Price per sq. ft.:$144.83
- Tax amount:$2,989 (2025)
Features and amenities
- Amenities:Entrance Foyer, High Ceilings, Insulated Windows, Pantry, Sound System, Walk-In Closet(s), Window Treatments
Parking
- Parking description:Attached, Garage Door Opener
- Garage:Yes
- Garage spaces:2
New listings near 515 Turtle Lane Drive
- Coming Soon
 $712,500Coming Soon4 beds 4 baths2,753 sq. ft.
1021 Freedom Farms Crossing, Brandon, MS 39047
MLS# 4161480Listed by: SOUTHERN PREMIER PROPERTIES LLC - Coming Soon
 $606,300Coming Soon4 beds 4 baths2,580 sq. ft.
916 Bald Eagle Drive, Brandon, MS 39047
MLS# 4159976Listed by: MASELLE & ASSOCIATES INC - Coming Soon
 $599,900Coming Soon4 beds 3 baths2,555 sq. ft.
1015 Crepe Myrtle Drive, Brandon, MS 39047
MLS# 4159988Listed by: MASELLE & ASSOCIATES INC - Coming Soon
 $549,900Coming Soon4 beds 3 baths2,340 sq. ft.
908 Bald Eagle Drive, Brandon, MS 39047
MLS# 4159961Listed by: MASELLE & ASSOCIATES INC - Coming Soon
 $675,000Coming Soon4 beds 3 baths2,920 sq. ft.
914 Bald Eagle Drive, Brandon, MS 39047
MLS# 4159767Listed by: MASELLE & ASSOCIATES INC - Coming Soon
 $699,900Coming Soon4 beds 3 baths2,805 sq. ft.
97 Grandview Cir, Brandon, MS 39047
MLS# 4156350Listed by: FRONT GATE REALTY LLC - New
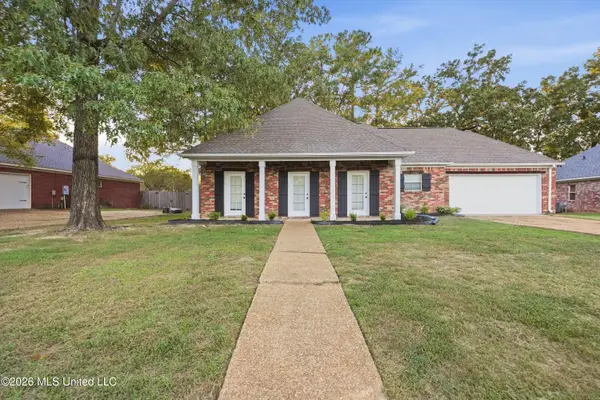 $249,999Active3 beds 2 baths1,631 sq. ft.
1007 Riverchase N Drive, Brandon, MS 39047
MLS# 4163685Listed by: KEY STRIDE REALTY - New
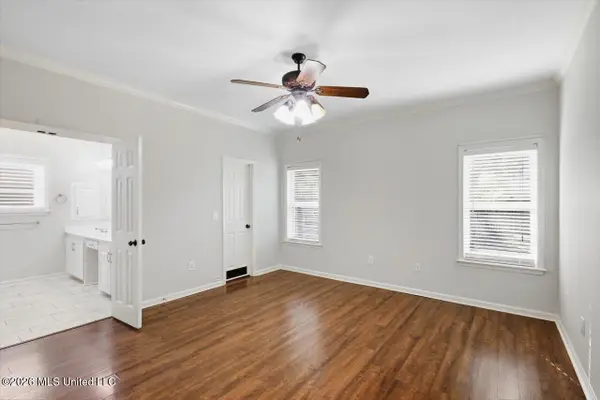 $270,000Active3 beds 2 baths1,816 sq. ft.
217 Cherry Drive, Brandon, MS 39042
MLS# 4163631Listed by: MONK AND COMPANY - New
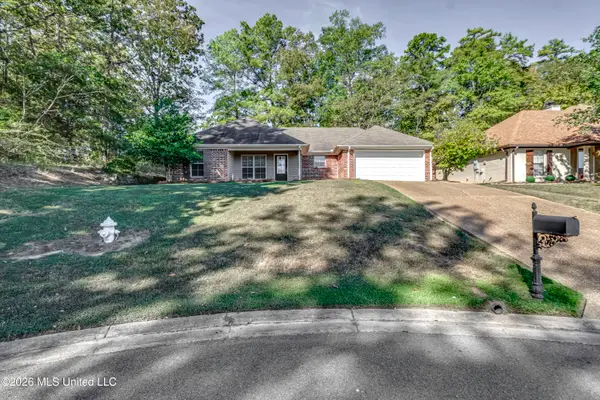 $199,500Active3 beds 2 baths1,405 sq. ft.
606 Briars Bend, Brandon, MS 39042
MLS# 4163638Listed by: DAMON WOFFORD REALTY, LLC - New
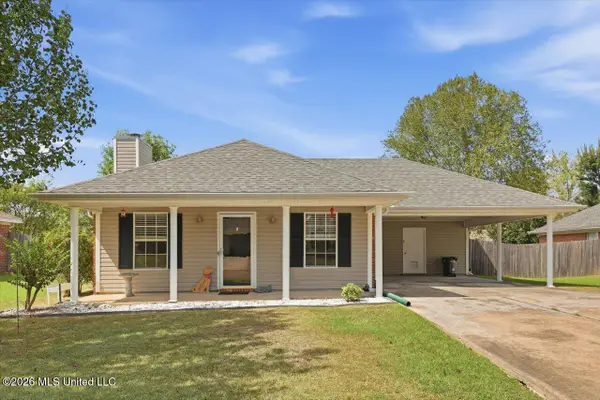 $219,900Active2 beds 2 baths1,186 sq. ft.
317 Swan Drive, Brandon, MS 39047
MLS# 4163642Listed by: SOUTHERN HOMES REAL ESTATE


Protect your home and budget from life's surprises with an Assurant Home Warranty, backed by a partner that supports you through every step of homeownership. Explore Plans.
© 2023 - 2026 ERA Franchise Systems LLC. All rights reserved. ERA Franchise Systems LLC fully supports the principles of the Fair Housing Act and the Equal Opportunity Act. ERA, ERA Real Estate powered, and their respective logos are registered service marks of ERA Franchise Systems LLC. Each office is independently owned and operated.