
330 Freedom Ring Drive, Brandon, MS 39047
Local realty services provided by:ERA TOP AGENT REALTY
Listed by: jon stewart, elizabeth stewart
Office: house2home realty llc. dba house2home
MLS#:4164446
Source:MS_UNITED
Price summary
- Price:$399,000
- Price per sq. ft.:$201.01
- Monthly HOA dues:$210
About this home
Welcome to effortless luxury living in this beautifully appointed, move-in-ready condo offering high-end finishes, a thoughtfully customized floor plan, and the convenience of a low-maintenance, lock-and-leave lifestyle. You will want to come see this home, located in Liberte', a gated access private community with a beautiful club house, swimming pool, and other ammenities. Customized during construction, this residence was thoughtfully modified to create a spacious formal dining room ideal for entertaining family and friends. Originally designed as a third bedroom, the dining room offers valuable flexibility and can easily be converted back into a bedroom if desired. The current layout features two bedrooms, a dedicated office, and a desirable split floor plan that provides privacy while maintaining an open, comfortable flow throughout the main living areas. Inside, 10-foot ceilings enhance the sense of space, while engineered wood and tile flooring provide both style and easy maintenance. The spacious kitchen is designed for everyday living and entertaining, featuring a large island with abundant prep space and counter-height seating for casual dining. An upgraded appliance package, selected during construction, adds to the home's elevated, high-end feel. The open living area features custom built-ins and plenty of room to relax or entertain. Plantation shutters, additional shelving and storage were thoughtfully added in the garage, providing extra functionality and convenience. The spacious primary suite offers a beautiful bath with double vanities, a custom roll-in shower, and a separate soaking tub, creating a comfortable and relaxing retreat. Best of all, the HOA handles exterior maintenance and upkeep, allowing you to spend less time worrying about maintenance and more time enjoying your home. Whether you're looking to simplify, downsize without sacrificing quality, or enjoy the freedom of a true lock-and-leave lifestyle, this exceptional condo offers luxury, flexibility, and easy living all in one beautiful package....
Contact an agent
Home facts
- Year built:2023
- Subdivision & Development:Liberte
- Listing ID #:4164446
- Added:3 day(s) ago
- Updated:October 06, 2026 at 03:12 PM
Rooms and interior
- Bedrooms:2
- Total bathrooms:2
- Full bathrooms:2
- Flooring:Ceramic Tile, Wood
- Bathrooms Description:Double Vanity, Soaking Tub
- Kitchen Description:Double Vanity, Kitchen Island, Soaking Tub
- Living area:1,985 sq. ft.
Heating and cooling
- Cooling:Ceiling Fan(s), Central Air, Gas
- Heating:Central, Natural Gas
- Central air:Yes
Structure and exterior
- Year built:2023
- Building area:1,985 sq. ft.
- Lot area:0.06 Acres
- Lot Features:City Lot, Corner Lot
- Architectural Style:Traditional
- Construction Materials:Brick, HardiPlank Type
- Exterior Features:Private Entrance
- Foundation Description:Slab
- Levels:1 Story
Schools
- High school:Northwest Rankin
- Middle school:Northwest Rankin Middle
- Elementary school:Oakdale
Utilities
- Water:Public
- Sewer:Public Sewer, Sewer Connected
Finances and disclosures
- Price:$399,000
- Price per sq. ft.:$201.01
- Tax amount:$2,980 (2026)
Features and amenities
- Laundry features:Gas Dryer Hookup
- Amenities:Entrance Foyer, Granite Counters, High Ceilings, Insulated Windows, Plantation Shutters, Walk-In Closet(s)
- Pool features:In Ground
Parking
- Total parking spaces:2
- Parking description:Attached, Concrete, Garage Door Opener
- Garage:Yes
- Garage spaces:2
New listings near 330 Freedom Ring Drive
- Coming Soon
 $289,999Coming Soon3 beds 2 baths1,650 sq. ft.
119 Hyde Park Drive, Brandon, MS 39042
MLS# 4164408Listed by: ENJOY REAL ESTATE, LLC - Coming Soon
 $299,999Coming Soon4 beds 2 baths1,680 sq. ft.
125 Hyde Park Drive, Brandon, MS 39042
MLS# 4164414Listed by: ENJOY REAL ESTATE, LLC - Coming Soon
 $299,999Coming Soon4 beds 2 baths1,680 sq. ft.
127 Hyde Park Drive, Brandon, MS 39042
MLS# 4164416Listed by: ENJOY REAL ESTATE, LLC - Coming Soon
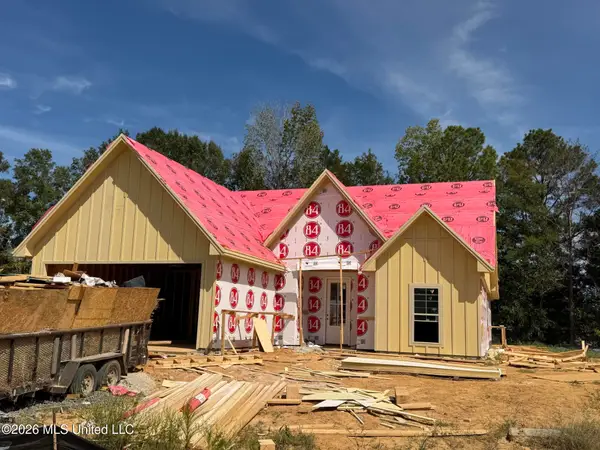 $429,900Coming Soon4 beds 3 baths2,163 sq. ft.
721 Celadon Street, Brandon, MS 39042
MLS# 4163911Listed by: ULIST REALTY - Coming Soon
 $606,300Coming Soon4 beds 4 baths2,580 sq. ft.
916 Bald Eagle Drive, Brandon, MS 39047
MLS# 4159976Listed by: MASELLE & ASSOCIATES INC - Coming Soon
 $599,900Coming Soon4 beds 3 baths2,555 sq. ft.
1015 Crepe Myrtle Drive, Brandon, MS 39047
MLS# 4159988Listed by: MASELLE & ASSOCIATES INC - Coming Soon
 $549,900Coming Soon4 beds 3 baths2,340 sq. ft.
908 Bald Eagle Drive, Brandon, MS 39047
MLS# 4159961Listed by: MASELLE & ASSOCIATES INC - Coming Soon
 $675,000Coming Soon4 beds 3 baths2,920 sq. ft.
914 Bald Eagle Drive, Brandon, MS 39047
MLS# 4159767Listed by: MASELLE & ASSOCIATES INC - Coming Soon
 $699,900Coming Soon4 beds 3 baths2,805 sq. ft.
97 Grandview Cir, Brandon, MS 39047
MLS# 4156350Listed by: FRONT GATE REALTY LLC - New
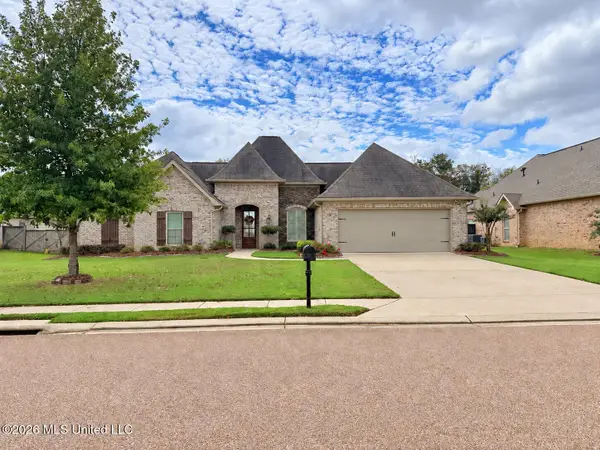 $398,500Active4 beds 3 baths2,256 sq. ft.
156 Belle Oak Drive, Brandon, MS 39042
MLS# 4164679Listed by: KELLER WILLIAMS


Protect your home and budget from life's surprises with an Assurant Home Warranty, backed by a partner that supports you through every step of homeownership. Explore Plans.
© 2023 - 2026 ERA Franchise Systems LLC. All rights reserved. ERA Franchise Systems LLC fully supports the principles of the Fair Housing Act and the Equal Opportunity Act. ERA, ERA Real Estate powered, and their respective logos are registered service marks of ERA Franchise Systems LLC. Each office is independently owned and operated.