
113 Shadi Drive, Clinton, MS 39056
Local realty services provided by:ERA TOP AGENT REALTY
Listed by: daniel demers
Office: sell your home services, llc.
MLS#:4159951
Source:MS_UNITED
Price summary
- Price:$549,000
- Price per sq. ft.:$150.21
About this home
Set at the end of a quiet cul-de-sac on 1.4 acres, this 3,655-square-foot home offers generous living space, distinctive architectural details, mature landscaping, and views of the nearby lake. The main living area features a dramatic vaulted ceiling, brick fireplace, architectural columns, and abundant natural light, with luxury vinyl plank flooring extending throughout much of the home. The updated kitchen features quartz countertops, a large island, generous cabinetry, and a dedicated coffee station, creating a functional space for everyday living and entertaining. The spacious primary suite includes its own fireplace and an updated bathroom with a large walk-in shower, jetted tub, double vanity, and classic finishes. The home's flexible layout includes a charming den/library, office or studio, large bonus room currently used as a playroom, and a spacious laundry room with abundant cabinetry and butcher-block workspace. These additional spaces offer options for work, hobbies, guests, recreation, or other uses. Outside, a large deck provides space for outdoor dining and entertaining while overlooking the maturely landscaped yard and established trees. The backyard also features a raised water feature with a waterfall. The nearby lake adds an appealing natural element to the setting while the 1.4-acre lot provides substantial outdoor space. The home offers 4 bedrooms, 3 full bathrooms, and an attached 2-car garage, combining architectural character, flexible living spaces, and a spacious cul-de-sac setting. Showings are by appointment only....
Contact an agent
Home facts
- Year built:1995
- Subdivision & Development:Metes And Bounds
- Listing ID #:4159951
- Added:1 day(s) ago
- Updated:August 21, 2026 at 05:41 PM
Rooms and interior
- Bedrooms:4
- Total bathrooms:3
- Full bathrooms:3
- Rooms Total:5
- Flooring:Luxury Vinyl
- Bathrooms Description:Double Vanity, Soaking Tub
- Kitchen Description:Double Vanity, Kitchen Island, Soaking Tub
- Living area:3,655 sq. ft.
Heating and cooling
- Cooling:Ceiling Fan(s), Central Air, Multi Units
- Heating:Central, Fireplace Insert, Fireplace(s), Forced Air, Natural Gas
- Central air:Yes
Structure and exterior
- Year built:1995
- Building area:3,655 sq. ft.
- Lot area:1.4 Acres
- Lot Features:Cul-De-Sac, Fenced, Front Yard, Landscaped, Many Trees, Rectangular Lot, Views
- Architectural Style:Traditional
- Construction Materials:Brick, Cement Siding, Masonite
- Exterior Features:Landscaping Lights
- Foundation Description:Slab
- Levels:2 Story
Schools
- High school:Clinton
- Middle school:Sumner Hill Jr High
- Elementary school:Northside
Utilities
- Water:Public
- Sewer:Waste Treatment Plant
Finances and disclosures
- Price:$549,000
- Price per sq. ft.:$150.21
- Tax amount:$2,943 (2025)
Features and amenities
- Amenities:Bookcases, Breakfast Bar, Built-in Features, Cathedral Ceiling(s), Ceiling Fan(s), Crown Molding, Entrance Foyer, High Ceilings, High Speed Internet, Pantry, Primary Downstairs, Recessed Lighting, Smart Thermostat, Stone Counters, Storage, Tray Ceiling(s), Vaulted Ceiling(s), Walk-In Closet(s), Wired for Data
Parking
- Total parking spaces:2
- Parking description:Circular Driveway, Concrete, Driveway, Garage Door Opener, Garage Faces Side, Paved
- Garage:Yes
- Garage spaces:2
New listings near 113 Shadi Drive
- Coming Soon
 $335,000Coming Soon4 beds 2 baths1,720 sq. ft.
100 Trace Pointe Place, Clinton, MS 39056
MLS# 4148725Listed by: GODFREY REALTY GROUP - New
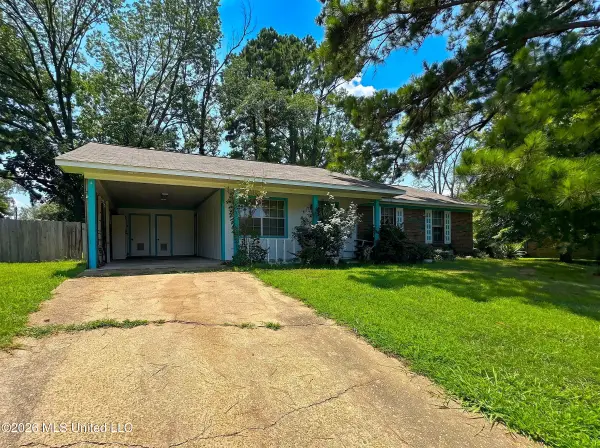 $89,900Active3 beds 2 baths1,012 sq. ft.
565 Sunny Orchard Lane, Clinton, MS 39056
MLS# 4160002Listed by: EKEY REALTY, LLC  $163,000Active5.5 Acres
Lot #2 Wildwood At Pinehaven Drive, Clinton, MS 39056
MLS# 4153276Listed by: HOPPER PROPERTIES $163,000Active5.5 Acres
Lot #3 Wildwood At Pinehaven Drive, Clinton, MS 39056
MLS# 4153277Listed by: HOPPER PROPERTIES $163,000Active5.5 Acres
Lot #11 Wildwood At Pinehaven Drive, Clinton, MS 39056
MLS# 4153282Listed by: HOPPER PROPERTIES- New
 $163,000Active5.3 Acres
Lot 1 Wildwood, Clinton, MS 39056
MLS# 4159846Listed by: HOPPER PROPERTIES - New
 $163,000Active6.67 Acres
Lot 10 Wildwood, Clinton, MS 39056
MLS# 4159847Listed by: HOPPER PROPERTIES  $163,000Active5.5 Acres
Lot #12 Wildwood At Pinehaven Drive, Clinton, MS 39056
MLS# 4153284Listed by: HOPPER PROPERTIES- New
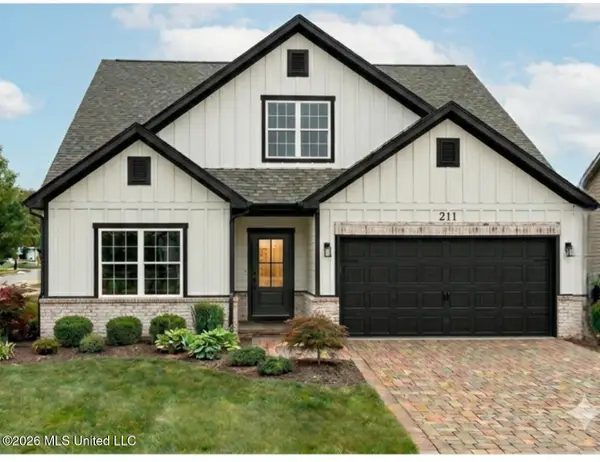 $299,900Active3 beds 2 baths1,488 sq. ft.
525 Mcdonald Drive, Clinton, MS 39056
MLS# 4159688Listed by: NEXT LEVEL REAL ESTATE, LLC


Protect your home and budget from life's surprises with an Assurant Home Warranty, backed by a partner that supports you through every step of homeownership. Explore Plans.
© 2023 - 2026 ERA Franchise Systems LLC. All rights reserved. ERA Franchise Systems LLC fully supports the principles of the Fair Housing Act and the Equal Opportunity Act. ERA, ERA Real Estate powered, and their respective logos are registered service marks of ERA Franchise Systems LLC. Each office is independently owned and operated.