
123 Freeland Lane, Clinton, MS 39056
Local realty services provided by:ERA TOP AGENT REALTY
Listed by: shannon hahn
Office: prime property
MLS#:4155906
Source:MS_UNITED
Price summary
- Price:$399,900
- Price per sq. ft.:$180.95
- Monthly HOA dues:$58.33
About this home
Thoughtfully updated, this stunning home is truly better than new! From the moment you step through the front door, you'll appreciate the light-filled open floor plan with soaring ceilings and beautiful crown molding. The living area flows seamlessly into a beautifully appointed kitchen featuring a large granite island, 5-burner gas cooktop, wall oven and microwave, walk-in pantry, freshly painted cabinetry, designer lighting, updated hardware, and abundant storage. The primary suite boasts a wood tray ceiling, a spacious walk-in closet with custom built-ins, and convenient direct access to the laundry room. The primary bath has been updated with new quartz countertops, undermount sinks, upgraded plumbing fixtures, updated hardware, and a frameless glass shower door. Outdoor living is just as impressive with a covered back porch featuring a stained wood ceiling, gas fireplace, ceiling fan, and TV connection perfect for relaxing or entertaining. The spacious, level backyard backs to mature trees with no homes directly behind. Additional highlights include a 3-car garage with an epoxy-coated floor, offering plenty of space for vehicles, storage, or hobbies. Recent improvements include fresh interior paint throughout, newly painted kitchen and drop zone cabinetry, new Visual Comfort light fixtures, updated ceiling fans, upgraded plumbing fixtures, new cabinet hardware, a new tankless water heater, expanded backyard irrigation with all new sod, and professionally redone front landscaping. All of this is located within the gated Windsor Plantation community, where residents enjoy a neighborhood pool, beautifully maintained common areas, and the convenience of being just minutes from schools, shopping, and dining....
Contact an agent
Home facts
- Year built:2019
- Subdivision & Development:Windsor Plantation
- Listing ID #:4155906
- Added:45 day(s) ago
- Updated:August 30, 2026 at 07:59 AM
Rooms and interior
- Bedrooms:4
- Total bathrooms:3
- Full bathrooms:3
- Flooring:Luxury Vinyl, Tile
- Bathrooms Description:Double Vanity, Soaking Tub
- Kitchen Description:Double Vanity, Eat-in Kitchen, Kitchen Island, Soaking Tub
- Living area:2,210 sq. ft.
Heating and cooling
- Cooling:Ceiling Fan(s), Central Air, Electric
- Heating:Central, Fireplace(s), Natural Gas
- Central air:Yes
Structure and exterior
- Year built:2019
- Building area:2,210 sq. ft.
- Lot area:0.33 Acres
- Lot Features:Fenced, Landscaped, Level, Sprinklers In Front, Sprinklers In Rear
- Architectural Style:Traditional
- Construction Materials:Brick, Cement Siding
- Exterior Features:Rain Gutters
- Foundation Description:Post-Tension, Slab
- Levels:1 Story
Schools
- High school:Clinton
- Middle school:Clinton
- Elementary school:Clinton Park Elm
Utilities
- Water:Public
- Sewer:Public Sewer, Sewer Connected
Finances and disclosures
- Price:$399,900
- Price per sq. ft.:$180.95
- Tax amount:$7,403 (2025)
Features and amenities
- Laundry features:Electric Dryer Hookup, Gas Dryer Hookup, Laundry Room, Washer Hookup
- Amenities:Breakfast Bar, Built-in Features, Ceiling Fan(s), Crown Molding, Double Pane Windows, Entrance Foyer, Granite Counters, High Ceilings, High Speed Internet, Open Floorplan, Pantry, Plantation Shutters, Primary Downstairs, Recessed Lighting, Smart Thermostat, Stone Counters, Tray Ceiling(s), Walk-In Closet(s)
Parking
- Total parking spaces:3
- Parking description:Attached, Concrete, Garage Door Opener
- Garage:Yes
- Garage spaces:3
New listings near 123 Freeland Lane
- Coming Soon
 $335,000Coming Soon4 beds 2 baths1,720 sq. ft.
100 Trace Pointe Place, Clinton, MS 39056
MLS# 4148725Listed by: GODFREY REALTY GROUP - New
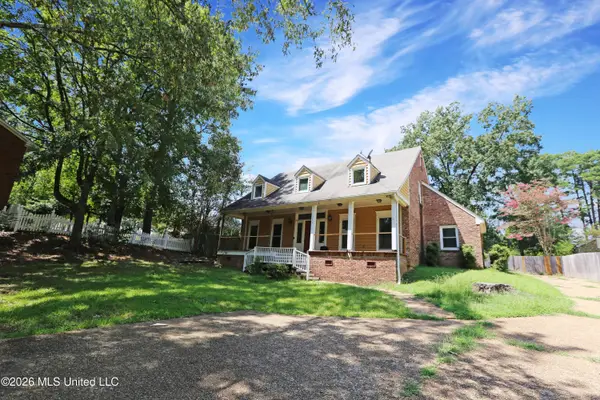 $235,000Active4 beds 3 baths2,662 sq. ft.
213 Longwood Drive, Clinton, MS 39056
MLS# 4160848Listed by: EXP REALTY - New
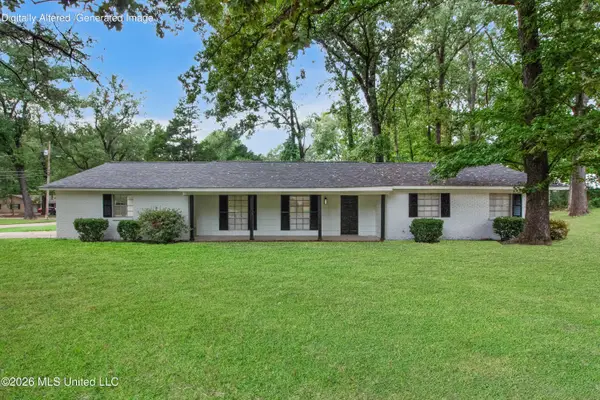 $234,900Active3 beds 2 baths1,679 sq. ft.
1027 Tanglewood Drive, Clinton, MS 39056
MLS# 4160448Listed by: NUWAY REALTY MS - New
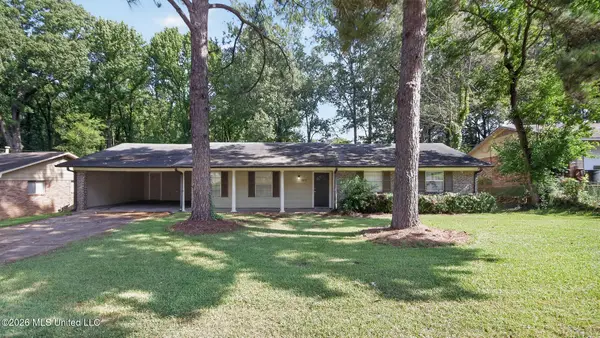 $194,900Active3 beds 2 baths1,734 sq. ft.
1217 Pineview Drive, Clinton, MS 39056
MLS# 4160411Listed by: ENTERA REALTY, LLC - New
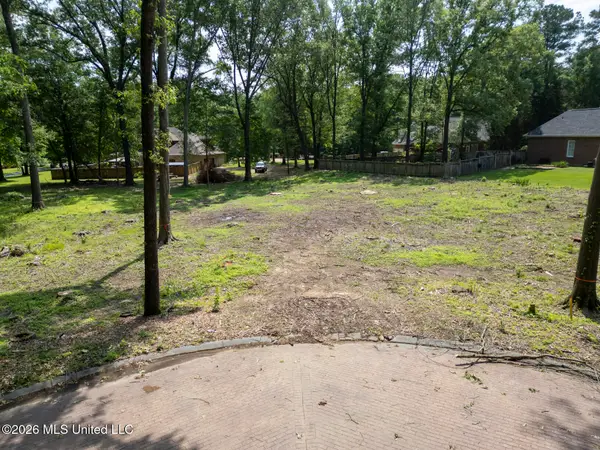 $105,000Active1.03 Acres
0 St Charles Place, Clinton, MS 39056
MLS# 4160403Listed by: KELLER WILLIAMS 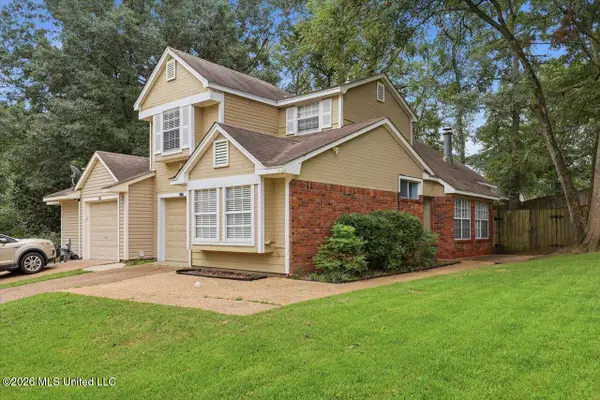 $186,900Pending3 beds 2 baths1,269 sq. ft.
116 Misty Morning Lane, Clinton, MS 39056
MLS# 4160346Listed by: THE PITTMAN AGENCY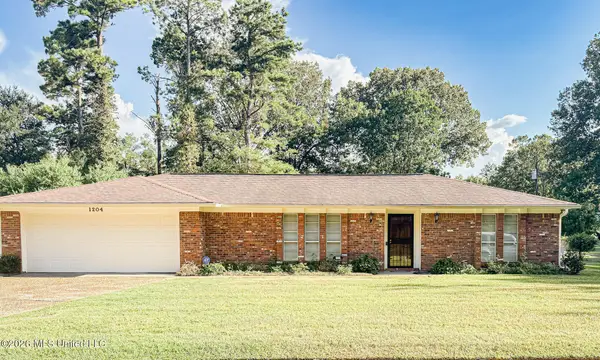 $238,000Pending3 beds 2 baths1,768 sq. ft.
1204 Dogwood Drive, Clinton, MS 39056
MLS# 4160084Listed by: NUWAY REALTY MS- New
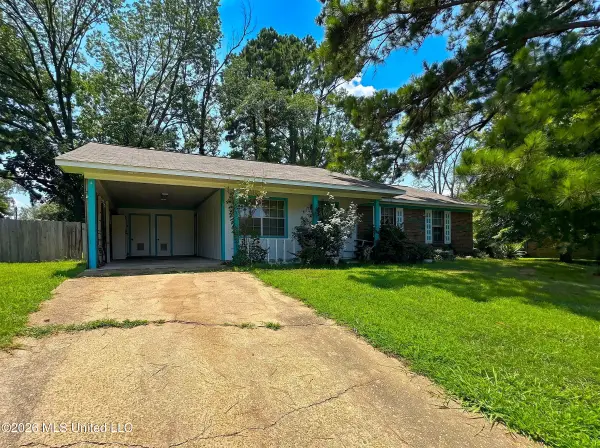 $89,900Active3 beds 2 baths1,012 sq. ft.
565 Sunny Orchard Lane, Clinton, MS 39056
MLS# 4160002Listed by: EKEY REALTY, LLC - New
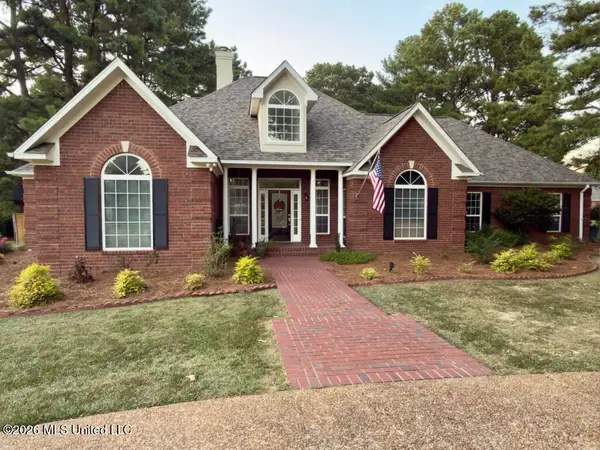 $549,000Active4 beds 3 baths3,655 sq. ft.
113 Shadi Drive, Clinton, MS 39056
MLS# 4159951Listed by: SELL YOUR HOME SERVICES, LLC.  $163,000Active5.5 Acres
Lot #2 Wildwood At Pinehaven Drive, Clinton, MS 39056
MLS# 4153276Listed by: HOPPER PROPERTIES


Protect your home and budget from life's surprises with an Assurant Home Warranty, backed by a partner that supports you through every step of homeownership. Explore Plans.
© 2023 - 2026 ERA Franchise Systems LLC. All rights reserved. ERA Franchise Systems LLC fully supports the principles of the Fair Housing Act and the Equal Opportunity Act. ERA, ERA Real Estate powered, and their respective logos are registered service marks of ERA Franchise Systems LLC. Each office is independently owned and operated.