
306 Bordeaux Drive, Clinton, MS 39056
Local realty services provided by:ERA TOP AGENT REALTY
Listed by: lori bragg
Office: marketplace real estate
MLS#:4166914
Source:MS_UNITED
Price summary
- Price:$350,000
- Price per sq. ft.:$136.13
About this home
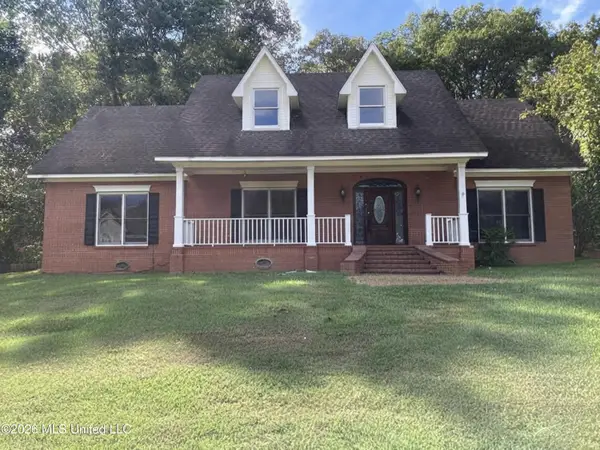
Welcome to 306 Bordeaux Drive! Traditional charm, generous living spaces, and a wonderful floor plan make this 4-bedroom, 2.5-bath home one you'll want to see! A welcoming foyer opens to a formal dining room, while the spacious family-style kitchen features a large island and an adjoining breakfast/keeping room that's sure to become a favorite gathering place. The split bedroom plan offers privacy and flexibility, with plenty of room to spread out. Located in one of Clinton's most welcoming neighborhoods, with access to highly regarded schools, this home offers so much to love. A wonderful place to call home!
Contact an agent
Home facts
- Year built:1997
- Subdivision & Development:Olde Vineyard
- Listing ID #:4166914
- Added:2 day(s) ago
- Updated:October 31, 2026 at 08:36 PM
Rooms and interior
- Bedrooms:4
- Total bathrooms:3
- Full bathrooms:2
- Half bathrooms:1
- Flooring:Carpet, Hardwood, Tile
- Bathrooms Description:Double Vanity
- Kitchen Description:Double Vanity, Kitchen Island
- Living area:2,571 sq. ft.
Heating and cooling
- Cooling:Central Air
- Heating:Central, Fireplace(s), Natural Gas
- Central air:Yes
Structure and exterior
- Year built:1997
- Building area:2,571 sq. ft.
- Lot area:0.35 Acres
- Architectural Style:Traditional
- Construction Materials:Brick
- Exterior Features:Private Yard, Rain Gutters
- Foundation Description:Slab
- Levels:1 Story
Schools
- High school:Clinton
- Middle school:Clinton
- Elementary school:Clinton Park Elm
Utilities
- Water:Public
- Sewer:Public Sewer, Sewer Connected
Finances and disclosures
- Price:$350,000
- Price per sq. ft.:$136.13
- Tax amount:$2,478 (2025)
Features and amenities
- Laundry features:Laundry Room
- Amenities:Ceiling Fan(s), Crown Molding, Entrance Foyer, Granite Counters, His and Hers Closets, Walk-In Closet(s)
Parking
- Parking description:Attached
- Garage:Yes
- Garage spaces:2
New listings near 306 Bordeaux Drive
- New
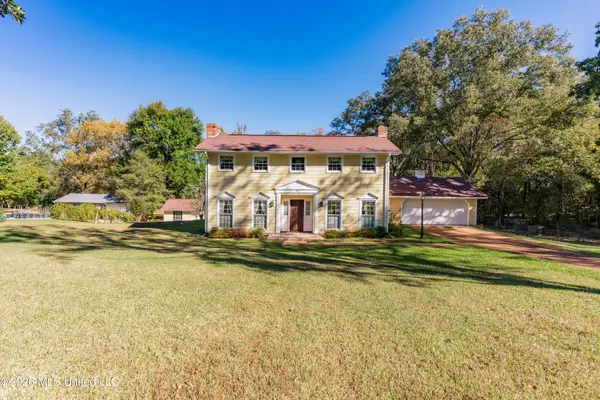 $279,500Active3 beds 3 baths2,275 sq. ft.
117 Castlewood Drive, Clinton, MS 39056
MLS# 4167064Listed by: GODFREY REALTY GROUP - New
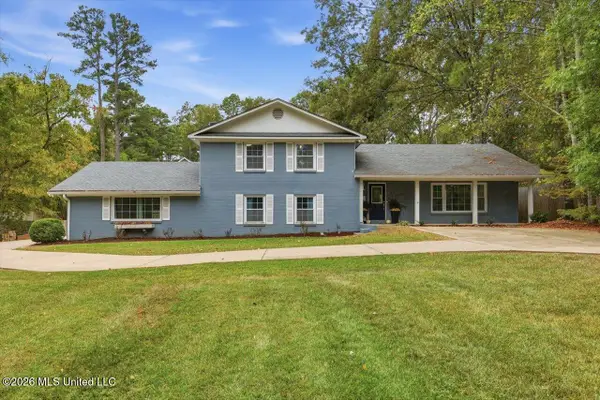 $535,000Active5 beds 4 baths4,580 sq. ft.
103 NW Linda Drive, Clinton, MS 39056
MLS# 4166934Listed by: MASELLE & ASSOCIATES INC - New
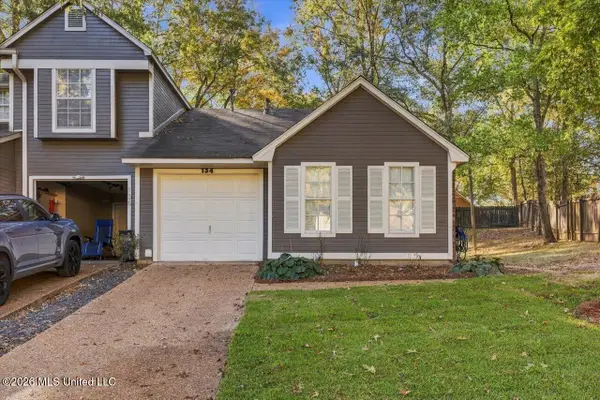 $189,000Active3 beds 2 baths1,106 sq. ft.
134 Lofty Pine Lane, Clinton, MS 39056
MLS# 4166905Listed by: MS HOMETOWN REALTY - New
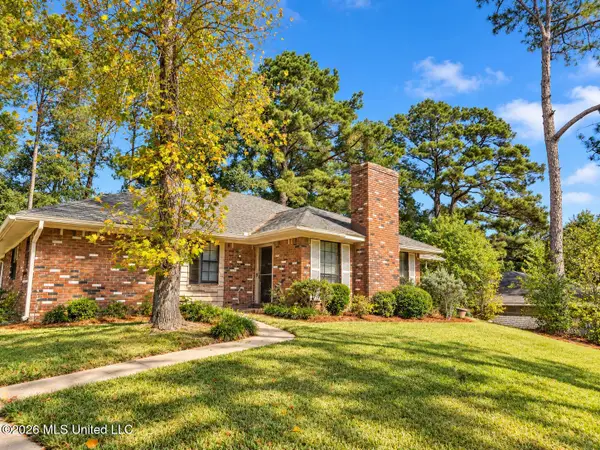 $189,000Active3 beds 2 baths1,785 sq. ft.
1617 Twin Oaks Drive, Clinton, MS 39056
MLS# 4166744Listed by: NORWOOD CROWN REALTY - New
 $235,000Active5 beds 3 baths3,975 sq. ft.
210 Concord Drive, Clinton, MS 39056
MLS# 4166753Listed by: JIMMIE L. SANDIFER REAL ESTATE - New
 $120,000Active3 beds 2 baths1,374 sq. ft.
912 W Post Road, Clinton, MS 39056
MLS# 4166612Listed by: MASELLE & ASSOCIATES INC - New
 $74,950Active4 beds 2 baths2,813 sq. ft.
2864 Mcguffee Road, Clinton, MS 39056
MLS# 4166336Listed by: SELECT REALTY & MANAGEMENT COMPANY - New
 $449,900Active4 beds 4 baths3,252 sq. ft.
114 Dunton Hill Lane, Clinton, MS 39056
MLS# 4166557Listed by: MASELLE & ASSOCIATES INC - New
 $120,000Active0.54 Acres
48 Bret's Crossing Lot #48 Crossing, Clinton, MS 39056
MLS# 4166539Listed by: GODFREY REALTY GROUP


Protect your home and budget from life's surprises with an Assurant Home Warranty, backed by a partner that supports you through every step of homeownership. Explore Plans.
© 2023 - 2026 ERA Franchise Systems LLC. All rights reserved. ERA Franchise Systems LLC fully supports the principles of the Fair Housing Act and the Equal Opportunity Act. ERA, ERA Real Estate powered, and their respective logos are registered service marks of ERA Franchise Systems LLC. Each office is independently owned and operated.