
249 Bronson Bend, Flowood, MS 39232
Local realty services provided by:ERA TOP AGENT REALTY
Listed by: emily sandberg
Office: front gate realty llc.
MLS#:4154778
Source:MS_UNITED
Price summary
- Price:$424,900
- Price per sq. ft.:$193.49
About this home
**Better than NEW in Bristol Crossing!** *Seller offering up to $7k in closing costs/concessions* This 2 year old home has been meticulously maintained and is move in ready!! Backyard privacy fence, gutters, Samsung refrigerator, APEC water filtration system, Ring doorbell, WIFI enabled keypad door lock & back porch retractable screens are already in place! This 4 BR/ 3 BA home features a large, open floorplan with a breakfast eating area and separate large dining room. This is one of only a few homes in Bristol Crossing with a 3 car garage! Don't miss out on this rare opportunity!
Contact an agent
Home facts
- Year built:2024
- Subdivision & Development:Bristol Crossing
- Listing ID #:4154778
- Added:105 day(s) ago
- Updated:October 17, 2026 at 03:23 PM
Rooms and interior
- Bedrooms:4
- Total bathrooms:3
- Full bathrooms:3
- Living area:2,196 sq. ft.
Heating and cooling
- Cooling:Central Air
- Heating:Central
- Central air:Yes
Structure and exterior
- Year built:2024
- Building area:2,196 sq. ft.
- Lot area:0.2 Acres
- Architectural Style:Traditional
- Construction Materials:Brick
- Exterior Features:Private Yard, Rain Gutters
- Foundation Description:Slab
- Levels:1 Story
Schools
- High school:Northwest Rankin
- Middle school:Northwest Rankin Middle
- Elementary school:Highland Bluff Elm
Utilities
- Water:Public
- Sewer:Public Sewer
Finances and disclosures
- Price:$424,900
- Price per sq. ft.:$193.49
- Tax amount:$4,315 (2024)
Parking
- Parking description:Driveway
- Garage:Yes
- Garage spaces:3
New listings near 249 Bronson Bend
- New
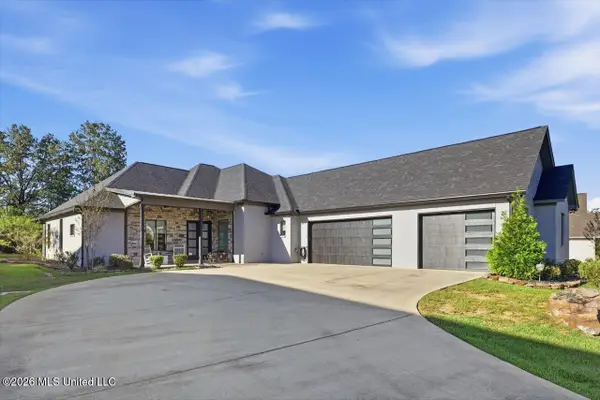 $640,000Active3 beds 3 baths3,334 sq. ft.
109 Biltmore Cove, Flowood, MS 39232
MLS# 4165734Listed by: CRYE-LEIKE - Open Sun, 2 to 4pmNew
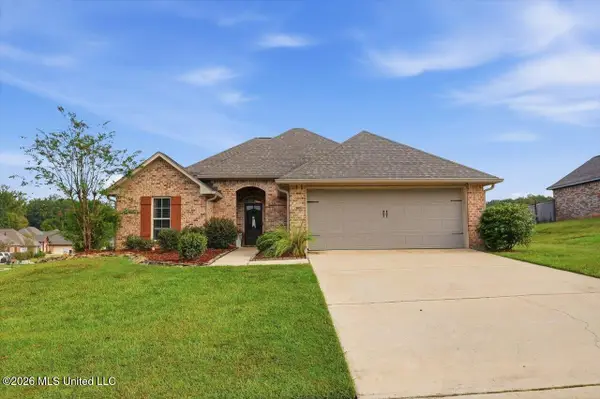 $298,000Active3 beds 2 baths1,578 sq. ft.
801 Ascham Court, Pearl, MS 39208
MLS# 4165702Listed by: NIX-TANN & ASSOCIATES, INC. - New
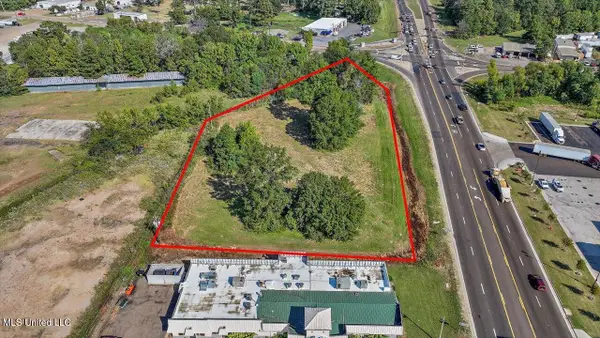 $750,000Active2.1 Acres
Hwy 49, Flowood, MS 39232
MLS# 4165575Listed by: HARPER HOMES REAL ESTATE LLC - New
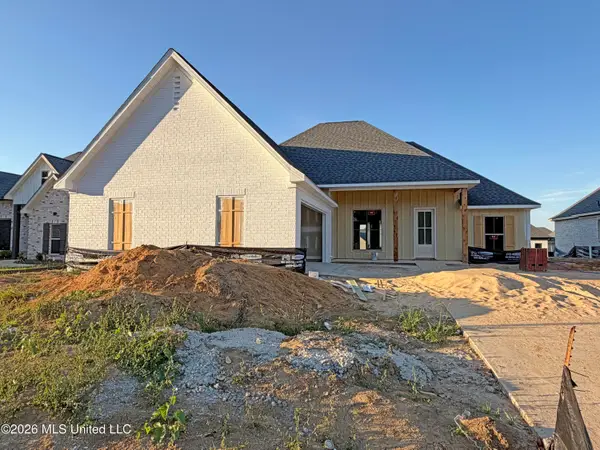 $449,900Active4 beds 3 baths2,310 sq. ft.
1220 Old Court Crossing, Flowood, MS 39232
MLS# 4165515Listed by: SOUTHERN HOMES REAL ESTATE - New
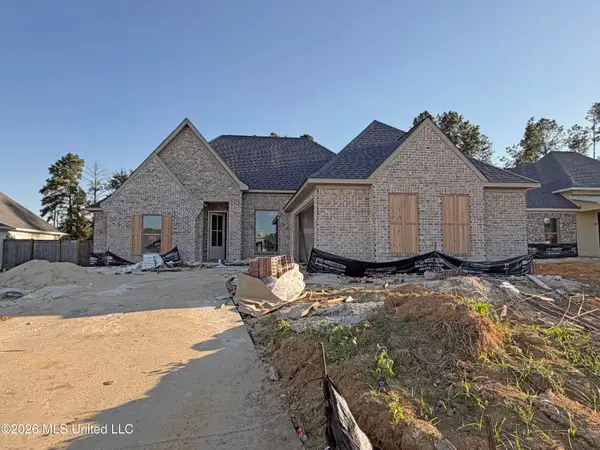 $427,900Active4 beds 3 baths2,165 sq. ft.
1215 Old Court Crossing, Flowood, MS 39232
MLS# 4165521Listed by: SOUTHERN HOMES REAL ESTATE - New
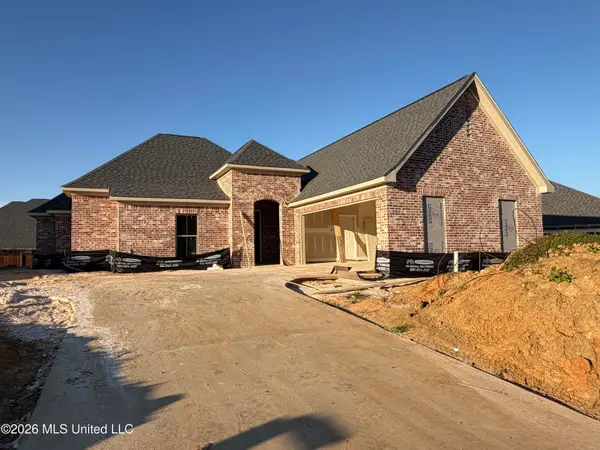 $431,900Active4 beds 3 baths2,214 sq. ft.
1216 Old Court Crossing, Flowood, MS 39232
MLS# 4165508Listed by: SOUTHERN HOMES REAL ESTATE - New
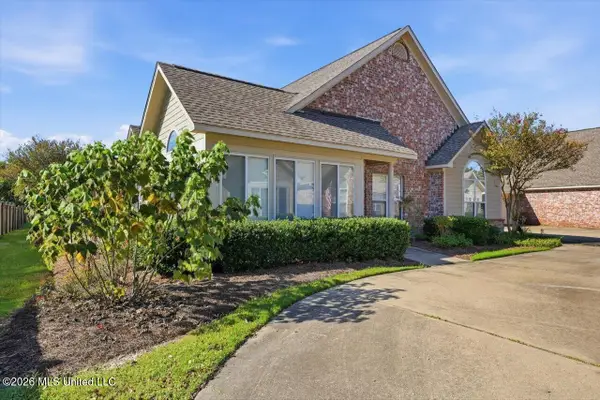 $310,000Active3 beds 2 baths1,678 sq. ft.
1440 Independence Boulevard, Flowood, MS 39232
MLS# 4165483Listed by: KELLER WILLIAMS - New
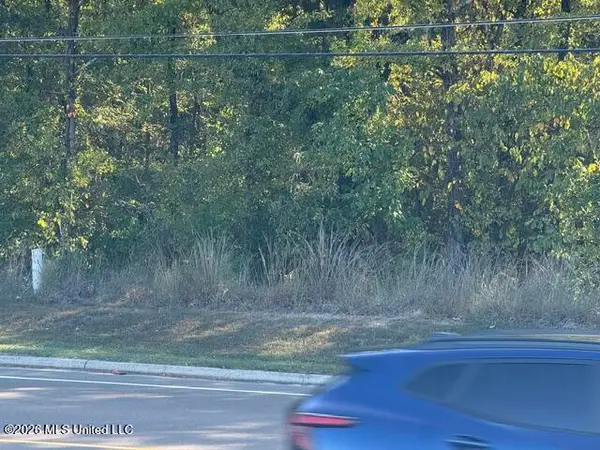 $89,650Active2.98 Acres
Old Fannin Road, Flowood, MS 39232
MLS# 4165489Listed by: JIM WALKER REALTY SERVICES - New
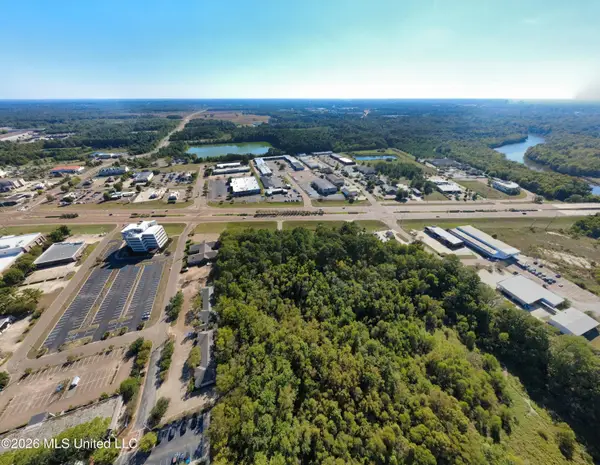 $1,250,000Active19.54 Acres
Lakeland Drive, Flowood, MS 39232
MLS# 4165464Listed by: UNKNOWN OFFICE - New
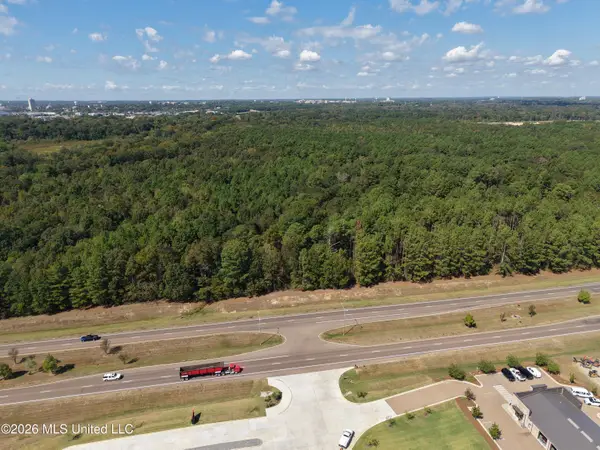 $1,075,000Active5 Acres
000 Flowood Drive, Flowood, MS 39232
MLS# 4165437Listed by: BUCK COMMANDER


Protect your home and budget from life's surprises with an Assurant Home Warranty, backed by a partner that supports you through every step of homeownership. Explore Plans.
© 2023 - 2026 ERA Franchise Systems LLC. All rights reserved. ERA Franchise Systems LLC fully supports the principles of the Fair Housing Act and the Equal Opportunity Act. ERA, ERA Real Estate powered, and their respective logos are registered service marks of ERA Franchise Systems LLC. Each office is independently owned and operated.