
3060 Windwood Circle, Flowood, MS 39232
Local realty services provided by:ERA TOP AGENT REALTY
Upcoming open houses
- Sun, Oct 1802:00 pm - 04:00 pm
Listed by: bryson cobb
Office: exit realty collective
MLS#:4159432
Source:MS_UNITED
Price summary
- Price:$270,900
- Price per sq. ft.:$173.65
- Monthly HOA dues:$25.83
About this home
Welcome to this beautiful, move-in ready home in Laurelwood! This 3-bedroom, 2-bath home features spacious bedrooms, a 3-year-old roof, and a recently upgraded kitchen complete with quartz countertops and stainless steel appliances. The large two-car garage provides plenty of parking and additional storage, while the covered back patio offers a great space to relax and enjoy the backyard. Need even more storage, a workshop, or the perfect man cave? Just outside the garage is an additional 330 sq. ft. wired shop/shed with a lean-to providing plenty of room for lawn equipment, a boat, ATVs, and more. Conveniently located near shopping, dining, grocery stores, and everyday necessities, this home offers a great combination of space, storage, and location. Come see everything this Laurelwood home has to offer!
Contact an agent
Home facts
- Year built:1992
- Subdivision & Development:Laurelwood
- Listing ID #:4159432
- Added:60 day(s) ago
- Updated:October 17, 2026 at 03:22 PM
Rooms and interior
- Bedrooms:3
- Total bathrooms:2
- Full bathrooms:2
- Flooring:Carpet, Luxury Vinyl, Tile
- Kitchen Description:Eat-in Kitchen
- Living area:1,560 sq. ft.
Heating and cooling
- Cooling:Central Air
- Heating:Central, Fireplace(s), Natural Gas
- Central air:Yes
Structure and exterior
- Year built:1992
- Building area:1,560 sq. ft.
- Lot area:0.24 Acres
- Lot Features:Few Trees
- Architectural Style:Ranch
- Construction Materials:Brick, Fiber Cement
- Exterior Features:Rain Gutters
- Foundation Description:Slab
- Levels:1 Story
Schools
- High school:Northwest Rankin
- Middle school:Northwest Rankin Middle
- Elementary school:Northwest Elementary School
Utilities
- Water:Public
- Sewer:Sewer Connected
Finances and disclosures
- Price:$270,900
- Price per sq. ft.:$173.65
- Tax amount:$1,446 (2025)
Features and amenities
- Laundry features:Electric Dryer Hookup
- Amenities:Ceiling Fan(s), Double Pane Windows, His and Hers Closets, Walk-In Closet(s), Window Treatments
Parking
- Parking description:Concrete, Driveway, Garage Faces Front
- Garage:Yes
- Garage spaces:2
New listings near 3060 Windwood Circle
- New
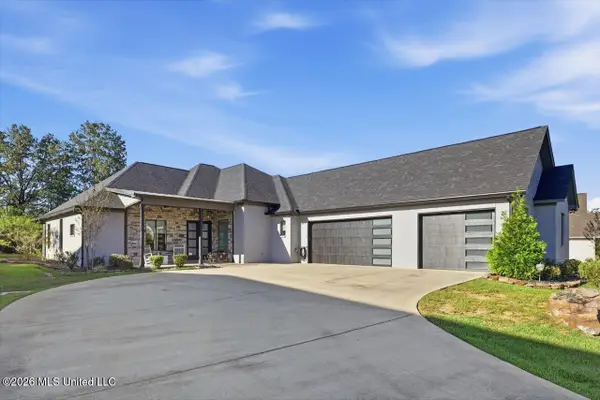 $640,000Active3 beds 3 baths3,334 sq. ft.
109 Biltmore Cove, Flowood, MS 39232
MLS# 4165734Listed by: CRYE-LEIKE - Open Sun, 2 to 4pmNew
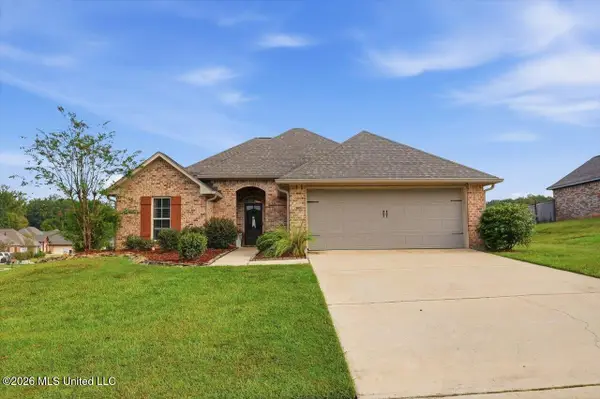 $298,000Active3 beds 2 baths1,578 sq. ft.
801 Ascham Court, Pearl, MS 39208
MLS# 4165702Listed by: NIX-TANN & ASSOCIATES, INC. - New
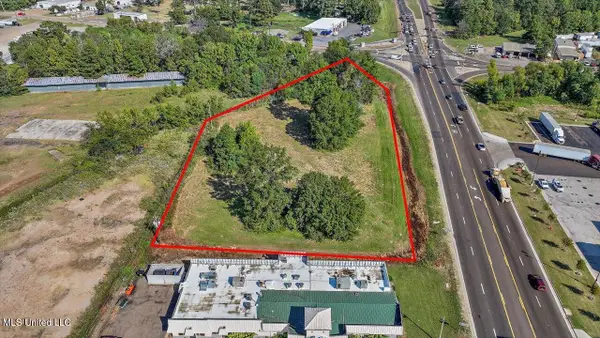 $750,000Active2.1 Acres
Hwy 49, Flowood, MS 39232
MLS# 4165575Listed by: HARPER HOMES REAL ESTATE LLC - New
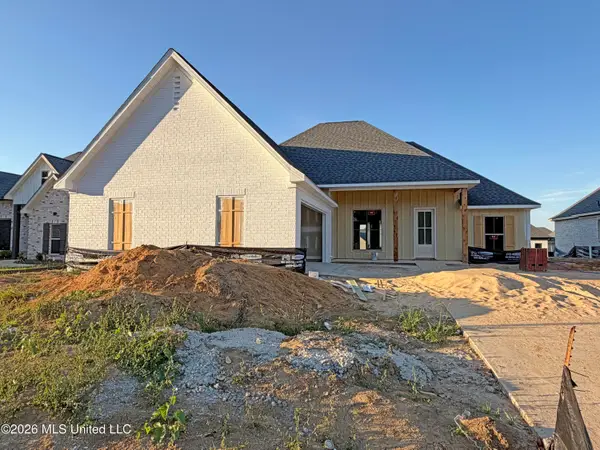 $449,900Active4 beds 3 baths2,310 sq. ft.
1220 Old Court Crossing, Flowood, MS 39232
MLS# 4165515Listed by: SOUTHERN HOMES REAL ESTATE - New
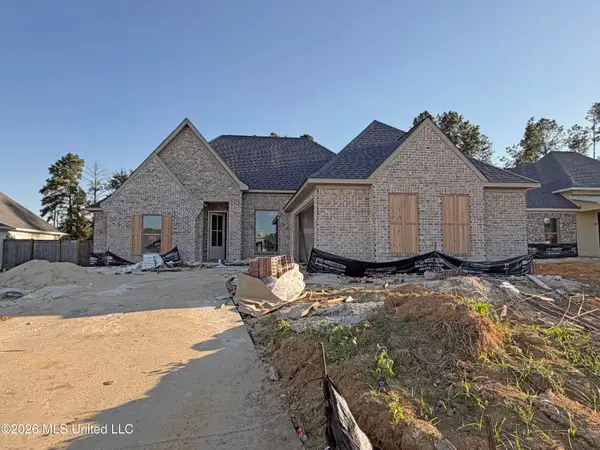 $427,900Active4 beds 3 baths2,165 sq. ft.
1215 Old Court Crossing, Flowood, MS 39232
MLS# 4165521Listed by: SOUTHERN HOMES REAL ESTATE - New
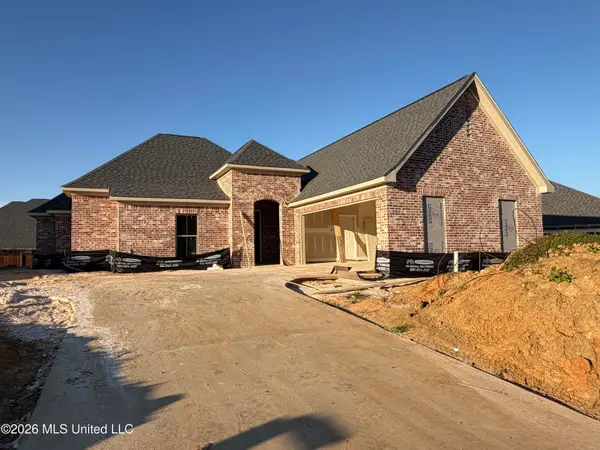 $431,900Active4 beds 3 baths2,214 sq. ft.
1216 Old Court Crossing, Flowood, MS 39232
MLS# 4165508Listed by: SOUTHERN HOMES REAL ESTATE - New
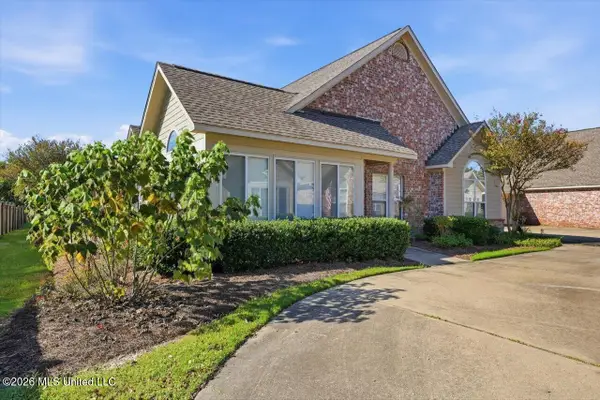 $310,000Active3 beds 2 baths1,678 sq. ft.
1440 Independence Boulevard, Flowood, MS 39232
MLS# 4165483Listed by: KELLER WILLIAMS - New
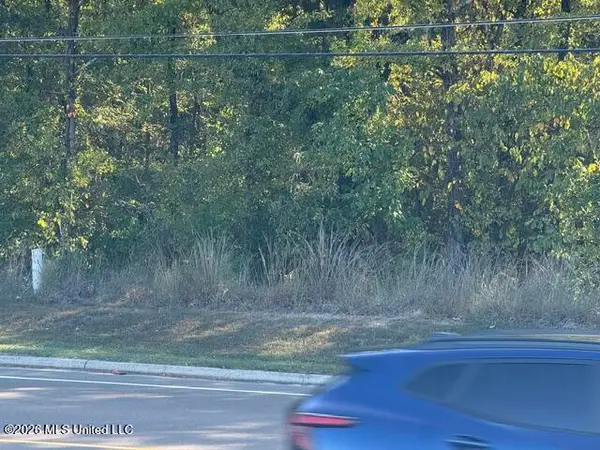 $89,650Active2.98 Acres
Old Fannin Road, Flowood, MS 39232
MLS# 4165489Listed by: JIM WALKER REALTY SERVICES - New
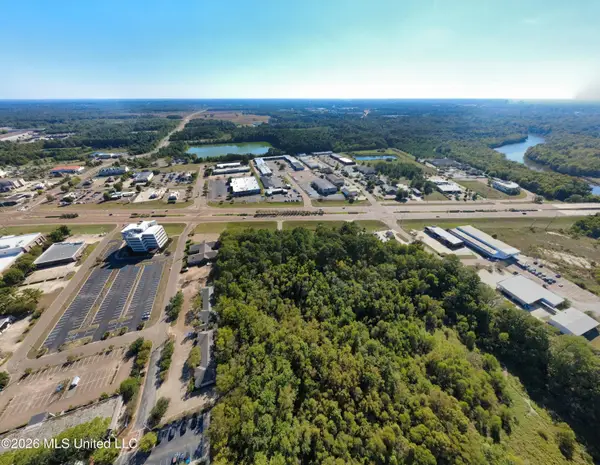 $1,250,000Active19.54 Acres
Lakeland Drive, Flowood, MS 39232
MLS# 4165464Listed by: UNKNOWN OFFICE - New
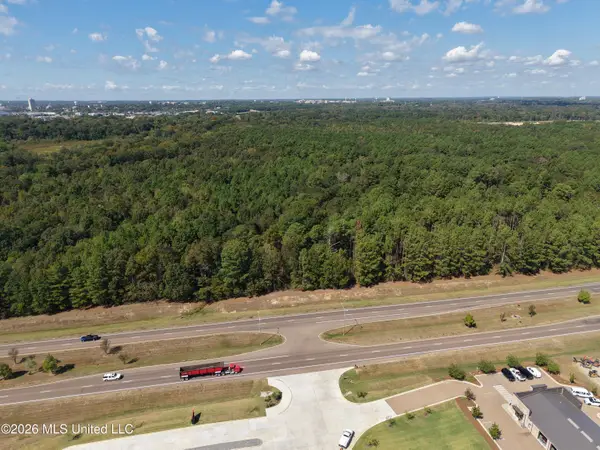 $1,075,000Active5 Acres
000 Flowood Drive, Flowood, MS 39232
MLS# 4165437Listed by: BUCK COMMANDER


Protect your home and budget from life's surprises with an Assurant Home Warranty, backed by a partner that supports you through every step of homeownership. Explore Plans.
© 2023 - 2026 ERA Franchise Systems LLC. All rights reserved. ERA Franchise Systems LLC fully supports the principles of the Fair Housing Act and the Equal Opportunity Act. ERA, ERA Real Estate powered, and their respective logos are registered service marks of ERA Franchise Systems LLC. Each office is independently owned and operated.