
637 Big Valley Loop, Flowood, MS 39232
Local realty services provided by:ERA TOP AGENT REALTY
Upcoming open houses
- Sun, Oct 1802:00 pm - 04:00 pm
- Sun, Oct 2502:00 pm - 04:00 pm
Listed by: jenny winstead
Office: southern homes real estate
MLS#:4155464
Source:MS_UNITED
Price summary
- Price:$899,900
- Price per sq. ft.:$260.84
- Monthly HOA dues:$100
About this home
Parade of Homes Best in Show. A distinction earned through uncompromising craftsmanship, evident from the moment you step through the front door. Set on .37 acres behind the gated entrance of Les Maisons, this 3,450 square foot new construction residence delivers a level of customization rarely found outside custom-built estates. Five bedrooms and four full baths are arranged across a thoughtful, livable floor plan designed for how families actually live. The exterior presents with striking curb appeal, anchored by a three-car garage and finished with a hand-applied brick smear detail for artisan texture. A beamed lintel frames the front entry as a true architectural focal point, complemented by gas lantern sconces. Gutters and a full irrigation system complete the exterior with the same attention to detail found throughout the home. Craftsmanship continues into the living room, where custom built-ins frame a striking fireplace with elegantly curved cabinetry on either side, creating a natural focal point for the main living space. Panoramic views of back yard with an abundance of natural light and sliding door welcoming you to the back porch area. Designer finishes carry through every room. The kitchen serves as the home's centerpiece. Impeccably designed and custom-built cabinetry by JMI, Inc. spans the space, featuring soft close and fully inset drawers and doors, complete with adjustable shelving, and complemented by quartz countertops and a matching quartz backsplash. A plaster vent hood and sconce lighting flanking each side lend a refined architectural detail rarely seen at this price point. A built-in refrigerator and walk-in pantry preserve clean lines and everyday function, while the oversized Thor gas range offers serious capability for the accomplished home cook. Added kitchen features are the touch faucet, farm sink, and dedicated space for pans, utensils, and more. A drop zone off the garage keeps daily life organized, and the laundry room's placement adjacent to the primary closet reflects intentional, thoughtful design. Two secondary bedrooms share a Jack and Jill bath. A bonus room with its own full bath provides flexible space for guests, a playroom, or a media retreat. A room designed to serve as formal dining also functions seamlessly as a home office, offering flexibility suited to any stage of life. Outdoor living is equally considered, with a covered porch and fireplace made for cooler Mississippi evenings. Gas lanterns illuminate the entry, a full irrigation system maintains the .37 acre lot, and gutters and insulated garage doors complete a list of refinements as functional as they are elegant. A touch faucet and extra attic storage round out a collection of upgrades most buyers never think to request. The three car garage offers ample space for vehicles and additional storage. Les Maisons offers gated privacy paired with a location central to everything Flowood has to offer, a rare combination of security, convenience, and quality of life. This home has already proven itself on the Parade of Homes stage. Now it is ready to welcome its next owner....
Contact an agent
Home facts
- Year built:2026
- Subdivision & Development:Les Maisons
- Listing ID #:4155464
- Added:98 day(s) ago
- Updated:October 17, 2026 at 03:22 PM
Rooms and interior
- Bedrooms:5
- Total bathrooms:4
- Full bathrooms:4
- Flooring:Hardwood, Tile
- Bathrooms Description:Double Vanity, Soaking Tub
- Kitchen Description:Double Vanity, Kitchen Island, Soaking Tub
- Living area:3,450 sq. ft.
Heating and cooling
- Cooling:Ceiling Fan(s), Central Air, Gas, Multi Units
- Heating:Central, Fireplace(s), Natural Gas
- Central air:Yes
Structure and exterior
- Year built:2026
- Building area:3,450 sq. ft.
- Lot area:0.37 Acres
- Lot Features:Cleared, Few Trees, Interior Lot, Level
- Architectural Style:Traditional
- Construction Materials:Brick
- Exterior Features:Rain Gutters
- Foundation Description:Slab
- Levels:1.5 Story
Schools
- High school:Northwest Rankin
- Middle school:Northwest Rankin Middle
- Elementary school:Northwest Elementary School
Utilities
- Water:Public
- Sewer:Public Sewer, Sewer Connected
Finances and disclosures
- Price:$899,900
- Price per sq. ft.:$260.84
Features and amenities
- Laundry features:Laundry Room, Lower Level, Sink
- Amenities:Breakfast Bar, Built-in Features, Ceiling Fan(s), Crown Molding, Double Pane Windows, Entrance Foyer, High Ceilings, Insulated Windows, Open Floorplan, Pantry, Primary Downstairs, Recessed Lighting, Walk-In Closet(s)
Parking
- Parking description:Attached, Concrete, Driveway, Garage Faces Side
- Garage:Yes
- Garage spaces:3
New listings near 637 Big Valley Loop
- New
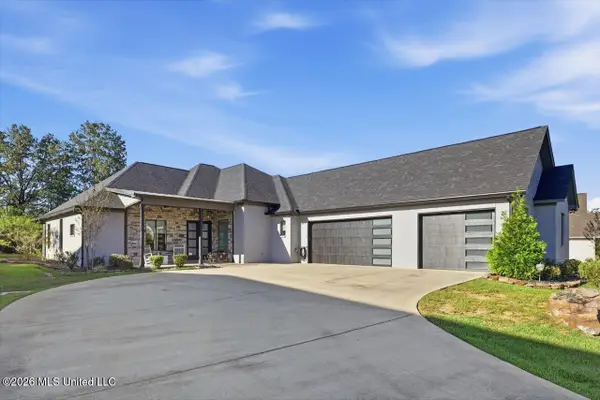 $640,000Active3 beds 3 baths3,334 sq. ft.
109 Biltmore Cove, Flowood, MS 39232
MLS# 4165734Listed by: CRYE-LEIKE - Open Sun, 2 to 4pmNew
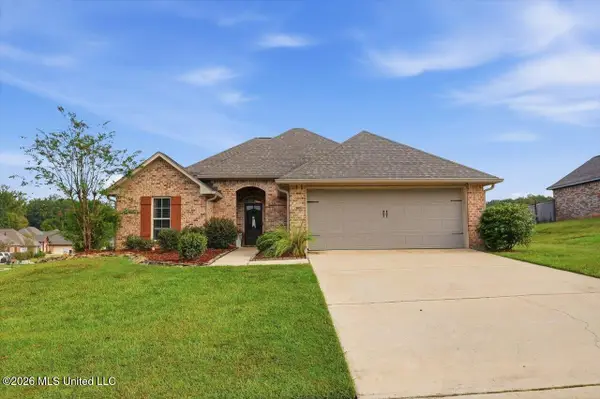 $298,000Active3 beds 2 baths1,578 sq. ft.
801 Ascham Court, Pearl, MS 39208
MLS# 4165702Listed by: NIX-TANN & ASSOCIATES, INC. - New
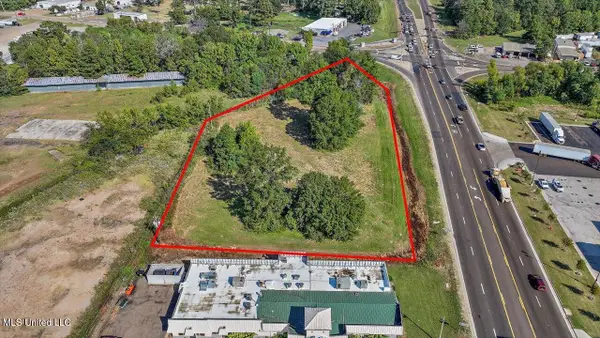 $750,000Active2.1 Acres
Hwy 49, Flowood, MS 39232
MLS# 4165575Listed by: HARPER HOMES REAL ESTATE LLC - New
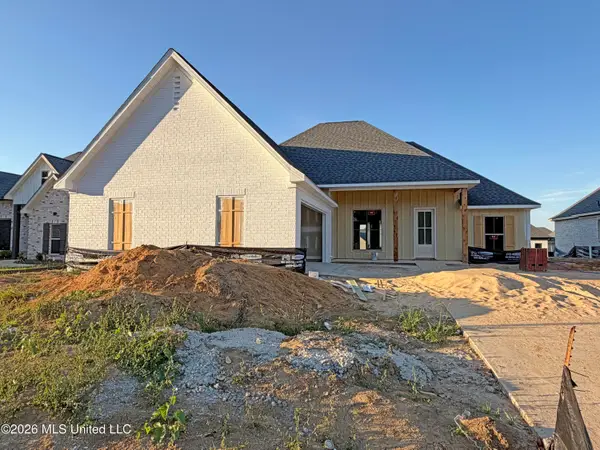 $449,900Active4 beds 3 baths2,310 sq. ft.
1220 Old Court Crossing, Flowood, MS 39232
MLS# 4165515Listed by: SOUTHERN HOMES REAL ESTATE - New
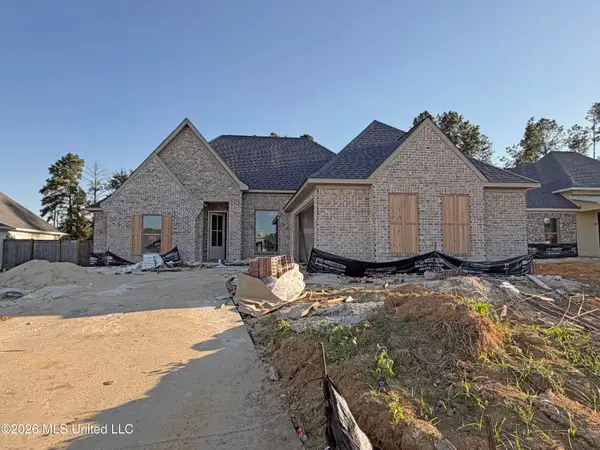 $427,900Active4 beds 3 baths2,165 sq. ft.
1215 Old Court Crossing, Flowood, MS 39232
MLS# 4165521Listed by: SOUTHERN HOMES REAL ESTATE - New
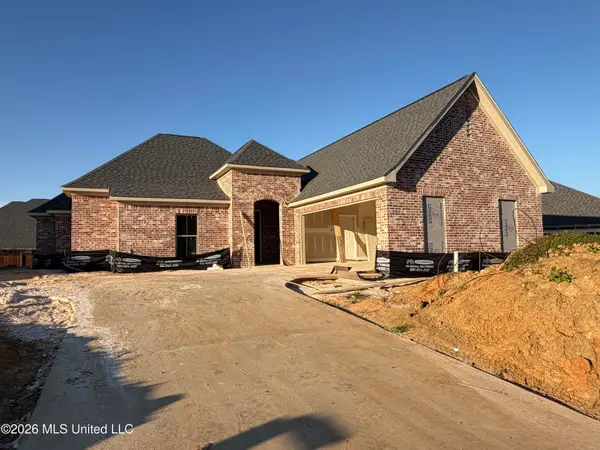 $431,900Active4 beds 3 baths2,214 sq. ft.
1216 Old Court Crossing, Flowood, MS 39232
MLS# 4165508Listed by: SOUTHERN HOMES REAL ESTATE - New
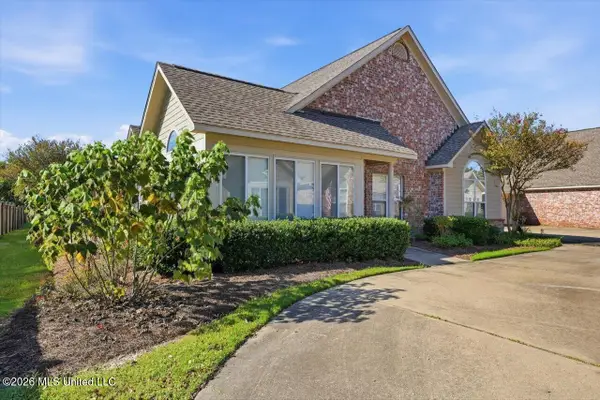 $310,000Active3 beds 2 baths1,678 sq. ft.
1440 Independence Boulevard, Flowood, MS 39232
MLS# 4165483Listed by: KELLER WILLIAMS - New
 $89,650Active2.98 Acres
Old Fannin Road, Flowood, MS 39232
MLS# 4165489Listed by: JIM WALKER REALTY SERVICES - New
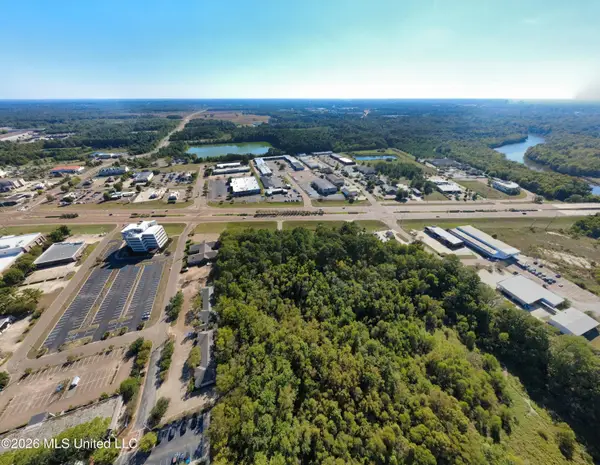 $1,250,000Active19.54 Acres
Lakeland Drive, Flowood, MS 39232
MLS# 4165464Listed by: UNKNOWN OFFICE - New
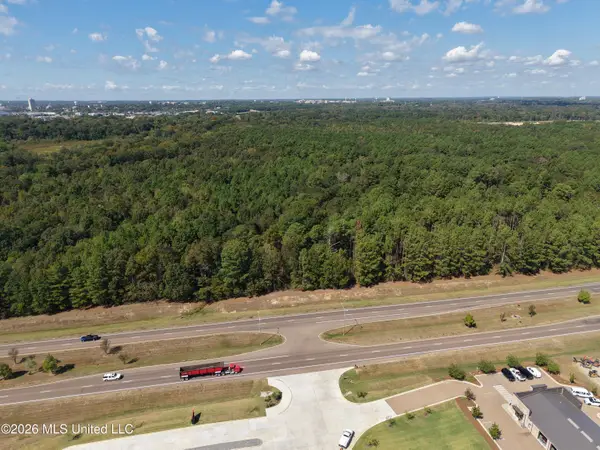 $1,075,000Active5 Acres
000 Flowood Drive, Flowood, MS 39232
MLS# 4165437Listed by: BUCK COMMANDER


Protect your home and budget from life's surprises with an Assurant Home Warranty, backed by a partner that supports you through every step of homeownership. Explore Plans.
© 2023 - 2026 ERA Franchise Systems LLC. All rights reserved. ERA Franchise Systems LLC fully supports the principles of the Fair Housing Act and the Equal Opportunity Act. ERA, ERA Real Estate powered, and their respective logos are registered service marks of ERA Franchise Systems LLC. Each office is independently owned and operated.