
20 Sunset Hill, Hattiesburg, MS 39402
Local realty services provided by:ERA TOP AGENT REALTY
Listed by: charles m dawe
Office: keller williams
MLS#:4163445
Source:MS_UNITED
Price summary
- Price:$774,900
- Price per sq. ft.:$272.28
- Monthly HOA dues:$135
About this home
Built by Cliff Norman in Canebrake and only 5 years old, this custom, single-level home with a large driveway looks out toward the 7th tee, with views of the golf course and lake from the rear of the property! The lot was elevated and graded during construction, and the home was designed with wide, accessible spaces throughout. The welcoming, private New Orleans inspired front courtyard with a Spanish tiled walkway makes a beautiful first impression. Inside you will find English Oak hardwood floors, ALL solid mahogany interior doors with a rich Walnut stain, custom cabinetry and hardware, and a living room with a fireplace and built-ins. Every detail of this home was lovingly and carefully planned by the current owner. The kitchen is open to the living area and has a large granite island with power, ceiling-height cabinetry, a five-burner gas range, a beverage cooler, and a walk-in pantry with adjustable shelving and a granite counter. A nearby laundry room offers even more custom storage, including wine cabinetry, a wrapping station, and a stainless- steel sink. The primary suite has a wheelchair accessible shower with slip resistant tile on the floor of the spacious shower, and a garden tub beneath a large window. Three additional bedrooms offer plenty of flexibility, with two full baths nearby and a half bath conveniently located near the main living areas. The home contains a concealed, finished and ventilated safe room. The screened porch is an incredible extension of the living space! It has a tongue-and groove ceiling, a ceiling fan, and a recessed wet bar with custom cabinets and granite counters. There is a gas connection for a grill, a space for an ice maker or beverage cooler, and wiring for a television. Enjoy golf course views such as the annual fireworks display with the privacy of the elevated screened porch. Beyond the porch, the rear stairs have durable composite decking and lead to the golf course and lake where you can enjoy early morning or evening walks (1 ¼ mile) around the lake. Perfect for dog walking or exercise. The extra-wide garage includes a shelving system, and a finished, cooled tool room /workshop that adds useful space. Below the home is a room with space for 2 golf carts that leads out to the golf course. Details behind the walls received just as much attention: The entire attic has foam insulation that attribute to lower utility bills, two HVAC systems, two gas tankless water heaters, and two dehumidifiers. A nine-camera security system and two ring cameras will remain, along with the living room TV, the TV mount, and window treatments. Extra roofing shingles, tile, and screen material will also remain. There is a full yead sprinkler system including the front patio. Schedule your private viewing today of this exceptional, meticulously maintained Canebrake home!...
Contact an agent
Home facts
- Year built:2021
- Subdivision & Development:Canebrake
- Listing ID #:4163445
- Added:3 day(s) ago
- Updated:September 27, 2026 at 03:02 PM
Rooms and interior
- Bedrooms:4
- Total bathrooms:4
- Full bathrooms:3
- Half bathrooms:1
- Flooring:Wood
- Kitchen Description:Kitchen Island
- Living area:2,846 sq. ft.
Heating and cooling
- Cooling:Central Air, Zoned
- Heating:Central, Zoned
- Central air:Yes
Structure and exterior
- Year built:2021
- Building area:2,846 sq. ft.
- Lot area:0.26 Acres
- Lot Features:On Golf Course
- Construction Materials:Brick Veneer
- Exterior Features:Courtyard, Landscaping Lights
- Foundation Description:Slab
- Levels:1 Story
Utilities
- Water:Community
- Sewer:Private Sewer, Sewer Connected
Finances and disclosures
- Price:$774,900
- Price per sq. ft.:$272.28
- Tax amount:$3,991 (2025)
Features and amenities
- Laundry features:Laundry Room, Sink
- Amenities:Bookcases, Ceiling Fan(s), Entrance Foyer, Granite Counters, Open Floorplan, Pantry, Recessed Lighting, Walk-In Closet(s)
Parking
- Parking description:Attached
- Garage:Yes
- Garage spaces:2
New listings near 20 Sunset Hill
- New
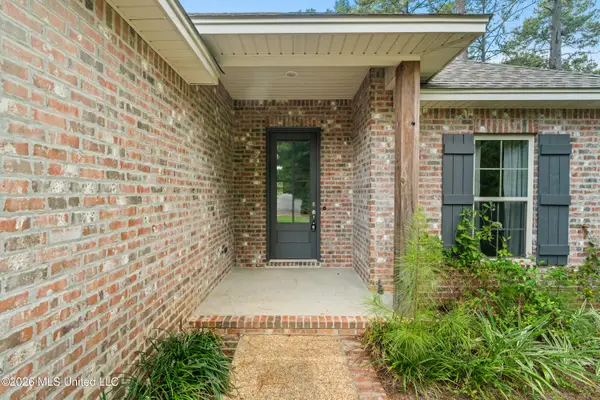 $259,900Active3 beds 2 baths1,600 sq. ft.
46 Canal Drive, Hattiesburg, MS 39402
MLS# 4163380Listed by: KELLER WILLIAMS - New
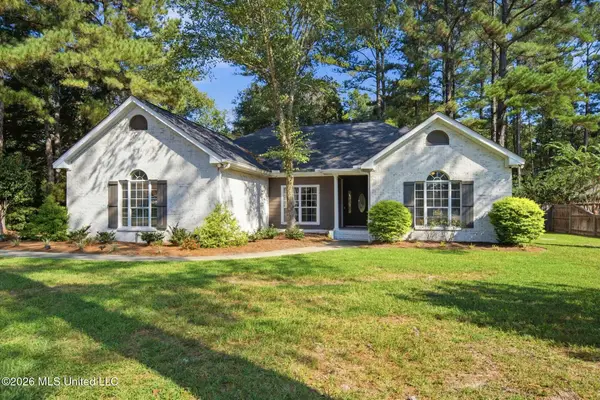 $334,900Active3 beds 2 baths1,931 sq. ft.
15 Plainview Crossing, Hattiesburg, MS 39402
MLS# 4163388Listed by: THE ALL-STAR TEAM, REALTORS - New
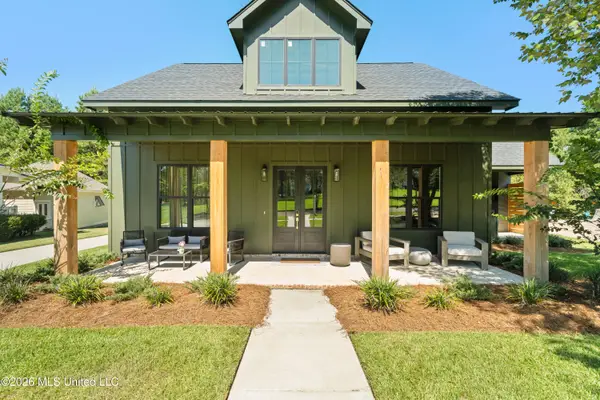 $574,900Active4 beds 3 baths2,552 sq. ft.
30 May Apple Avenue, Hattiesburg, MS 39402
MLS# 4163355Listed by: KELLER WILLIAMS - New
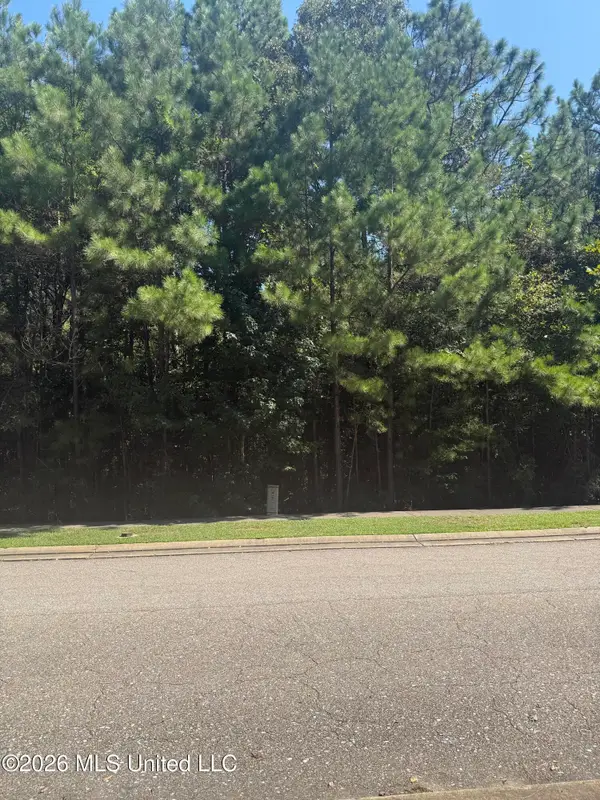 $73,000Active0.53 Acres
80 S Of Fields, Hattiesburg, MS 39402
MLS# 4163190Listed by: COLDWELL BANKER DON NACE INC. - New
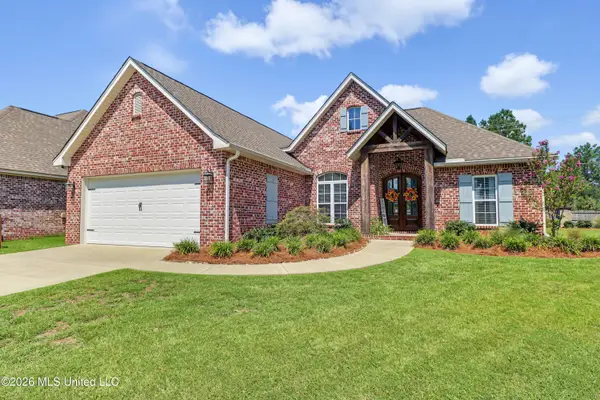 $349,000Active3 beds 2 baths1,848 sq. ft.
45 Thornbury Lane, Hattiesburg, MS 39402
MLS# 4163002Listed by: RE/MAX RESULTS IN REAL ESTATE, INC. 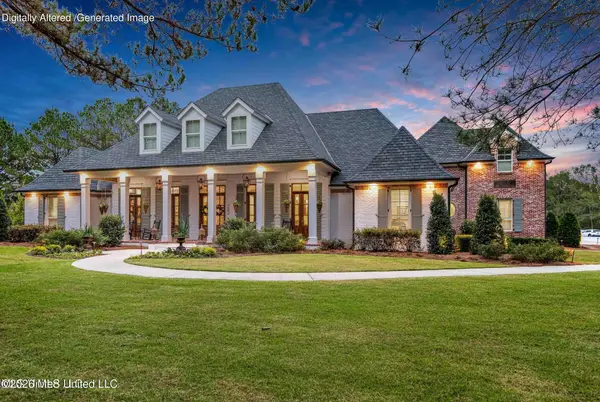 $3,995,000Active7 beds 7 baths6,298 sq. ft.
282 Ralph Rawls Road, Hattiesburg, MS 39402
MLS# 4162533Listed by: COASTAL REALTY GROUP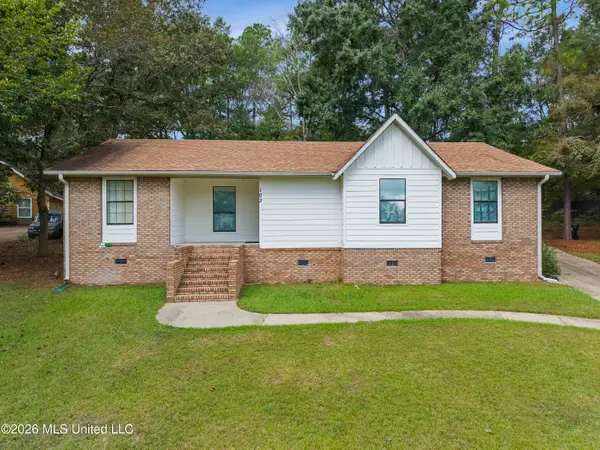 $235,000Active3 beds 2 baths1,663 sq. ft.
103 Brentwood Place, Hattiesburg, MS 39402
MLS# 4162378Listed by: REAL BROKER, LLC.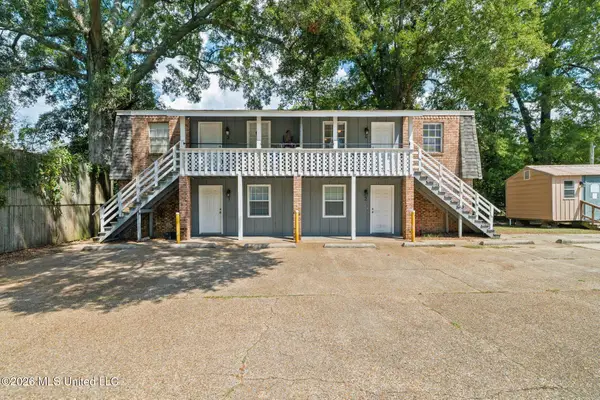 $295,000Active12 beds 4 baths3,000 sq. ft.
806 Maxwell Drive, Hattiesburg, MS 39401
MLS# 4162347Listed by: SIGMA RLTY DBA RE/MAX RE PARTNERS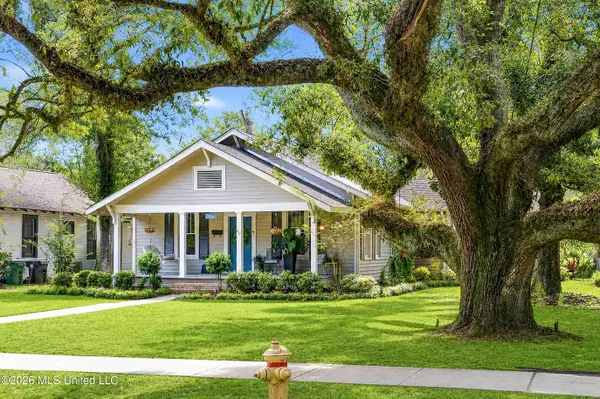 $320,000Pending3 beds 2 baths2,223 sq. ft.
714 Camp Street, Hattiesburg, MS 39401
MLS# 4162326Listed by: CRESCENT SOTHEBY'S INTERNATIONAL REALTY


Protect your home and budget from life's surprises with an Assurant Home Warranty, backed by a partner that supports you through every step of homeownership. Explore Plans.
© 2023 - 2026 ERA Franchise Systems LLC. All rights reserved. ERA Franchise Systems LLC fully supports the principles of the Fair Housing Act and the Equal Opportunity Act. ERA, ERA Real Estate powered, and their respective logos are registered service marks of ERA Franchise Systems LLC. Each office is independently owned and operated.