
30 May Apple Avenue, Hattiesburg, MS 39402
Local realty services provided by:ERA TOP AGENT REALTY
Listed by: charles m dawe
Office: keller williams
MLS#:4163355
Source:MS_UNITED
Price summary
- Price:$574,900
- Price per sq. ft.:$225.27
- Monthly HOA dues:$100
About this home
ABSOLUTE STUNNER IN BELLEGRASS!! This one-owner home is only two years old and packed with beautiful custom features at every turn. Its modern Craftsman style immediately stands out with a rich Ripe Olive exterior, warm cypress accents, and clean architectural lines. Inside you will find a spacious open layout with light-toned flooring and a gorgeous cypress-trimmed fireplace flanked by built-in white oak window benches with Quaker windows above. The kitchen features European full-overlay cabinetry, white oak shelving, under-cabinet lighting, a large island, ZLINE and Frigidaire appliances, and a vented range hood. Just off the kitchen is a beautifully lit dry bar with open white oak shelving and a wine cooler. The large walk-in pantry offers even more cabinetry and storage space! The primary bath is absolutely gorgeous! A glass-enclosed wet room brings together an expansive walk-in shower and freestanding soaking tub surrounded by floor-to-ceiling marble-look tile. The shower features a mosaic tile floor, an oversized rainfall showerhead, a handheld sprayer, and warm brass fixtures. A statement chandelier hangs above the tub, and a wide transom window fills the space with natural light without sacrificing privacy. The bath also includes a floating vanity and a separate toilet room. The incredible primary closet offers built-in drawers, a full shoe wall, open shelving, triple-level hanging space, and a dedicated dressing area. Three additional bedrooms and two full baths include a rear bedroom with its own private bath. Storage is truly exceptional throughout this home! A lighted, floor-to-ceiling hall storage closet with double doors provides an incredible amount of space for linens, household supplies, and anything else you want neatly tucked away. The laundry room includes a sink, countertop workspace, cubbies, open shelving, a hanging and steaming station, and three floating shelves above the inset washer and dryer. The rear mudroom adds a built-in drop zone with three hanging sections and four upper storage compartments. Another standout feature is the concealed safe room, constructed with cinder block, concrete, rebar, and a steel door. It also includes ventilation, built-in bench, and high-mounted bracket shelving. And then there is the outdoor patio! This amazing covered space feels like an extension of the home with a stone fireplace, cypress tongue-and-groove detailing, wrought-iron accents, and a cypress-finished outdoor kitchen with a sink and wine refrigerator. It is an incredible space with plenty of room for multiple seating and dining areas. The rear carport has water and power for an additional refrigerator, plus stairs leading to walk-in attic storage above. The unusually spacious homesite extends well beyond the house and backs up to a wooded area! Bellegrass amenities include a swimming pool, playgrounds, tennis courts, basketball courts, soccer field, pavilions, sidewalks, green spaces, and neighborhood gathering areas. Schedule your private viewing today!...
Contact an agent
Home facts
- Year built:2024
- Subdivision & Development:Bellegrass
- Listing ID #:4163355
- Added:3 day(s) ago
- Updated:September 27, 2026 at 03:02 PM
Rooms and interior
- Bedrooms:4
- Total bathrooms:3
- Full bathrooms:3
- Flooring:Luxury Vinyl
- Bathrooms Description:Double Vanity, Soaking Tub
- Kitchen Description:Double Vanity, Kitchen Island, Soaking Tub
- Living area:2,552 sq. ft.
Heating and cooling
- Cooling:Central Air
- Heating:Central, Electric
- Central air:Yes
Structure and exterior
- Year built:2024
- Building area:2,552 sq. ft.
- Lot area:0.5 Acres
- Construction Materials:HardiPlank Type
- Exterior Features:Outdoor Kitchen
- Foundation Description:Slab
- Levels:1 Story
Utilities
- Water:Community
- Sewer:Private Sewer
Finances and disclosures
- Price:$574,900
- Price per sq. ft.:$225.27
- Tax amount:$6,323 (2025)
Features and amenities
- Laundry features:Laundry Room
- Amenities:Bar, Built-in Features, Ceiling Fan(s), Open Floorplan, Primary Downstairs, Recessed Lighting, Walk-In Closet(s)
Parking
- Parking description:Attached Carport
- Carport spaces:2
New listings near 30 May Apple Avenue
- New
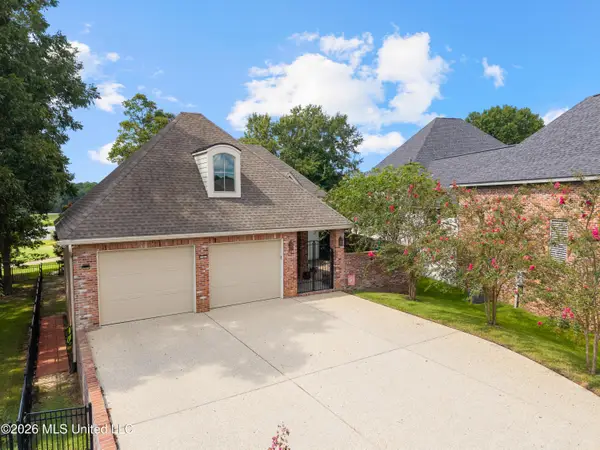 $774,900Active4 beds 4 baths2,846 sq. ft.
20 Sunset Hill, Hattiesburg, MS 39402
MLS# 4163445Listed by: KELLER WILLIAMS - New
 $259,900Active3 beds 2 baths1,600 sq. ft.
46 Canal Drive, Hattiesburg, MS 39402
MLS# 4163380Listed by: KELLER WILLIAMS - New
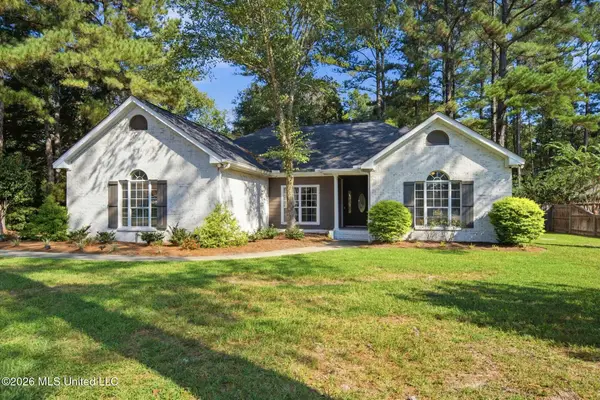 $334,900Active3 beds 2 baths1,931 sq. ft.
15 Plainview Crossing, Hattiesburg, MS 39402
MLS# 4163388Listed by: THE ALL-STAR TEAM, REALTORS - New
 $73,000Active0.53 Acres
80 S Of Fields, Hattiesburg, MS 39402
MLS# 4163190Listed by: COLDWELL BANKER DON NACE INC. - New
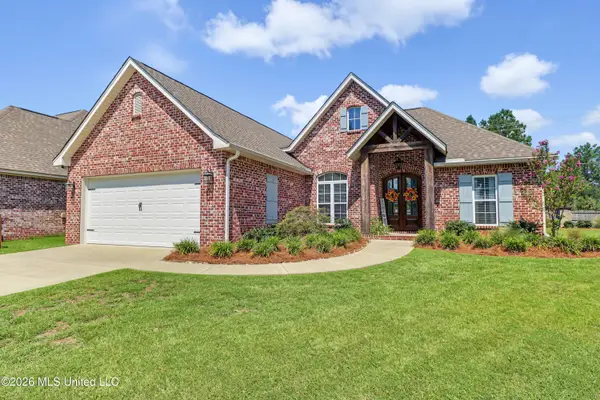 $349,000Active3 beds 2 baths1,848 sq. ft.
45 Thornbury Lane, Hattiesburg, MS 39402
MLS# 4163002Listed by: RE/MAX RESULTS IN REAL ESTATE, INC. 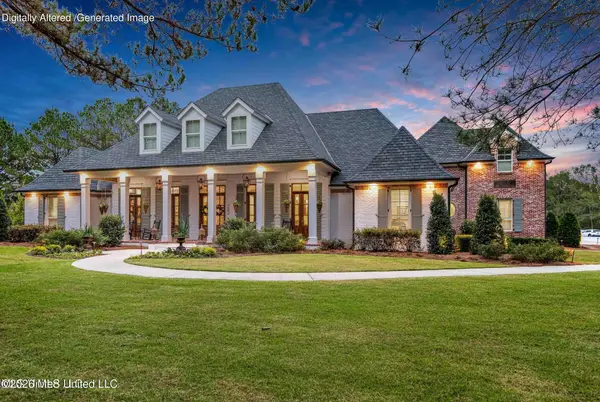 $3,995,000Active7 beds 7 baths6,298 sq. ft.
282 Ralph Rawls Road, Hattiesburg, MS 39402
MLS# 4162533Listed by: COASTAL REALTY GROUP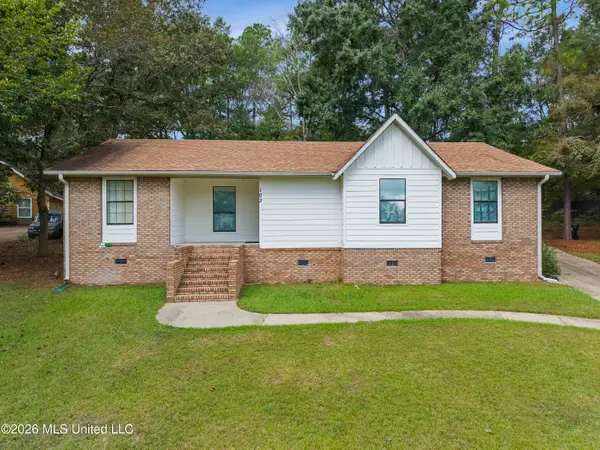 $235,000Active3 beds 2 baths1,663 sq. ft.
103 Brentwood Place, Hattiesburg, MS 39402
MLS# 4162378Listed by: REAL BROKER, LLC.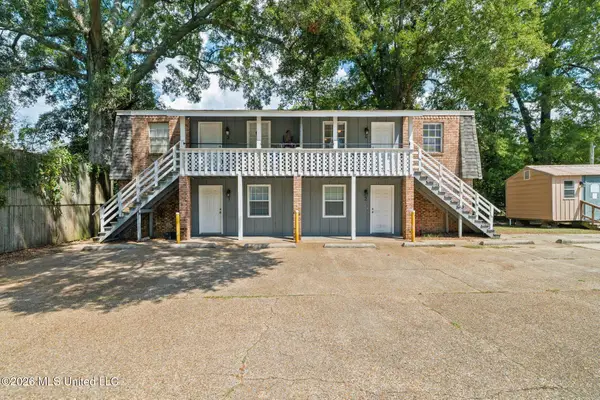 $295,000Active12 beds 4 baths3,000 sq. ft.
806 Maxwell Drive, Hattiesburg, MS 39401
MLS# 4162347Listed by: SIGMA RLTY DBA RE/MAX RE PARTNERS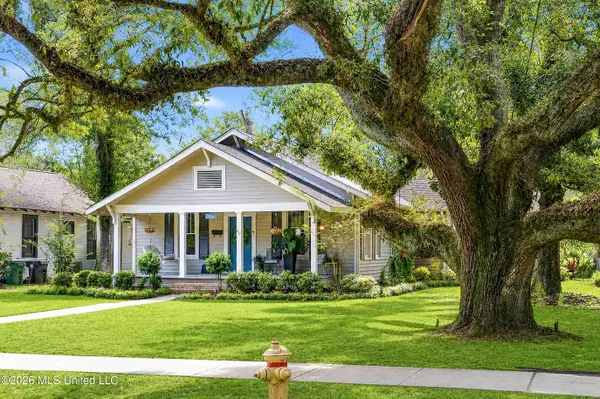 $320,000Pending3 beds 2 baths2,223 sq. ft.
714 Camp Street, Hattiesburg, MS 39401
MLS# 4162326Listed by: CRESCENT SOTHEBY'S INTERNATIONAL REALTY


Protect your home and budget from life's surprises with an Assurant Home Warranty, backed by a partner that supports you through every step of homeownership. Explore Plans.
© 2023 - 2026 ERA Franchise Systems LLC. All rights reserved. ERA Franchise Systems LLC fully supports the principles of the Fair Housing Act and the Equal Opportunity Act. ERA, ERA Real Estate powered, and their respective logos are registered service marks of ERA Franchise Systems LLC. Each office is independently owned and operated.