
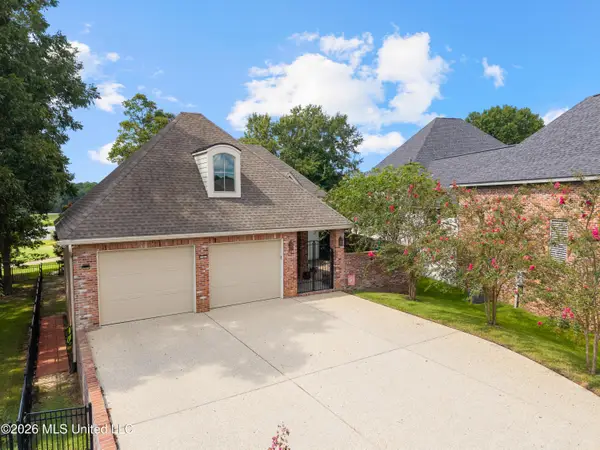
34 Stonegate Drive, Hattiesburg, MS 39402
Local realty services provided by:ERA TOP AGENT REALTY
Listed by: jessica f harding
Office: allied realty coastal homes
MLS#:4163283
Source:MS_UNITED
Price summary
- Price:$364,900
- Price per sq. ft.:$149.67
About this home
Welcome home to this spacious 4-bedroom, 2.5-bath home offering 2,438 heated square feet in Lamar County, Hattiesburg. Designed with both comfort and entertaining in mind, this home features an inviting living area with cathedral ceilings and a gas fireplace, a formal dining room, and an additional dining/breakfast area. The kitchen offers abundant cabinetry, granite countertops and stainless steel appliances, providing plenty of workspace and storage. The primary suite features his-and-her closets, while three additional bedrooms provide flexibility for family, guests, or a home office. Additional highlights include a 2-car garage, beautiful architectural details, generous natural light, and a large backyard with plenty of room to enjoy the outdoors. Priced to attract attention and ready for its next owner, this Lamar County home offers the space, features, and location buyers are looking for.
Contact an agent
Home facts
- Year built:2024
- Subdivision & Development:The Trace
- Listing ID #:4163283
- Added:1 day(s) ago
- Updated:October 04, 2026 at 03:10 PM
Rooms and interior
- Bedrooms:4
- Total bathrooms:3
- Full bathrooms:2
- Half bathrooms:1
- Flooring:Carpet, Ceramic Tile, Hardwood
- Bathrooms Description:Double Vanity
- Kitchen Description:Double Vanity
- Living area:2,438 sq. ft.
Heating and cooling
- Cooling:Ceiling Fan(s), Electric, Gas
- Heating:Fireplace(s), Natural Gas
Structure and exterior
- Year built:2024
- Building area:2,438 sq. ft.
- Lot area:1.1 Acres
- Lot Features:Cleared, Landscaped
- Architectural Style:Traditional
- Construction Materials:Brick
- Exterior Features:Rain Gutters
- Foundation Description:Slab
- Levels:1 Story
Utilities
- Water:Public
- Sewer:Sewer Connected, Waste Treatment Plant
Finances and disclosures
- Price:$364,900
- Price per sq. ft.:$149.67
- Tax amount:$2,430 (2025)
Features and amenities
- Laundry features:Electric Dryer Hookup, Washer Hookup
- Amenities:Beamed Ceilings, Blinds, Cathedral Ceiling(s), Ceiling Fan(s), Crown Molding, Drapes, Entrance Foyer, Granite Counters, High Ceilings, His and Hers Closets, Recessed Lighting, Storage, Vaulted Ceiling(s), Walk-In Closet(s)
Parking
- Total parking spaces:2
- Parking description:Attached, Concrete, Driveway, Garage Door Opener, Garage Faces Front
- Garage:Yes
- Garage spaces:2
New listings near 34 Stonegate Drive
- New
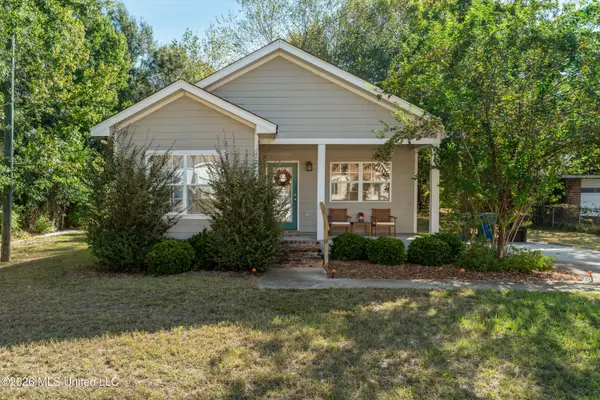 $224,900Active3 beds 2 baths1,300 sq. ft.
219 N 21st Avenue, Hattiesburg, MS 39401
MLS# 4164395Listed by: KELLER WILLIAMS - New
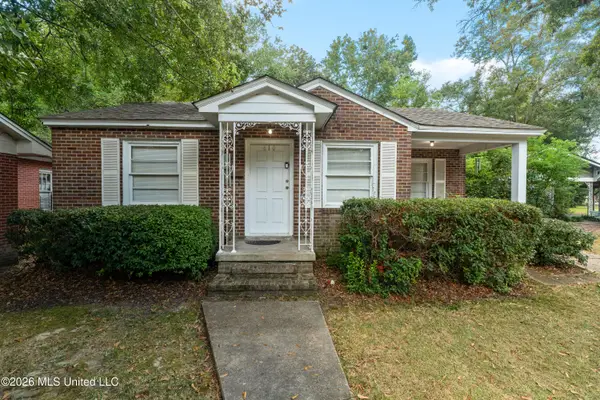 $174,900Active3 beds 2 baths1,338 sq. ft.
610 Mamie Street, Hattiesburg, MS 39401
MLS# 4164363Listed by: KELLER WILLIAMS - New
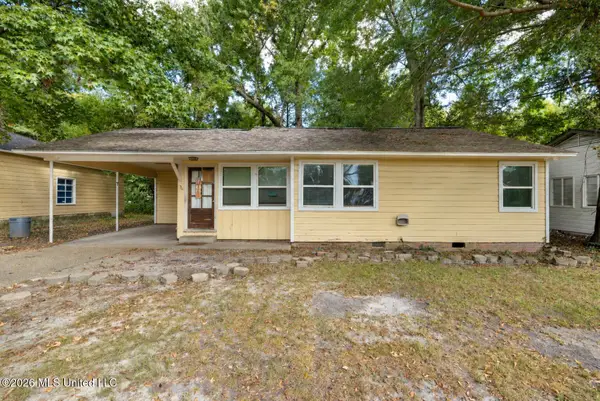 $114,900Active3 beds 1 baths1,024 sq. ft.
711 Myrtle Street, Hattiesburg, MS 39401
MLS# 4164374Listed by: KELLER WILLIAMS - New
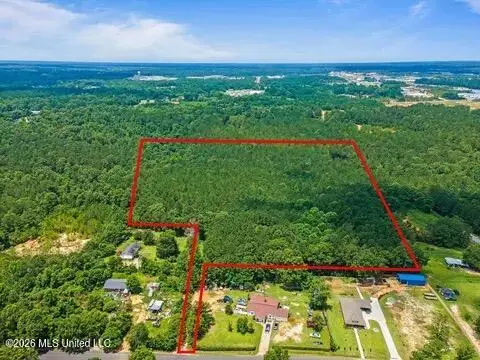 $255,000Active16 Acres
1 Hartfield Road, Hattiesburg, MS 39402
MLS# 4164331Listed by: EXIT BY FAITH REALTY - New
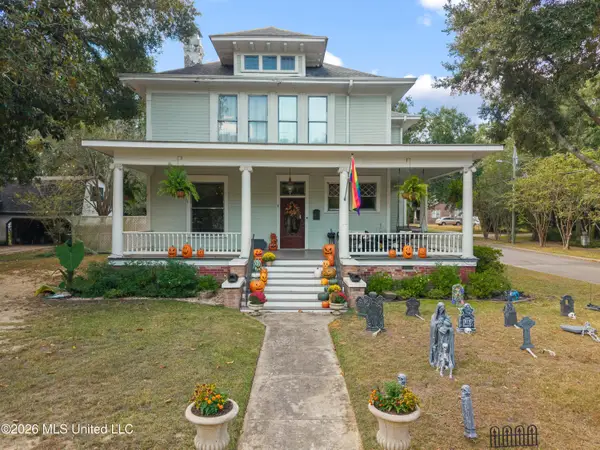 $549,500Active4 beds 3 baths3,522 sq. ft.
501 Bay Street, Hattiesburg, MS 39401
MLS# 4164340Listed by: KELLER WILLIAMS - New
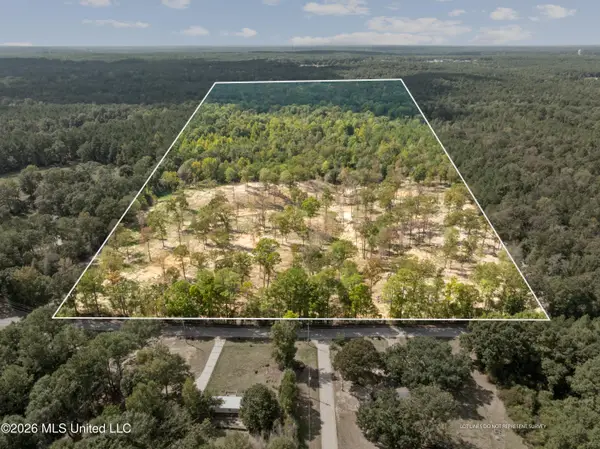 $1,650,000Active53.27 Acres
Bonhomie Road, Hattiesburg, MS 39401
MLS# 4164313Listed by: KELLER WILLIAMS 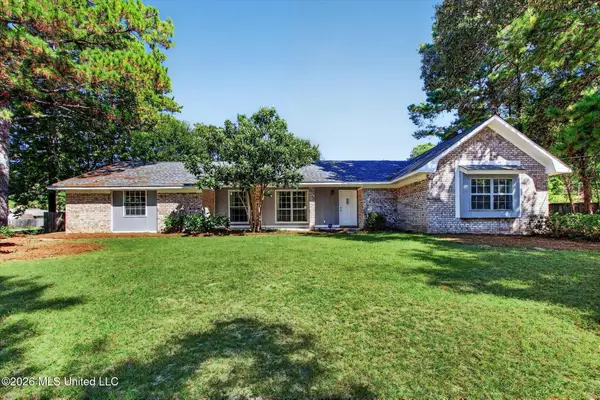 $269,900Pending4 beds 2 baths2,157 sq. ft.
147 Somerset Drive, Hattiesburg, MS 39402
MLS# 4164171Listed by: EXPECT REALTY- New
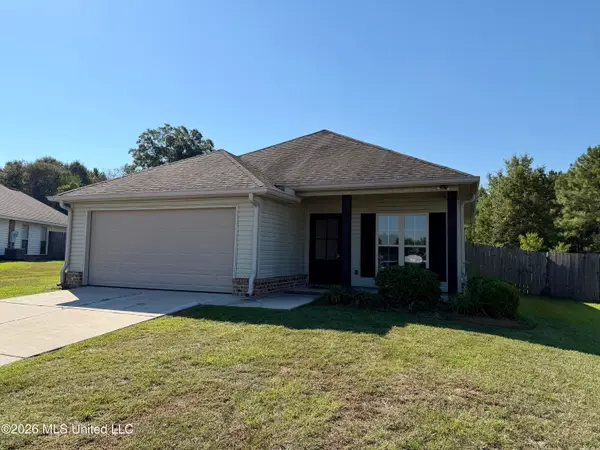 $216,000Active3 beds 2 baths1,204 sq. ft.
18 Trillium, Hattiesburg, MS 39402
MLS# 4164097Listed by: MASON & MAGNOLIA REAL ESTATE - New
 $774,900Active4 beds 4 baths2,846 sq. ft.
20 Sunset Hill, Hattiesburg, MS 39402
MLS# 4163445Listed by: KELLER WILLIAMS


Protect your home and budget from life's surprises with an Assurant Home Warranty, backed by a partner that supports you through every step of homeownership. Explore Plans.
© 2023 - 2026 ERA Franchise Systems LLC. All rights reserved. ERA Franchise Systems LLC fully supports the principles of the Fair Housing Act and the Equal Opportunity Act. ERA, ERA Real Estate powered, and their respective logos are registered service marks of ERA Franchise Systems LLC. Each office is independently owned and operated.