
44 Sharmont Drive, Hattiesburg, MS 39402
Local realty services provided by:ERA TOP AGENT REALTY
Listed by: louis norman
Office: norman property group, llc.
MLS#:4158810
Source:MS_UNITED
Price summary
- Price:$234,900
- Price per sq. ft.:$138.18
About this home
Beautiful remodeled home in Hattiesburg, situated on a corner lot in Bedford Woods Subdivision. The home features 1,666 sq. ft. of gross living area plus an additional 456 sq. ft. of heated and cooled space downstairs. Updates include luxury vinyl plank flooring and a fresh, modern feel throughout. The spacious primary suite offers direct access to a large private deck. Enjoy the fenced backyard with an outdoor fireplace, perfect for entertaining. A detached, fully heated and cooled guest cottage provides additional space for guests, hobbies, an office, or recreation. A must-see!
Contact an agent
Home facts
- Year built:1976
- Subdivision & Development:Bedford Woods
- Listing ID #:4158810
- Added:50 day(s) ago
- Updated:September 30, 2026 at 04:10 PM
Rooms and interior
- Bedrooms:3
- Total bathrooms:2
- Full bathrooms:2
- Living area:1,700 sq. ft.
Heating and cooling
- Cooling:Central Air, Electric
- Heating:Central, Electric
- Central air:Yes
Structure and exterior
- Year built:1976
- Building area:1,700 sq. ft.
- Lot area:0.3 Acres
- Construction Materials:Brick Veneer, Wood Siding
- Foundation Description:Raised, Slab
- Levels:1 Story
Utilities
- Water:Public
- Sewer:Public Sewer, Sewer Available
Finances and disclosures
- Price:$234,900
- Price per sq. ft.:$138.18
- Tax amount:$2,714 (2025)
Parking
- Parking description:Attached Carport
- Carport spaces:1
New listings near 44 Sharmont Drive
- New
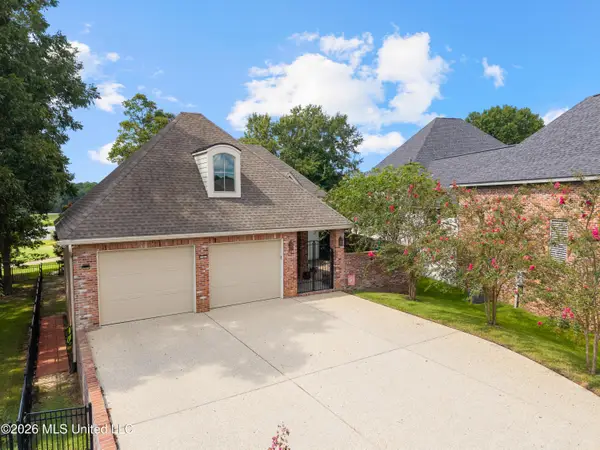 $774,900Active4 beds 4 baths2,846 sq. ft.
20 Sunset Hill, Hattiesburg, MS 39402
MLS# 4163445Listed by: KELLER WILLIAMS - New
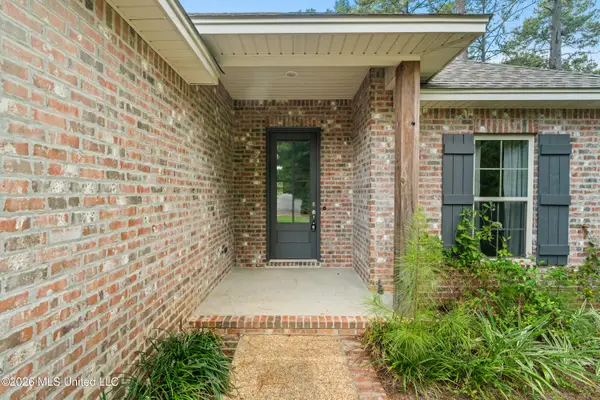 $259,900Active3 beds 2 baths1,600 sq. ft.
46 Canal Drive, Hattiesburg, MS 39402
MLS# 4163380Listed by: KELLER WILLIAMS - New
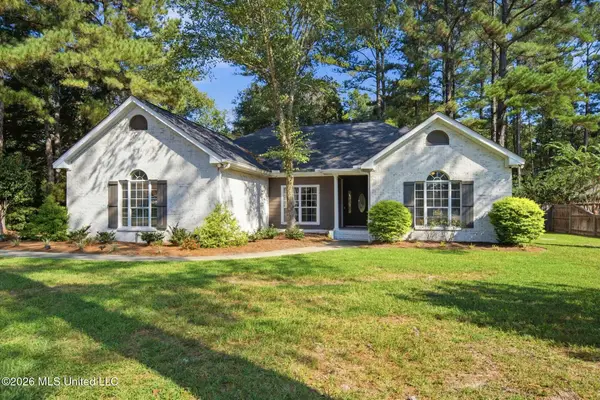 $334,900Active3 beds 2 baths1,931 sq. ft.
15 Plainview Crossing, Hattiesburg, MS 39402
MLS# 4163388Listed by: THE ALL-STAR TEAM, REALTORS - New
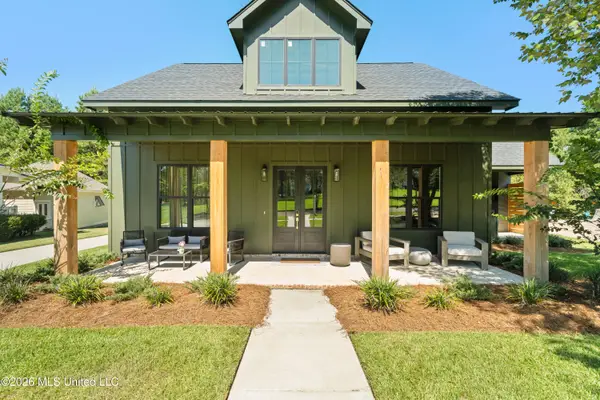 $574,900Active4 beds 3 baths2,552 sq. ft.
30 May Apple Avenue, Hattiesburg, MS 39402
MLS# 4163355Listed by: KELLER WILLIAMS - New
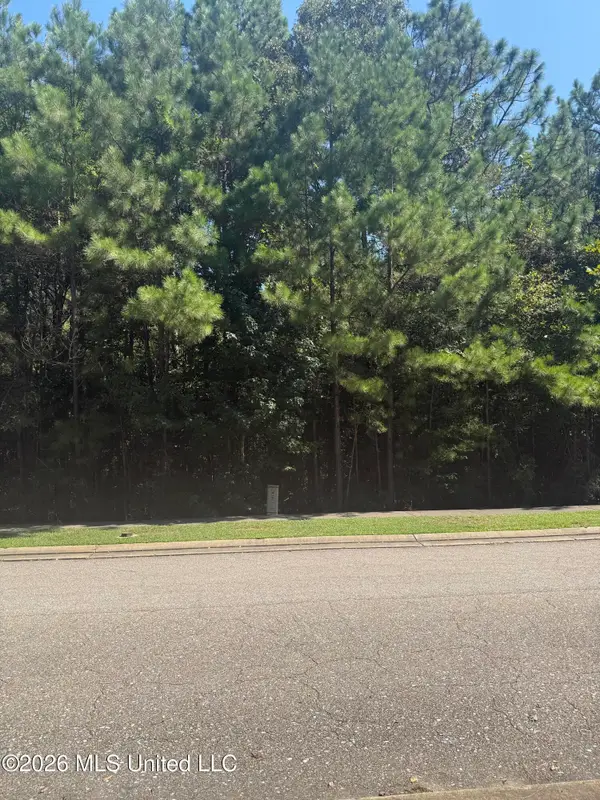 $73,000Active0.53 Acres
80 S Of Fields, Hattiesburg, MS 39402
MLS# 4163190Listed by: COLDWELL BANKER DON NACE INC. 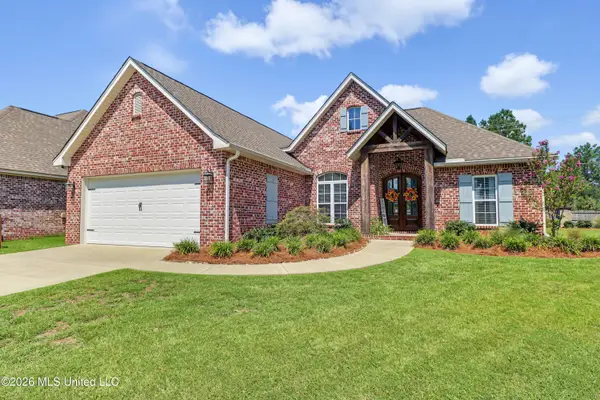 $349,000Pending3 beds 2 baths1,848 sq. ft.
45 Thornbury Lane, Hattiesburg, MS 39402
MLS# 4163002Listed by: RE/MAX RESULTS IN REAL ESTATE, INC.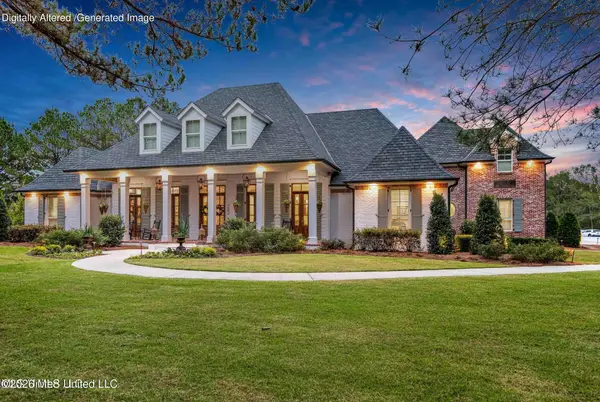 $3,995,000Active7 beds 7 baths6,298 sq. ft.
282 Ralph Rawls Road, Hattiesburg, MS 39402
MLS# 4162533Listed by: COASTAL REALTY GROUP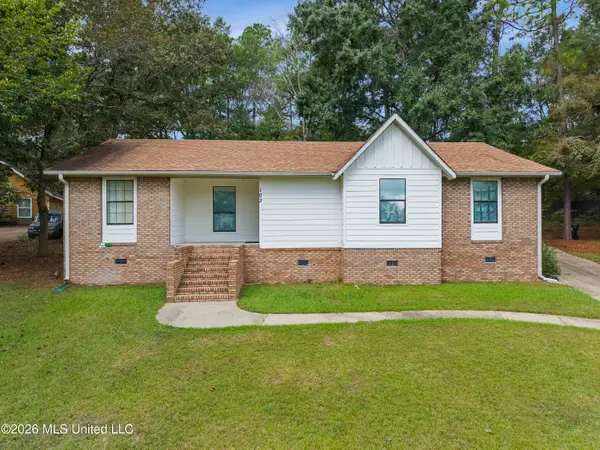 $235,000Active3 beds 2 baths1,663 sq. ft.
103 Brentwood Place, Hattiesburg, MS 39402
MLS# 4162378Listed by: REAL BROKER, LLC.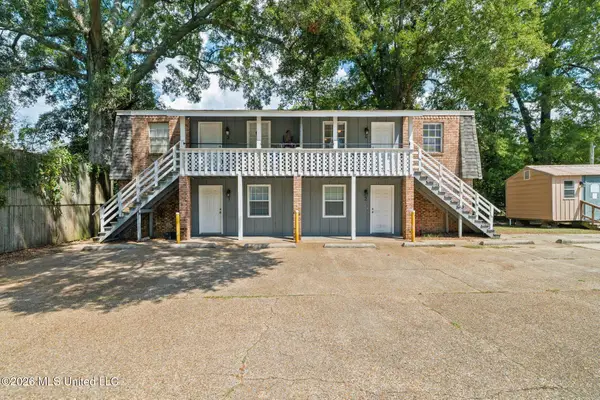 $295,000Active12 beds 4 baths3,000 sq. ft.
806 Maxwell Drive, Hattiesburg, MS 39401
MLS# 4162347Listed by: SIGMA RLTY DBA RE/MAX RE PARTNERS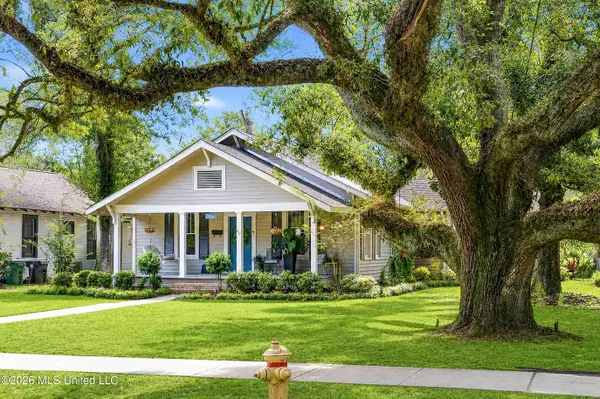 $320,000Pending3 beds 2 baths2,223 sq. ft.
714 Camp Street, Hattiesburg, MS 39401
MLS# 4162326Listed by: CRESCENT SOTHEBY'S INTERNATIONAL REALTY


Protect your home and budget from life's surprises with an Assurant Home Warranty, backed by a partner that supports you through every step of homeownership. Explore Plans.
© 2023 - 2026 ERA Franchise Systems LLC. All rights reserved. ERA Franchise Systems LLC fully supports the principles of the Fair Housing Act and the Equal Opportunity Act. ERA, ERA Real Estate powered, and their respective logos are registered service marks of ERA Franchise Systems LLC. Each office is independently owned and operated.