
501 Bay Street, Hattiesburg, MS 39401
Local realty services provided by:ERA TOP AGENT REALTY
Listed by: charles m dawe
Office: keller williams
MLS#:4164340
Source:MS_UNITED
Price summary
- Price:$549,500
- Price per sq. ft.:$156.02
- Monthly HOA dues:$2.92
About this home
More than a century of craftsmanship and a connection to history make 501 Bay Street a memorable part of Hattiesburg's Historic District! Built in 1910 by the Jeff Cook family, this Colonial Revival home is a contributing property in the National Register district and was used as a filming location for Don't Look Back: The Story of Leroy 'Satchel' Paige. The home's wide wraparound front porch features Ionic columns, spindle railings, and a beadboard ceiling. Wood siding, deep roof overhangs, and oversized windows add to the distinctive exterior on this corner lot. In addition to the 3500+ sq ft main home, there is a gorgeously updated income-producing garage apartment with full bath and kitchenette that could be used as income property, mother-in-law suite, college student, etc Inside the main home you will find original hardwood flooring, substantial wood trim, and an open foyer with an impressive wooden staircase featuring turned balusters and paneled newel posts. The front door has oval glass and a transom above, with diamond-patterned upper window panes beside the staircase. A handcrafted wooden archway with intricate fretwork, slender columns, and paneled bases connects the foyer to the formal living room. Large windows, picture rail molding, and six fireplaces with original mantels and tilework carry the home's architectural detail from room to room. A separate second living room extends behind the formal living room. The kitchen features white cabinetry extending to the ceiling, tile flooring, pendant lighting, and a peninsula adjoining the spacious dining area. The dining area features wood flooring, wainscoting, and large windows with interior shutters. The floor plan includes one downstairs bedroom and three upstairs bedrooms, each with a fireplace, along with three full baths. The upstairs primary suite has a walk-in closet, a jetted tub, and a separate shower. An additional bath features a clawfoot tub, decorative wood vanity, beadboard wainscoting, and patterned tile flooring. Two staircases connect the floors, and the laundry room is conveniently located upstairs. The covered rear porch wraps around the back of the home with exposed ceiling framing and ceiling fans overlooking the fenced backyard. A newly installed pond adds a striking and unique feature with rock edging, aquatic plants, and surrounding palms and greenery. Stone pathways, an adjoining patio, and a detached outbuilding round out this historic Bay Street property! Schedule your private viewing today!...
Contact an agent
Home facts
- Year built:1910
- Subdivision & Development:Kamper & Whinery
- Listing ID #:4164340
- Added:1 day(s) ago
- Updated:October 04, 2026 at 03:10 PM
Rooms and interior
- Bedrooms:4
- Total bathrooms:3
- Full bathrooms:3
- Flooring:Ceramic Tile, Wood
- Living area:3,522 sq. ft.
Heating and cooling
- Cooling:Central Air
- Heating:Central, Natural Gas
- Central air:Yes
Structure and exterior
- Year built:1910
- Building area:3,522 sq. ft.
- Lot area:0.29 Acres
- Lot Features:City Lot, Corner Lot
- Construction Materials:Wood Siding
- Exterior Features:Private Yard
- Foundation Description:Raised
- Levels:2 Story
Utilities
- Water:Public
- Sewer:Public Sewer, Sewer Connected
Finances and disclosures
- Price:$549,500
- Price per sq. ft.:$156.02
- Tax amount:$6,302 (2025)
Features and amenities
- Laundry features:Upper Level
- Amenities:Ceiling Fan(s), Crown Molding, Entrance Foyer, Granite Counters, Natural Woodwork
Parking
- Parking description:Detached
- Garage:Yes
- Garage spaces:2
New listings near 501 Bay Street
- New
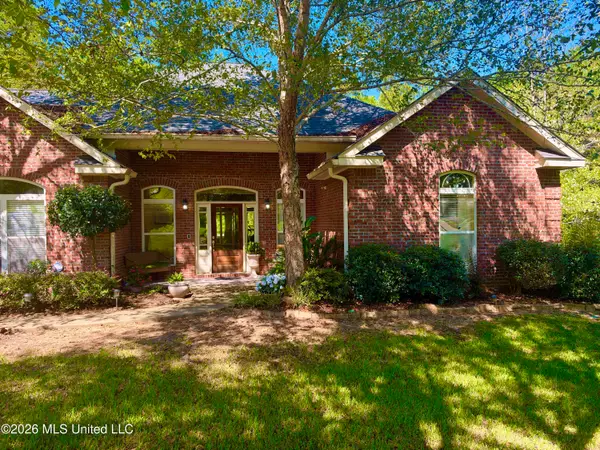 $364,900Active4 beds 3 baths2,438 sq. ft.
34 Stonegate Drive, Hattiesburg, MS 39402
MLS# 4163283Listed by: ALLIED REALTY COASTAL HOMES - New
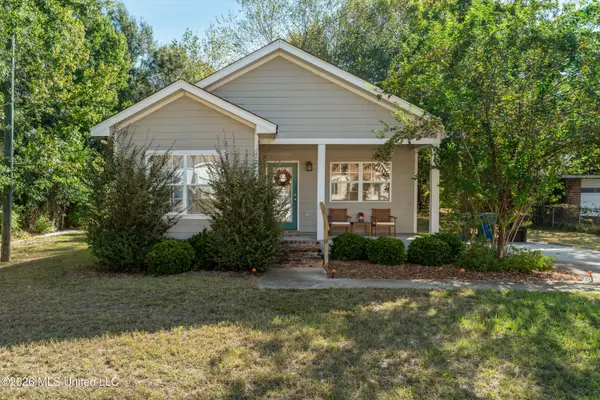 $224,900Active3 beds 2 baths1,300 sq. ft.
219 N 21st Avenue, Hattiesburg, MS 39401
MLS# 4164395Listed by: KELLER WILLIAMS - New
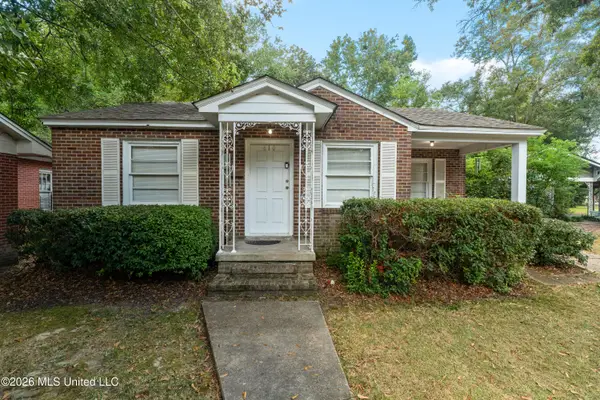 $174,900Active3 beds 2 baths1,338 sq. ft.
610 Mamie Street, Hattiesburg, MS 39401
MLS# 4164363Listed by: KELLER WILLIAMS - New
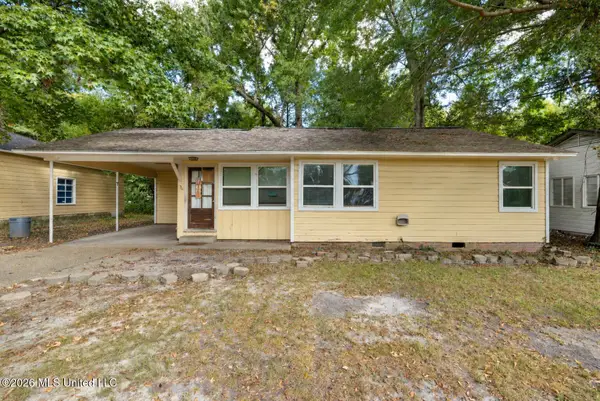 $114,900Active3 beds 1 baths1,024 sq. ft.
711 Myrtle Street, Hattiesburg, MS 39401
MLS# 4164374Listed by: KELLER WILLIAMS - New
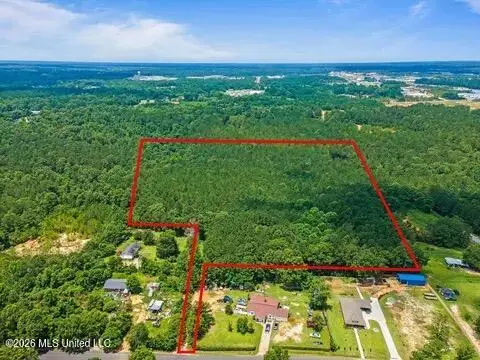 $255,000Active16 Acres
1 Hartfield Road, Hattiesburg, MS 39402
MLS# 4164331Listed by: EXIT BY FAITH REALTY - New
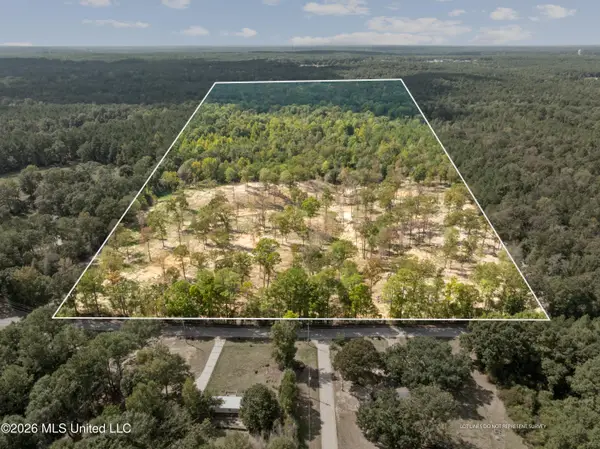 $1,650,000Active53.27 Acres
Bonhomie Road, Hattiesburg, MS 39401
MLS# 4164313Listed by: KELLER WILLIAMS 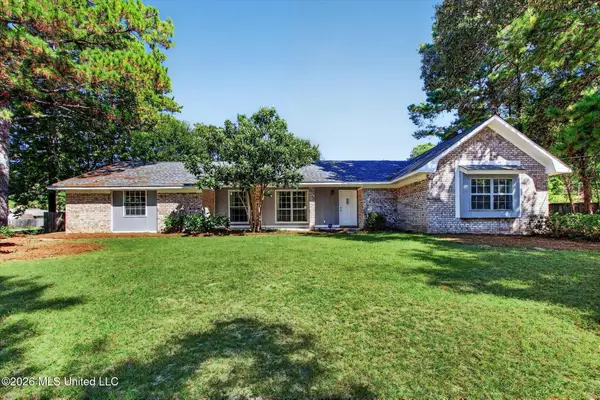 $269,900Pending4 beds 2 baths2,157 sq. ft.
147 Somerset Drive, Hattiesburg, MS 39402
MLS# 4164171Listed by: EXPECT REALTY- New
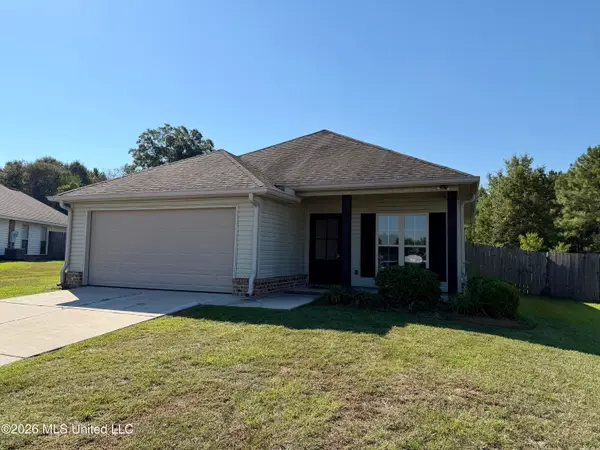 $216,000Active3 beds 2 baths1,204 sq. ft.
18 Trillium, Hattiesburg, MS 39402
MLS# 4164097Listed by: MASON & MAGNOLIA REAL ESTATE - New
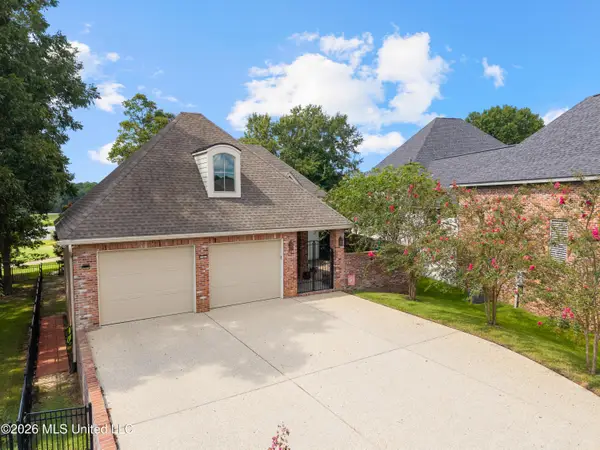 $774,900Active4 beds 4 baths2,846 sq. ft.
20 Sunset Hill, Hattiesburg, MS 39402
MLS# 4163445Listed by: KELLER WILLIAMS


Protect your home and budget from life's surprises with an Assurant Home Warranty, backed by a partner that supports you through every step of homeownership. Explore Plans.
© 2023 - 2026 ERA Franchise Systems LLC. All rights reserved. ERA Franchise Systems LLC fully supports the principles of the Fair Housing Act and the Equal Opportunity Act. ERA, ERA Real Estate powered, and their respective logos are registered service marks of ERA Franchise Systems LLC. Each office is independently owned and operated.