
302 Wells Drive, Hernando, MS 38632
Local realty services provided by:ERA TOP AGENT REALTY
Listed by: dalton graham, amy m mcbride
Office: sky lake realty llc.
MLS#:4159839
Source:MS_UNITED
Price summary
- Price:$445,900
- Price per sq. ft.:$173.3
- Monthly HOA dues:$33.33
About this home
Welcome to the Linden Plan, a thoughtfully designed home offering 2,573 square feet of heated living space, 4 bedrooms, 3 full bathrooms, and a spacious bonus/rec room, all situated on an impressive 0.81-acre lot in the highly sought-after Lewisburg School District. From the moment you step inside, you'll appreciate the functional layout and generous living spaces. The main level features a private primary suite, complete with a spacious walk-through shower and standalone tub, along with his-and-hers closets. A second bedroom and full bath are also conveniently located downstairs, making it ideal for guests, a home office, or additional family space. At the heart of the home is an open family room, kitchen, and breakfast area, creating the perfect setting for everyday living and entertaining. The kitchen features a large center island and flows seamlessly into the breakfast area and family room. A separate formal dining room provides even more space for hosting. Step outside to the 16' x 9' covered veranda, where you can relax and enjoy the additional privacy and possibilities that come with nearly an acre of land. Upstairs, you'll find two additional bedrooms, a full bathroom, sitting area, and a large 15' x 17' recreation/bonus room—plenty of room for a media room, playroom, game room, or additional living area. The home also includes a 20' x 20' side-entry double garage, adding to its curb appeal and functionality. With 0.81 acres, 4 bedrooms, 3 baths, versatile bonus space, and approximately 2,573 heated square feet, this home delivers the space and layout today's buyers are looking for—all in the highly desirable Lewisburg School District. Don't miss the opportunity to make the Linden Plan your new home!...
Contact an agent
Home facts
- Year built:2026
- Subdivision & Development:Cross Winds
- Listing ID #:4159839
- Added:46 day(s) ago
- Updated:October 06, 2026 at 03:12 PM
Rooms and interior
- Bedrooms:4
- Total bathrooms:3
- Full bathrooms:3
- Rooms Total:7
- Flooring:Carpet, Simulated Wood, Tile
- Bathrooms Description:Double Vanity, Soaking Tub
- Kitchen Description:Double Vanity, Kitchen Island, Soaking Tub
- Living area:2,573 sq. ft.
Heating and cooling
- Cooling:Ceiling Fan(s), Central Air, Multi Units
- Heating:Natural Gas
- Central air:Yes
Structure and exterior
- Year built:2026
- Building area:2,573 sq. ft.
- Lot area:0.81 Acres
- Lot Features:Level
- Architectural Style:Traditional
- Construction Materials:Brick Veneer, HardiPlank Type, Lap Siding
- Exterior Features:Private Yard, Rain Gutters
- Foundation Description:Slab
- Levels:2 Story
Schools
- High school:Lewisburg
- Middle school:Lewisburg Middle
- Elementary school:Lewisburg
Utilities
- Water:Public
- Sewer:Public Sewer, Sewer Connected
Finances and disclosures
- Price:$445,900
- Price per sq. ft.:$173.3
Features and amenities
- Laundry features:Laundry Room
- Amenities:Ceiling Fan(s), Entrance Foyer, Granite Counters, His and Hers Closets, Open Floorplan, Pantry, Recessed Lighting, Tray Ceiling(s)
Parking
- Total parking spaces:2
- Parking description:Concrete, Garage Door Opener, Garage Faces Side
- Garage:Yes
- Garage spaces:2
New listings near 302 Wells Drive
- Coming Soon
 $498,900Coming Soon5 beds 3 baths2,746 sq. ft.
2107 Legacy Lane, Hernando, MS 38632
MLS# 4163970Listed by: LEGACY HOMES REALTY, LLC - Coming Soon
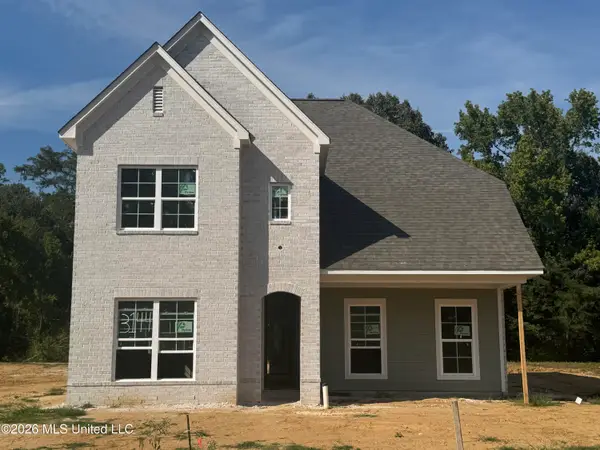 $349,900Coming Soon3 beds 3 baths1,951 sq. ft.
3144 N Ac Freeman Drive, Hernando, MS 38632
MLS# 4163498Listed by: EXP REALTY - Coming Soon
 $354,900Coming Soon4 beds 3 baths1,948 sq. ft.
3110 N Ac Freeman Drive, Hernando, MS 38632
MLS# 4163514Listed by: EXP REALTY - New
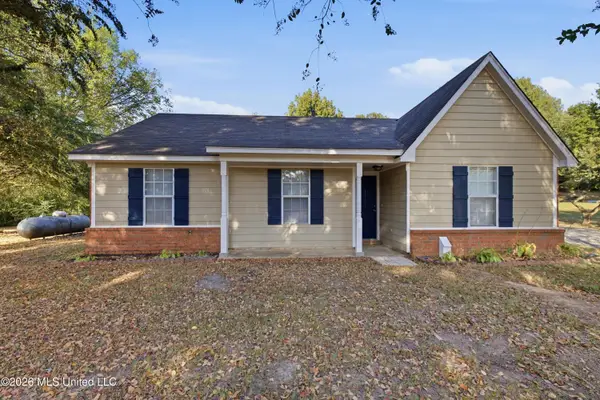 $249,000Active3 beds 2 baths1,100 sq. ft.
10120 Fox Gate Drive, Hernando, MS 38632
MLS# 4164557Listed by: YOUNG REALTY CO. - New
 $449,900Active4 beds 3 baths2,592 sq. ft.
3464 Ivy Lane, Hernando, MS 38632
MLS# 4164516Listed by: CRYE-LEIKE HERNANDO - New
 $584,900Active5 beds 4 baths3,380 sq. ft.
2747 S Fountain Gate Drive, Hernando, MS 38632
MLS# 4164453Listed by: KELLER WILLIAMS REALTY - MS - New
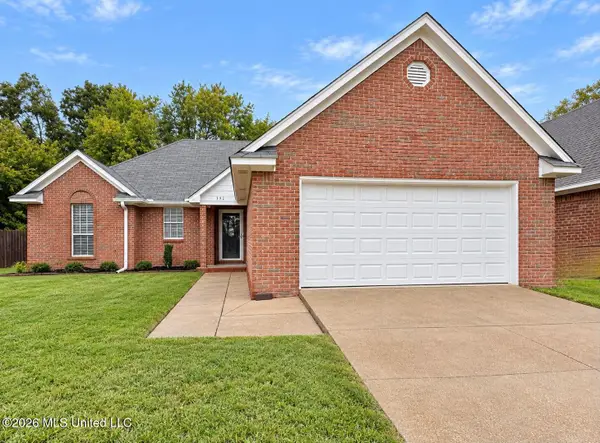 $259,900Active3 beds 2 baths1,344 sq. ft.
392 Kimber Lane, Hernando, MS 38632
MLS# 4164424Listed by: CRYE-LEIKE HERNANDO - New
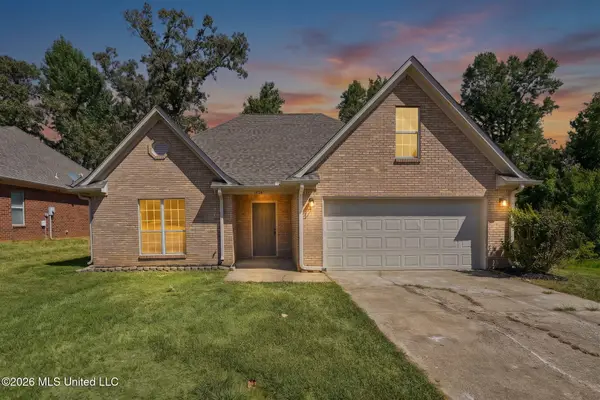 $310,000Active3 beds 2 baths2,083 sq. ft.
1838 N Timber Way, Hernando, MS 38632
MLS# 4164410Listed by: BLEDSOE REALTY - New
 $388,888Active4 beds 2 baths2,367 sq. ft.
8507 E Airport Road, Hernando, MS 38632
MLS# 4164404Listed by: AUSTIN REALTY GROUP, INC-HER - New
 $339,900Active4 beds 2 baths2,025 sq. ft.
2377 Hyacinth Lane, Hernando, MS 38632
MLS# 4164391Listed by: MY HOME REALTY


Protect your home and budget from life's surprises with an Assurant Home Warranty, backed by a partner that supports you through every step of homeownership. Explore Plans.
© 2023 - 2026 ERA Franchise Systems LLC. All rights reserved. ERA Franchise Systems LLC fully supports the principles of the Fair Housing Act and the Equal Opportunity Act. ERA, ERA Real Estate powered, and their respective logos are registered service marks of ERA Franchise Systems LLC. Each office is independently owned and operated.