
9567 Holly Springs Road, Hernando, MS 38632
Local realty services provided by:ERA TOP AGENT REALTY
Listed by: kimberly starnes
Office: re/max realty group
MLS#:4159841
Source:MS_UNITED
Price summary
- Price:$455,000
- Price per sq. ft.:$151.67
About this home
Beautiful Hernando home with approximately 3,000 square feet, 6 bedrooms, 3 full bathrooms, and 2.5 acres in the Lewisburg school area. From the moment you step inside, you will notice the spacious layout, soaring ceilings, warm concrete floors, fireplace, and eye catching wood and metal details that give this home so much character. The kitchen features granite countertops, generous cabinet space, a breakfast area, and an open view into the living space, while a separate formal dining room gives you even more room for gatherings. The primary suite is located downstairs and includes a double vanity, soaking tub, walk in shower, and large walk in closet. The former garage has been thoughtfully converted into a side entry wet room area and sixth bedroom, with each space featuring its own mini split AC unit for added comfort. Upstairs provides additional bedrooms, a full bathroom, and an open overlook that adds to the home's unique design. Outside, the large fenced backyard, front and rear porch areas, and beautiful acreage provide plenty of space to enjoy the outdoors. If you have been searching for a home with room to spread out, flexible living space, acreage, and a great Hernando location, this one deserves a closer look!...
Contact an agent
Home facts
- Year built:2014
- Subdivision & Development:Metes And Bounds
- Listing ID #:4159841
- Added:46 day(s) ago
- Updated:October 06, 2026 at 03:12 PM
Rooms and interior
- Bedrooms:6
- Total bathrooms:3
- Full bathrooms:3
- Flooring:Carpet, Combination, Concrete
- Bathrooms Description:Soaking Tub
- Kitchen Description:Eat-in Kitchen, Soaking Tub
- Living area:3,000 sq. ft.
Heating and cooling
- Cooling:Ceiling Fan(s), Central Air
- Heating:Central, Fireplace(s)
- Central air:Yes
Structure and exterior
- Year built:2014
- Building area:3,000 sq. ft.
- Lot area:2.48 Acres
- Lot Features:Fenced, Rectangular Lot
- Architectural Style:Traditional
- Construction Materials:Brick
- Exterior Features:Private Yard, Rain Gutters
- Foundation Description:Slab
- Levels:2 Story
Schools
- High school:Lewisburg
- Middle school:Lewisburg Middle
- Elementary school:Lewisburg
Utilities
- Water:Well
- Sewer:Septic Tank
Finances and disclosures
- Price:$455,000
- Price per sq. ft.:$151.67
- Tax amount:$1,834 (2025)
Features and amenities
- Laundry features:In Hall
- Amenities:Breakfast Bar, Ceiling Fan(s), Crown Molding, Entrance Foyer, Granite Counters, High Ceilings, Open Floorplan, Pantry, Primary Downstairs, Recessed Lighting, Tray Ceiling(s), Walk-In Closet(s)
Parking
- Total parking spaces:2
- Parking description:Driveway, Gravel
New listings near 9567 Holly Springs Road
- Coming Soon
 $498,900Coming Soon5 beds 3 baths2,746 sq. ft.
2107 Legacy Lane, Hernando, MS 38632
MLS# 4163970Listed by: LEGACY HOMES REALTY, LLC - Coming Soon
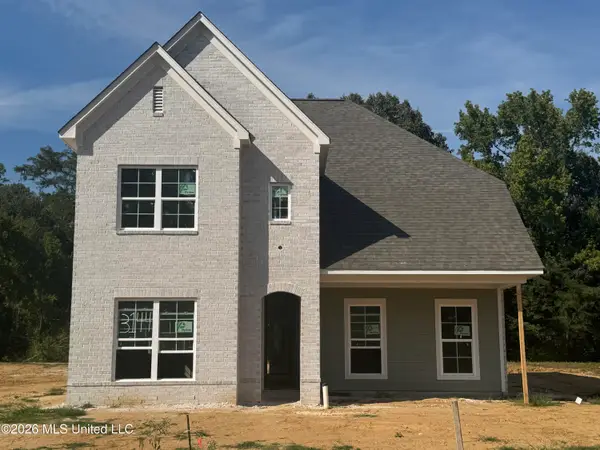 $349,900Coming Soon3 beds 3 baths1,951 sq. ft.
3144 N Ac Freeman Drive, Hernando, MS 38632
MLS# 4163498Listed by: EXP REALTY - Coming Soon
 $354,900Coming Soon4 beds 3 baths1,948 sq. ft.
3110 N Ac Freeman Drive, Hernando, MS 38632
MLS# 4163514Listed by: EXP REALTY - New
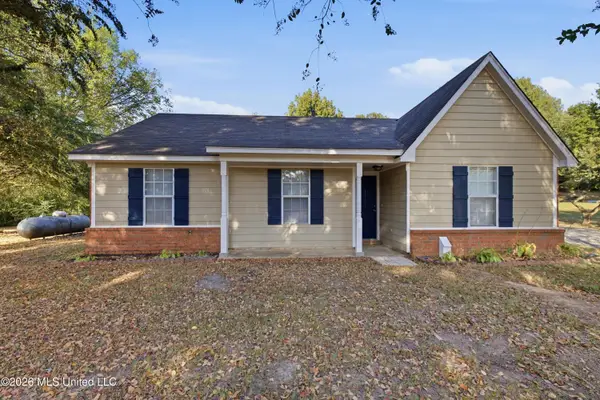 $249,000Active3 beds 2 baths1,100 sq. ft.
10120 Fox Gate Drive, Hernando, MS 38632
MLS# 4164557Listed by: YOUNG REALTY CO. - New
 $449,900Active4 beds 3 baths2,592 sq. ft.
3464 Ivy Lane, Hernando, MS 38632
MLS# 4164516Listed by: CRYE-LEIKE HERNANDO - New
 $584,900Active5 beds 4 baths3,380 sq. ft.
2747 S Fountain Gate Drive, Hernando, MS 38632
MLS# 4164453Listed by: KELLER WILLIAMS REALTY - MS - New
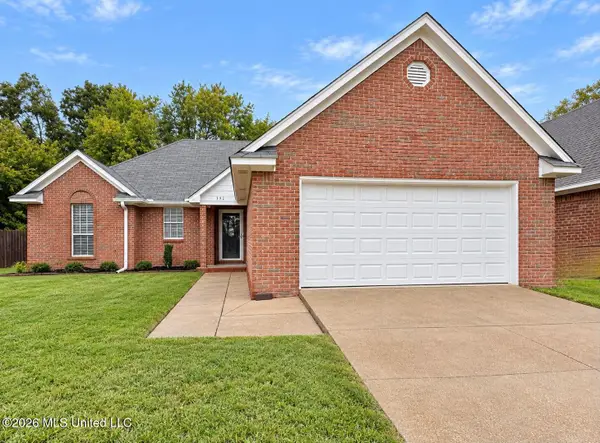 $259,900Active3 beds 2 baths1,344 sq. ft.
392 Kimber Lane, Hernando, MS 38632
MLS# 4164424Listed by: CRYE-LEIKE HERNANDO - New
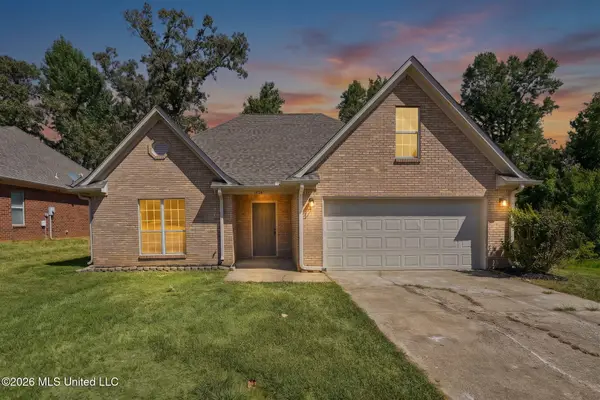 $310,000Active3 beds 2 baths2,083 sq. ft.
1838 N Timber Way, Hernando, MS 38632
MLS# 4164410Listed by: BLEDSOE REALTY - New
 $388,888Active4 beds 2 baths2,367 sq. ft.
8507 E Airport Road, Hernando, MS 38632
MLS# 4164404Listed by: AUSTIN REALTY GROUP, INC-HER - New
 $339,900Active4 beds 2 baths2,025 sq. ft.
2377 Hyacinth Lane, Hernando, MS 38632
MLS# 4164391Listed by: MY HOME REALTY


Protect your home and budget from life's surprises with an Assurant Home Warranty, backed by a partner that supports you through every step of homeownership. Explore Plans.
© 2023 - 2026 ERA Franchise Systems LLC. All rights reserved. ERA Franchise Systems LLC fully supports the principles of the Fair Housing Act and the Equal Opportunity Act. ERA, ERA Real Estate powered, and their respective logos are registered service marks of ERA Franchise Systems LLC. Each office is independently owned and operated.