
325 Cr 380 Rd #L 102, Iuka, MS 38852
Local realty services provided by:Reliant Realty ERA Powered
325 Cr 380 Rd #L 102,Iuka, 38852
$399,900
- 2 Beds
- 2 Baths
- 1,400 sq. ft.
- Condominium
- Active
Listed by: justin johnson
Office: justin johnson realty
MLS#:3205189
Source:NASHVILLE
Price summary
- Price:$399,900
- Price per sq. ft.:$285.64
About this home
Welcome to luxury living at the Grand Harbor Condominiums! This beautiful 2-bedroom, 2-bath condo is located in the desirable Lodge building and offers stunning views of Yellow Creek, a portion of Pickwick Lake. The open-concept design features a spacious kitchen, living, and dining area, perfect for entertaining or relaxing. Tile floors and granite countertops add a touch of elegance. Step out onto the large balcony, accessible from both the main living area and the master suite, and soak in the picturesque scenery. The master suite is a true retreat, complete with a tile shower and whirlpool tub. The guest bedroom is generously sized and shares a well-appointed bath. Grand Harbor is a full-service marina with a ship store, ensuring all your boating needs are met. Residents also enjoy access to a swimming pool, tennis court, and exercise room. Covered boat slips and seadoo ports are available for lease. This condo is being sold fully furnished and is a must-see!
Contact an agent
Home facts
- Year built:2002
- Subdivision & Development:Grand Harbor
- Listing ID #:3205189
- Added:145 day(s) ago
- Updated:October 12, 2026 at 02:32 PM
Rooms and interior
- Bedrooms:2
- Total bathrooms:2
- Full bathrooms:2
- Flooring:Tile
- Kitchen Description:Dishwasher, Disposal, Microwave, Oven, Refrigerator
- Living area:1,400 sq. ft.
Heating and cooling
- Cooling:Central Air
- Heating:Central, Electric
- Central air:Yes
Structure and exterior
- Roof:Metal
- Year built:2002
- Building area:1,400 sq. ft.
- Architectural Style:Traditional
- Levels:1 Story
Utilities
- Water:Public, Water Available
- Sewer:Public Sewer
Finances and disclosures
- Price:$399,900
- Price per sq. ft.:$285.64
- Tax amount:$3,000
Features and amenities
- Appliances:Dishwasher, Disposal, Microwave, Refrigerator, Washer
- Laundry features:Dryer, Washer
- Amenities:Fitness Center, Gated, Playground, Security Gate, Smoke Detector(s), Tennis Court(s), Walk-In Closet(s), appl_Oven
- Pool features:Pool
Parking
- Parking description:Parking Lot, Unassigned
 Copyright 2026 Realtracs Mls. All rights reserved. Realtracs Mls provides content displayed here (“provided content”) on an “as is” basis and makes no representations or warranties regarding the provided content, including, but not limited to those of non-infringement, timeliness, accuracy, or completeness. Individuals and companies using information presented are responsible for verification and validation of information they utilize and present to their customers and clients. Realtracs Mls will not be liable for any damage or loss resulting from use of the provided content or the products available through Portals, IDX, VOW, and/or Syndication. Recipients of this information shall not resell, redistribute, reproduce, modify, or otherwise copy any portion thereof without the expressed written consent of Realtracs Mls.
New listings near 325 Cr 380 Rd #L 102
 $309,540Active4 beds 3 baths1,572 sq. ft.
6 Graham Ridge Rd, Iuka, MS 38852
MLS# 531508Listed by: BARNES REALTY, LLC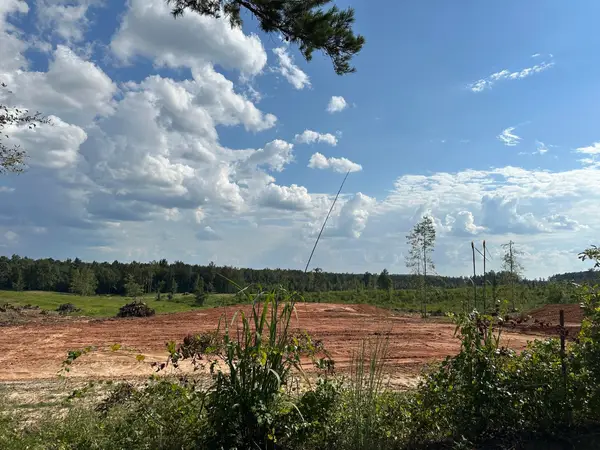 $45,000Active1.04 Acres
0 - Lot 6 Co Rd 222, Iuka, MS 38852
MLS# 530992Listed by: BARNES REALTY, LLC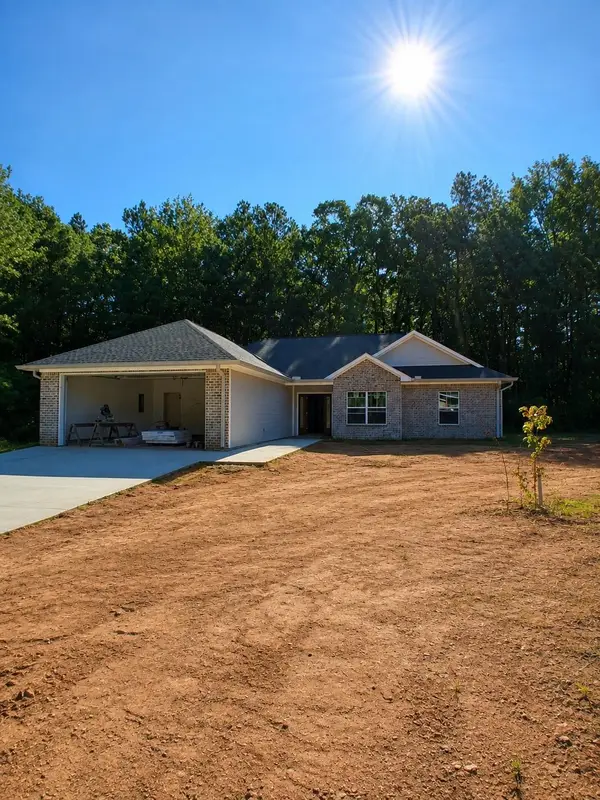 $297,984Active3 beds 2 baths1,536 sq. ft.
10 Graham Ridge Rd, Iuka, MS 38852
MLS# 530960Listed by: BARNES REALTY, LLC $299,999Pending3 beds 2 baths1,790 sq. ft.
1 County Rd 451, Iuka, Iuka, MS 38852
MLS# 4160491Listed by: BRYAN REALTY GROUP $210,000Active2 beds 2 baths1,433 sq. ft.
27 Pearl Parkway, Iuka, MS 38852
MLS# 4157603Listed by: FAST TRACK REALTY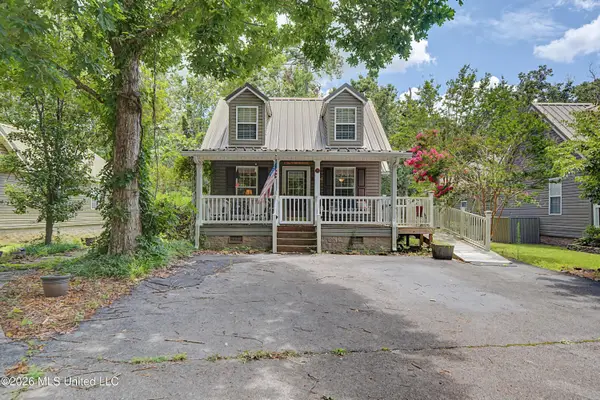 $165,000Pending2 beds 2 baths1,197 sq. ft.
26 Betty Boulevard, Iuka, MS 38852
MLS# 4156370Listed by: FAST TRACK REALTY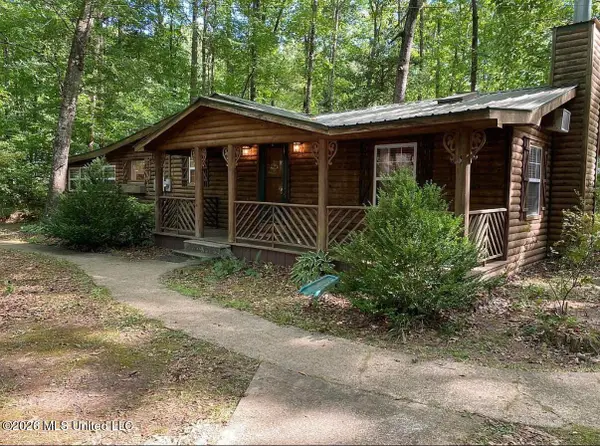 $160,000Active1 beds 1 baths1,200 sq. ft.
81a County Road 323, Iuka, MS 38852
MLS# 4155333Listed by: MERCK TEAM REALTY, INC. $230,000Pending3 beds 2 baths1,596 sq. ft.
10 Jennifer Junction, Iuka, MS 38852
MLS# 4154527Listed by: FAST TRACK REALTY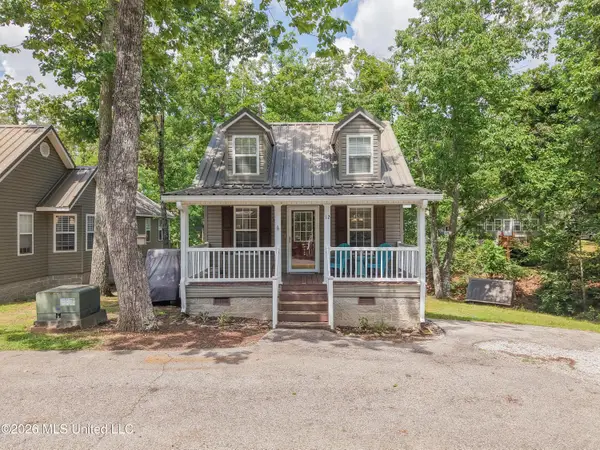 $165,000Active2 beds 2 baths1,000 sq. ft.
12 Tyson Trail, Iuka, MS 38852
MLS# 4152352Listed by: FAST TRACK REALTY $259,900Active3 beds 2 baths1,381 sq. ft.
3632 Ms-25, Iuka, MS 38852
MLS# 4144406Listed by: CRYE-LEIKE OF TN QUAIL HOLLO


Protect your home and budget from life's surprises with an Assurant Home Warranty, backed by a partner that supports you through every step of homeownership. Explore Plans.
© 2023 - 2026 ERA Franchise Systems LLC. All rights reserved. ERA Franchise Systems LLC fully supports the principles of the Fair Housing Act and the Equal Opportunity Act. ERA, ERA Real Estate powered, and their respective logos are registered service marks of ERA Franchise Systems LLC. Each office is independently owned and operated.