
611 Indian Creek Rd, Iuka, MS 38852
Local realty services provided by:ERA Waldrop Real Estate
611 Indian Creek Rd,Iuka, MS 38852
$499,000
- 6 Beds
- 5 Baths
- 5,028 sq. ft.
- Single family
- Active
Listed by: keralyn barnes
Office: barnes realty, llc.
MLS#:531757
Source:AL_SMLSA
Price summary
- Price:$499,000
- Price per sq. ft.:$78.23
About this home
Offering an impressive 5,028 sq. ft. of heated and cooled living space, this spacious 6-bedroom, 4.5-bath home is situated on approximately 0.75 acres in Iuka, conveniently located near Mineral Springs Park and downtown. The two-story floor plan offers multiple living and entertaining areas, a fireplace, and a sunroom providing additional space for relaxation. Six bedrooms offer versatility for guest accommodations, home offices, or other uses. Exterior features include attractive Hardie board siding, a privacy-fenced backyard, patio, deck, and attached two-car garage. With substantial interior square footage, multiple gathering spaces, and inviting outdoor areas, this property combines generous living space with a convenient location and a variety of possibilities for its next owner.
Contact an agent
Home facts
- Year built:2013
- Subdivision & Development:None
- Listing ID #:531757
- Added:1 day(s) ago
- Updated:October 12, 2026 at 09:31 PM
Rooms and interior
- Bedrooms:6
- Total bathrooms:5
- Full bathrooms:4
- Half bathrooms:1
- Rooms Total:14
- Flooring:Carpet, Tile
- Dining Description:Eat-in Kitchen
- Bathrooms Description:Double Vanity, Primary Shower & Tub, Soaking Tub, Tile Shower
- Kitchen Description:Convection Oven, Dishwasher, Disposal, Eat-in Kitchen, Gas Cooktop, Ice Maker, Kitchen Island, Microwave, Refrigerator, Stainless Steel Appliance(s)
- Bedroom Description:Primary Bedroom Main, Walk-In Closet(s)
- Living area:5,028 sq. ft.
Heating and cooling
- Cooling:Ceiling Fan(s), Central Air, Electric
- Heating:Central, Electric, Natural Gas
Structure and exterior
- Roof:Architectual/Dimensional
- Year built:2013
- Building area:5,028 sq. ft.
- Lot area:0.75 Acres
- Architectural Style:Ranch
- Exterior Features:Covered, Deck, Front Porch, Private Yard, Rain Gutters
- Foundation Description:Crawl Space
- Levels:2 Story
Utilities
- Sewer:Public Sewer
Finances and disclosures
- Price:$499,000
- Price per sq. ft.:$78.23
- Tax amount:$3,200
Features and amenities
- Appliances:Convection Oven, Dishwasher, Disposal, Gas Cooktop, Gas Water Heater, Ice Maker, Microwave, Refrigerator, Stainless Steel Appliance(s)
- Laundry features:Electric Dryer Hookup, Gas Dryer Hookup, Laundry Room, Lower Level, Upper Level, Washer Hookup
- Amenities:Ceiling Fan(s), Entrance Foyer, Granite Counters, High Ceilings, High Speed Internet, His and Hers Closets, Open Floorplan, Primary Bedroom Main, Recessed Lighting, Utility Sink, Walk-In Closet(s)
Parking
- Parking description:Asphalt, Driveway, Off Street, Parking Pad
- Garage:Yes
- Garage spaces:2
New listings near 611 Indian Creek Rd
 $309,540Active4 beds 3 baths1,572 sq. ft.
6 Graham Ridge Rd, Iuka, MS 38852
MLS# 531508Listed by: BARNES REALTY, LLC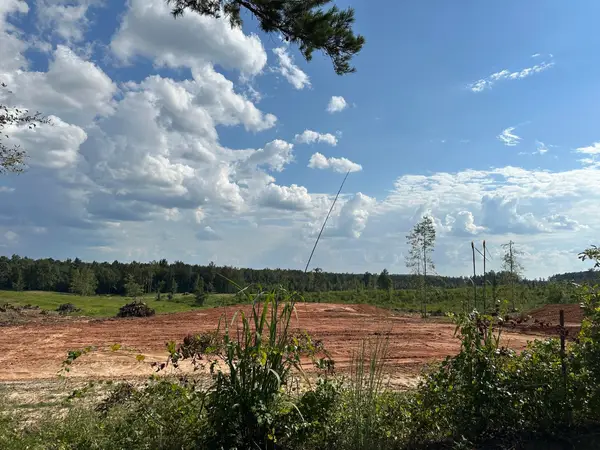 $45,000Active1.04 Acres
0 - Lot 6 Co Rd 222, Iuka, MS 38852
MLS# 530992Listed by: BARNES REALTY, LLC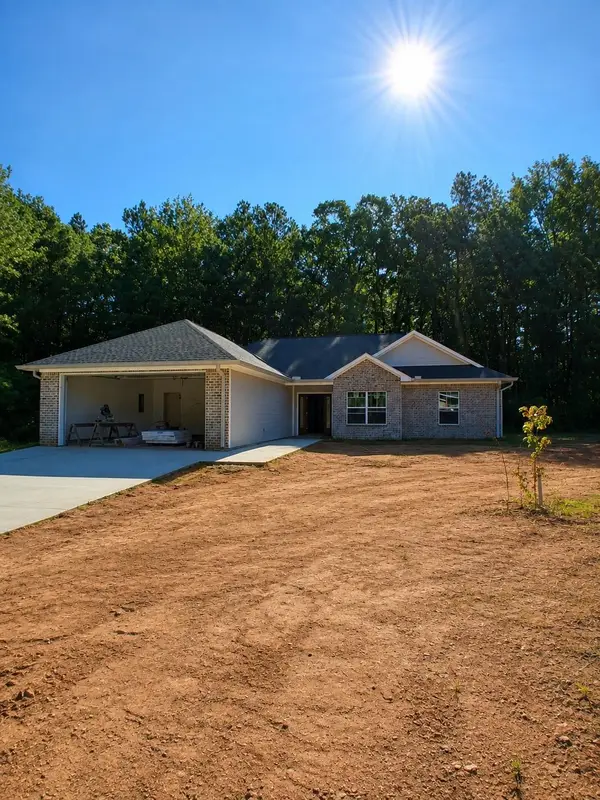 $297,984Active3 beds 2 baths1,536 sq. ft.
10 Graham Ridge Rd, Iuka, MS 38852
MLS# 530960Listed by: BARNES REALTY, LLC $299,999Pending3 beds 2 baths1,790 sq. ft.
1 County Rd 451, Iuka, Iuka, MS 38852
MLS# 4160491Listed by: BRYAN REALTY GROUP $210,000Active2 beds 2 baths1,433 sq. ft.
27 Pearl Parkway, Iuka, MS 38852
MLS# 4157603Listed by: FAST TRACK REALTY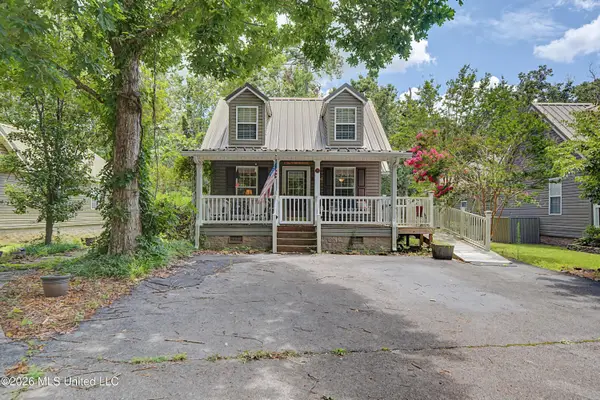 $165,000Pending2 beds 2 baths1,197 sq. ft.
26 Betty Boulevard, Iuka, MS 38852
MLS# 4156370Listed by: FAST TRACK REALTY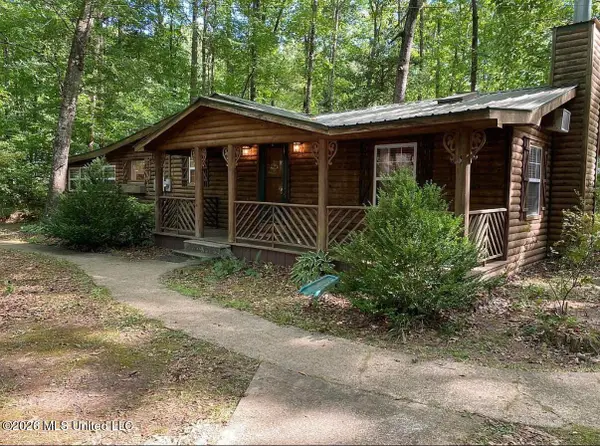 $160,000Active1 beds 1 baths1,200 sq. ft.
81a County Road 323, Iuka, MS 38852
MLS# 4155333Listed by: MERCK TEAM REALTY, INC. $230,000Pending3 beds 2 baths1,596 sq. ft.
10 Jennifer Junction, Iuka, MS 38852
MLS# 4154527Listed by: FAST TRACK REALTY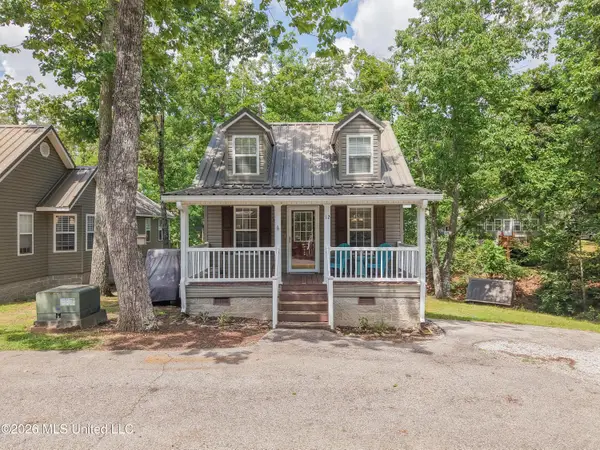 $165,000Active2 beds 2 baths1,000 sq. ft.
12 Tyson Trail, Iuka, MS 38852
MLS# 4152352Listed by: FAST TRACK REALTY


Protect your home and budget from life's surprises with an Assurant Home Warranty, backed by a partner that supports you through every step of homeownership. Explore Plans.
© 2023 - 2026 ERA Franchise Systems LLC. All rights reserved. ERA Franchise Systems LLC fully supports the principles of the Fair Housing Act and the Equal Opportunity Act. ERA, ERA Real Estate powered, and their respective logos are registered service marks of ERA Franchise Systems LLC. Each office is independently owned and operated.