
1025 Pinehurst Street, Jackson, MS 39202
Local realty services provided by:ERA TOP AGENT REALTY
1025 Pinehurst Street,Jackson, MS 39202
$500,000
- 3 Beds
- 3 Baths
- 2,617 sq. ft.
- Single family
- Active
Listed by: mary alex thigpen
Office: neighbor house, llc.
MLS#:4163412
Source:MS_UNITED
Price summary
- Price:$500,000
- Price per sq. ft.:$191.06
About this home
1025 Pinehurst Place, known as The Mayes Fridge Home, is a one-of-a-kind Neoclassical style residence, featuring a newly installed spanish clay tile roof, and was designed by acclaimed architect Emmett Hull, husband of Mississippi artist Marie Hull, in 1910. Placed atop a hill on over a half an acre, this home is truly "Iconic Belhaven". The large wood windows have been beautifully preserved and still retain the highly sought after "wavy glass", indicative of glass fabricated at the turn of the 20th century. Imagine enjoying your coffee in your rocking chair on this unmatched front porch watching kids walk to school and listening to birds sing, or even using it to host a game of cards, mahjong, or an entire dinner party. Once you enter, you will find yourself in a grand living space with twelve-foot ceilings, beautiful natural light, built in bookshelves, and the first of five fireplaces. All the interior of the home has been newly painted. The dining room features custom glass sconces recently refurbished and high-end luxury wallpaper. To the left of the dining room, you will find a sunroom pulled straight out of a Nancy Myers film. Filled with light and surrounded by windows, this room also has its own fireplace and French doors that lead to the landscaped, private brick courtyard and firepit- it does not get better than this. Walking through the dining room, you will find yourself in a customized kitchen full of thoughtful storage and newly painted cabinetry. Don't forget to look at the beautifully designed laundry closet, perfectly placed by the backdoor! In the hallway, you will notice the lovely full guest bathroom, beautiful wood floors, and generous sized bedrooms. The primary bathroom has just been completely renovated. The bedrooms include their own custom built ins, fireplaces, and original windows. Out the back door you'll find the perfect sized backyard, you'll be pleasantly surprised when you see what comes up in your garden beds come early spring. The two-car garage and storage building was completely rebuilt less than 10 years ago and offers the perfect space for cars, sport and lawn equipment and any other storage needs. The paved driveway and parking pad offers additional off street parking spots as well. Though built in 1910, this home boasts a new air conditioning unit, tankless water heater, newly remodeled laundry closet, primary bathroom, hallway lighting and new investment in the home's foundation and brick skirting. Don't miss the opportunity to see one of the most magical historic homes in Mississippi....
Contact an agent
Home facts
- Year built:1910
- Subdivision & Development:Belhaven
- Listing ID #:4163412
- Added:1 day(s) ago
- Updated:September 24, 2026 at 03:13 PM
Rooms and interior
- Bedrooms:3
- Total bathrooms:3
- Full bathrooms:3
- Flooring:Wood
- Basement Description:Crawl Space
- Living area:2,617 sq. ft.
Heating and cooling
- Cooling:Central Air, Gas
- Heating:Central
- Central air:Yes
Structure and exterior
- Year built:1910
- Building area:2,617 sq. ft.
- Lot area:0.64 Acres
- Lot Features:Corner Lot, Fenced, Front Yard
- Construction Materials:Plaster, Wood Siding
- Exterior Features:Courtyard, Fire Pit
- Foundation Description:Conventional
- Levels:1 Story
Schools
- High school:Murrah
- Middle school:Bailey APAC
- Elementary school:Casey
Utilities
- Water:Public
- Sewer:Public Sewer
Finances and disclosures
- Price:$500,000
- Price per sq. ft.:$191.06
- Tax amount:$4,346 (2025)
Features and amenities
- Laundry features:Laundry Closet
- Amenities:Bookcases, Crown Molding, High Ceilings, Natural Woodwork
Parking
- Total parking spaces:4
- Parking description:Parking Pad, Paved
- Garage:Yes
- Garage spaces:2
- Carport spaces:2
New listings near 1025 Pinehurst Street
- New
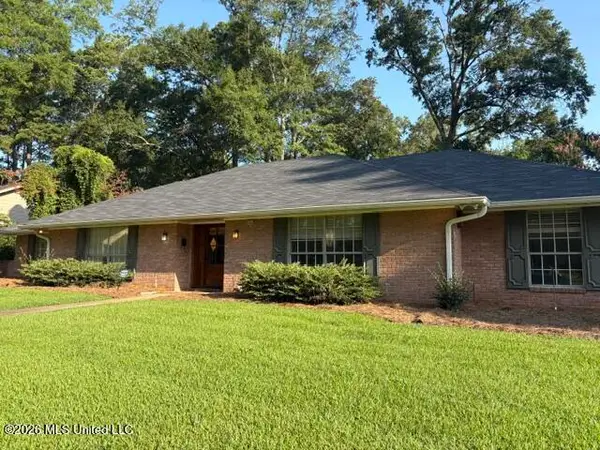 $240,000Active5 beds 3 baths2,808 sq. ft.
5460 Saratoga Drive, Jackson, MS 39211
MLS# 4163437Listed by: MASELLE & ASSOCIATES INC - New
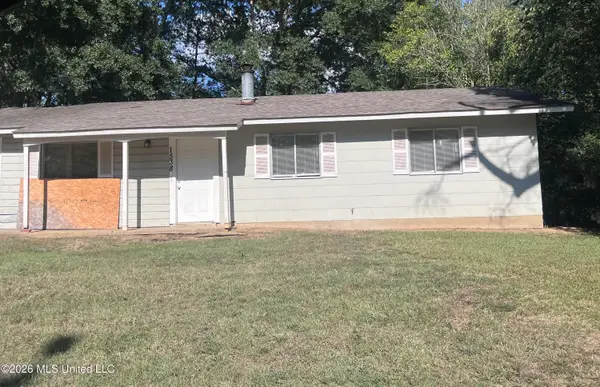 $55,000Active3 beds 2 baths1,066 sq. ft.
1538 Woody Drive, Jackson, MS 39212
MLS# 4163432Listed by: W REAL ESTATE LLC - New
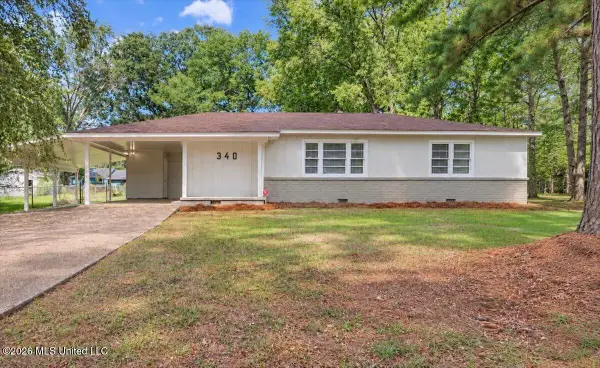 $124,500Active3 beds 1 baths1,060 sq. ft.
340 Reed Avenue, Jackson, MS 39206
MLS# 4163414Listed by: CHARLOTTE SMITH REAL ESTATE - New
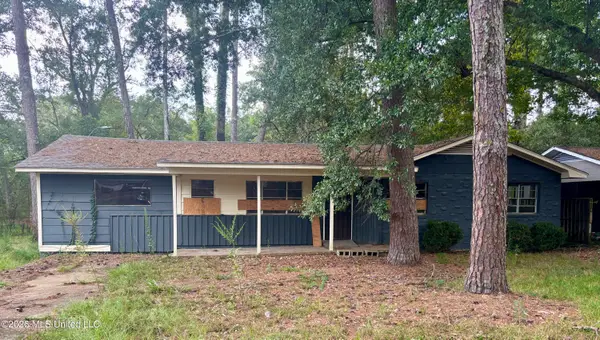 $69,142Active4 beds 2 baths1,586 sq. ft.
441 Cummins Street, Jackson, MS 39204
MLS# 4163401Listed by: HARROWGATE REALTY GROUP, INC - New
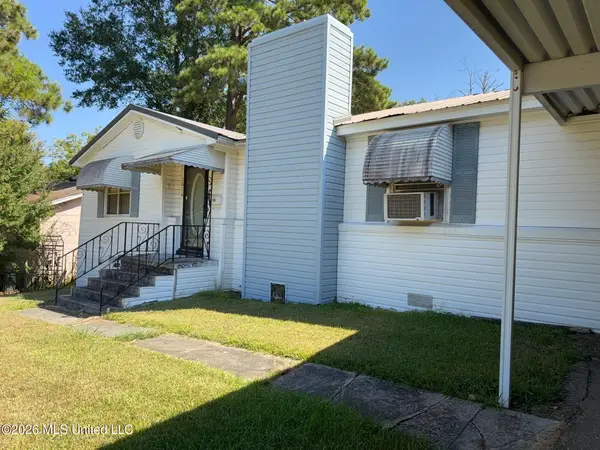 $40,000Active4 beds 2 baths1,607 sq. ft.
1616 Gibralter Drive, Jackson, MS 39204
MLS# 4163382Listed by: AMERICA'S REALTY- UNIVERSAL - New
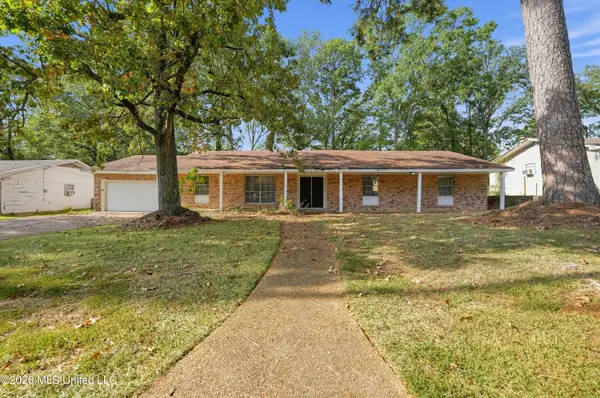 $99,900Active4 beds 3 baths2,576 sq. ft.
1133 Dardanelle Drive, Jackson, MS 39204
MLS# 4163376Listed by: TRELORA REALTY, INC - New
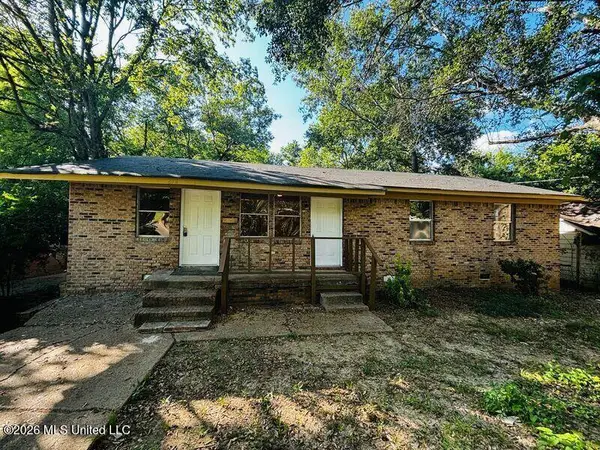 $89,580Active4 beds 2 baths1,493 sq. ft.
2716 Rutledge Avenue, Jackson, MS 39213
MLS# 4163349Listed by: NIX-TANN & ASSOCIATES, INC. - New
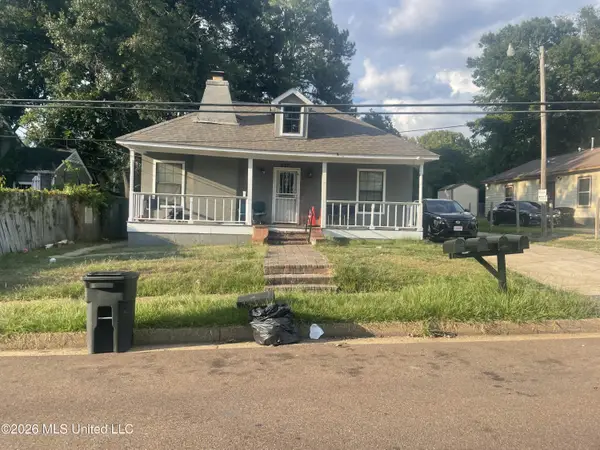 $400,000Active7 beds 6 baths4,000 sq. ft.
232 Lorenz Boulevard, Jackson, MS 39216
MLS# 4163297Listed by: WRIGHT & COMPANY - New
 $82,000Active3 beds 1 baths1,008 sq. ft.
1018 Maria Drive, Jackson, MS 39204
MLS# 4163300Listed by: NIX-TANN & ASSOCIATES, INC.


Protect your home and budget from life's surprises with an Assurant Home Warranty, backed by a partner that supports you through every step of homeownership. Explore Plans.
© 2023 - 2026 ERA Franchise Systems LLC. All rights reserved. ERA Franchise Systems LLC fully supports the principles of the Fair Housing Act and the Equal Opportunity Act. ERA, ERA Real Estate powered, and their respective logos are registered service marks of ERA Franchise Systems LLC. Each office is independently owned and operated.